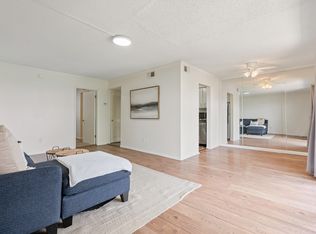
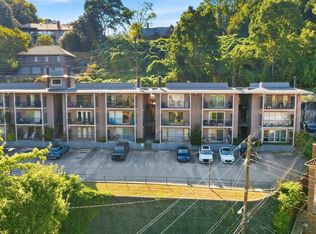
Enjoy beautiful Highland Park views from this charming 1 bedroom, 1 bathroom condo at 2407 Arlington Crescent Apt. E. Ideally located in one of Birmingham’s most desirable neighborhoods, this condo offers convenient access to the best of city living while maintaining the quiet charm Highland Park is known for. You’ll be within walking distance of local shops, restaurants, parks, and neighborhood green spaces, with Downtown Birmingham, UAB, and Highland Park Golf Course just a short drive away. Inside, the home offers a comfortable and functional layout perfect for anyone looking for low-maintenance living in a prime location. Whether you’re relaxing at home, enjoying the view, or exploring nearby amenities, this Highland Park condo is a great place to call home.
For sale
Price cut: $11K (8/24)
$164,000
2407 Arlington Crescent #E, Birmingham, AL 35205
1beds
770sqft
Condominium
Built in 1972
-- sqft lot
$-- Zestimate®
$213/sqft
$-- HOA
What's special
- 118 days
- 107
- 1
Zillow last checked:
Listing updated:
Listed by:
Mike Foxhall 251-421-5271,
RealtySouth-MB-Crestline
Source: GALMLS,MLS#: 21456845
Facts & features
Interior
Bedrooms & bathrooms
- Bedrooms: 1
- Bathrooms: 1
- Full bathrooms: 1
Rooms
- Room types: Bedroom, Dining Room, Bathroom, Kitchen
Bedroom 1
- Level: First
Bathroom 1
- Level: First
Dining room
- Level: First
Kitchen
- Features: Stone Counters
- Level: First
Living room
- Level: First
Basement
- Area: 0
Heating
- Central
Cooling
- Central Air
Appliances
- Included: Ice Maker, Electric Oven, Stove-Electric, Electric Water Heater
- Laundry: Electric Dryer Hookup, Washer Hookup, Main Level, Laundry Closet, Yes
Features
- None, Smooth Ceilings, Tub/Shower Combo, Walk-In Closet(s)
- Flooring: Hardwood, Tile
- Attic: Other,Yes
- Has fireplace: No
Interior area
- Total interior livable area: 770 sqft
- Finished area above ground: 770
- Finished area below ground: 0
Video & virtual tour
Property
Parking
- Parking features: Off Street, Unassigned
Features
- Levels: One
- Stories: 1
- Patio & porch: Covered (DECK), Deck
- Exterior features: Balcony
- Pool features: None
- Has view: Yes
- View description: City
- Waterfront features: No
Details
- Parcel number: 2800064006004.323
- Special conditions: As Is
Construction
Type & style
- Home type: Condo
- Property subtype: Condominium
Materials
- Brick
- Foundation: Slab
Condition
- Year built: 1972
Utilities & green energy
- Water: Public
- Utilities for property: Sewer Connected
Community & HOA
Community
- Subdivision: Sangria Condos
HOA
- Amenities included: Management
- Services included: Maintenance Grounds, Insurance, Pest Control, Reserve for Improvements, Utilities for Comm Areas, Water
Location
- Region: Birmingham
Financial & listing details
- Price per square foot: $213/sqft
- Price range: $164K - $164K
- Date on market: 6/22/2026
Estimated market value
Not available
Estimated sales range
Not available
$1,409/mo
Price history
| Date | Event | Price |
|---|---|---|
| 8/24/2026 | Price change | $164,000-6.3%$213/sqft |
Source:  GALMLS #21456845 Report a problem GALMLS #21456845 Report a problem | ||
| 6/26/2026 | Listed for sale | $175,000+146.5%$227/sqft |
Source: GALMLS #21456845 Report a problem | ||
| 7/14/2017 | Sold | $71,000$92/sqft |
Source: GALMLS #786091 Report a problem | ||
Public tax history
Tax history is unavailable.
Monthly payment
Est. payment
Payment breakdown
Explore the cost of this home by adjusting the details. Changes won't be saved.Climate risks
Neighborhood: Redmont Park
Nearby schools
Schools provided by the listing agent
- Elementary: Avondale
- Middle: Putnam, W E
- High: Woodlawn
Source: GALMLS. This data may not be complete. We recommend contacting the local school district to confirm school assignments for this home.
- $133,0001 bd1 ba770 sqft2407 Arlington Cres APT C, Birmingham, AL 35205Sold
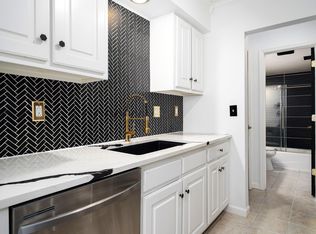
- $165,0001 bd1 ba770 sqft2407 Arlington Cres APT D, Birmingham, AL 35205For Sale
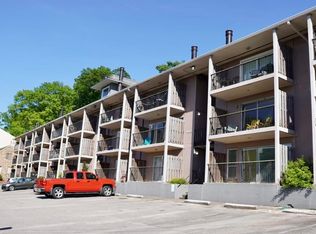
- $159,9002 bd2 ba900 sqft2409 Arlington Cres APT D, Birmingham, AL 35205For Sale

- $125,0002 bd2 ba900 sqft2401 Arlington Cres APT C, Birmingham, AL 35205Sold
Similar homes
- $159,9002 bd2 ba900 sqft2409 Arlington Cres APT D, Birmingham, AL 35205For Sale
 MLS ID #21453419, Virginia Markstein, ARC Realty Mountain Brook. GALMLS
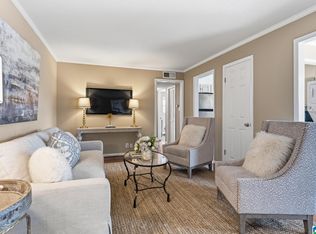
 - $159,9002 bd1 ba792 sqftSpectrum, Birmingham, AL 35205For Sale
 MLS ID #21459375, Katherine Smith, RealtySouth-MB-Crestline. GALMLS
 - $160,0002 bd2 ba912 sqft2401 Arlington Cres APT A, Birmingham, AL 35205For Sale
 MLS ID #21465220, Angelica Thomas, Keller Williams Realty Vestavia. GALMLS
 - $165,0001 bd1 ba770 sqftSpectrum, Birmingham, AL 35205For SaleMLS ID #21452786, Daileen Carter, eXp Realty, LLC Central. GALMLS
- $179,9001 bd1 ba663 sqft1325 31st St S APT D, Birmingham, AL 35205For SaleMLS ID #21467384, Jeff Richardson, RealtySouth-MB-Crestline. GALMLS
- $154,9001 bd1 ba625 sqft2625 Highland Ave S Unit 411, Birmingham, AL 35205For SaleMLS ID #21458385, Adam Snow, Keller Williams Homewood. GALMLS
- $150,0002 bd1 ba911 sqftSpectrum, Birmingham, AL 35205For SaleMLS ID #21463986, James Rodgers, Keller Williams Homewood. GALMLS
- $170,0001 bd1 ba616 sqftSpectrum, Birmingham, AL 35205For SaleMLS ID #21465051, Hunter Yarborough, Keller Williams Realty Vestavia. GALMLS
- $149,9001 bd1 ba648 sqftAt&t, Spectrum, Birmingham, AL 35205For SaleMLS ID #21458108, Patrick Warren, ARC Realty Vestavia. GALMLS
- $187,0001 bd1 ba796 sqft2809 13th Ave S Unit F-2, Birmingham, AL 35205For SaleMLS ID #21456207, Mary Bell, LAH Sotheby's International Realty Homewood. GALMLS
- $139,4001 bd1 ba523 sqft2990 Rhodes Cir S APT 215, Birmingham, AL 35205For SaleMLS ID #21442563, Ana Avalos, Keller Williams Realty Hoover. GALMLS
- $215,0002 bd1 ba798 sqft2825 Highland Ave S Unit 7, Birmingham, AL 35205For SaleMLS ID #21462971, Jordan Moore, RealtySouth-MB-Cahaba Rd. GALMLS
- $159,9002 bd2 ba1k sqft701 Woodland Vlg Unit 701, Birmingham, AL 35216For SaleMLS ID #21466941, Steven Koleno, Beycome Brokerage Realty. GALMLS
- $165,0003 bd2 ba1.1k sqft1720 Valley Ave APT C, Homewood, AL 35209For SaleMLS ID #21394300, Rick Lovelady, LAH Sotheby's International Realty Mountain Brook. GALMLS
- $112,9001 bd1 ba640 sqft3350 Altamont Rd S Unit C-5, Birmingham, AL 35205For SaleMLS ID #21463428, Sam Harvey, ARC Realty - Homewood. GALMLS
- $170,0001 bd1 ba618 sqft401 20th St S Unit 216, Birmingham, AL 35233For SaleMLS ID #21462657, Beena Shah, Keller Williams Realty Hoover. GALMLS
- $105,0001 bd1 ba663 sqft1333 31st St S APT C, Birmingham, AL 35205For SaleMLS ID #21464069, John Stanback, Evernest Too. GALMLS
- $159,9002 bd2 ba1k sqft708 Woodland Vlg Unit 708, Birmingham, AL 35216For SaleMLS ID #21460258, Iris Smith, Dalton Wade Real Estate Group. GALMLS
- $184,5002 bd2 ba972 sqftSpectrum, Homewood, AL 35209For SaleMLS ID #21450895, Brittany Hammock, Keller Williams Homewood. GALMLS
- $199,0002 bd1 ba1k sqftSpectrum, Birmingham, AL 35205For SaleMLS ID #21466762, Stephen Fryrear, ARC Realty - Homewood. GALMLS
