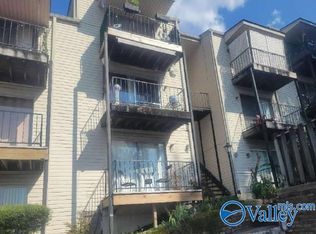
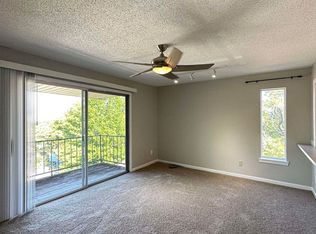
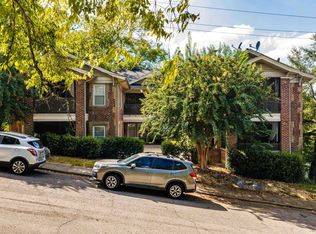
What a view & location. Walk to Rojo, coffee shops & 3 different parks! You will love the brand new renovation of this charming condo. New everything - deck, HVAC, full sized water heater, new flooring, new lighting, new interior doors throughout, new kitchen, with extended cabinetry & breakfast bar, new appliances & quartz counter. The bathroom is very nice, with new fixtures, vanity, tile, custom woodwork cabinets & a Bluetooth speaker in the ceiling. The bedroom features a large window, 2 closets, wood shelving & lux vinyl flooring. The pool is just steps away. Ample parking in front or rear. So convenient to UAB, St Vincents, Brookwood & campus around the area. You will love the low maintenance & easy living of this condo. Schedule your showing today!
For sale
$179,900
1325 31st St S APT D, Birmingham, AL 35205
1beds
663sqft
Condominium
Built in 1973
-- sqft lot
$173,100 Zestimate®
$271/sqft
$-- HOA
What's special
New flooringNew lightingFull sized water heaterNew appliancesBrand new renovationQuartz counterNew interior doors throughout
- 29 days
- 216
- 10
Zillow last checked:
Listing updated:
Listed by:
Jeff Richardson 205-470-1307,
RealtySouth-MB-Crestline
Source: GALMLS,MLS#: 21467384
Facts & features
Interior
Bedrooms & bathrooms
- Bedrooms: 1
- Bathrooms: 1
- Full bathrooms: 1
Rooms
- Room types: Bedroom, Bathroom, Kitchen, Living/Dining (ROOM)
Bedroom 1
- Level: First
Bathroom 1
- Level: First
Kitchen
- Features: Stone Counters, Breakfast Bar
- Level: First
Basement
- Area: 0
Heating
- Electric
Cooling
- Electric
Appliances
- Included: Dishwasher, Microwave, Refrigerator, Stainless Steel Appliance(s), Stove-Electric, Electric Water Heater
- Laundry: None
Features
- None, Smooth Ceilings, Linen Closet, Tub/Shower Combo
- Flooring: Vinyl
- Attic: None
- Has fireplace: No
Interior area
- Total interior livable area: 663 sqft
- Finished area above ground: 663
- Finished area below ground: 0
Video & virtual tour
Property
Parking
- Parking features: Off Street
Features
- Levels: 2+ story
- Patio & porch: Covered, Patio
- Exterior features: None
- Pool features: In Ground, Community
- View description: None
- Waterfront features: No
Details
- Parcel number: 2800052006006.304
- Special conditions: N/A
Construction
Type & style
- Home type: Condo
- Property subtype: Condominium
Materials
- Vinyl Siding
- Foundation: Slab
Condition
- Year built: 1973
Utilities & green energy
- Water: Public
- Utilities for property: Sewer Connected
Community & HOA
Community
- Subdivision: Pawnee Condominiums
HOA
- Amenities included: Management
- Services included: Insurance, Reserve for Improvements
Location
- Region: Birmingham
Financial & listing details
- Price per square foot: $271/sqft
- Tax assessed value: $43,300
- Annual tax amount: $946
- Price range: $179.9K - $179.9K
- Date on market: 10/10/2026
Estimated market value
$173,100
$164,000 - $182,000
$1,004/mo
Price history
| Date | Event | Price |
|---|---|---|
| 10/10/2026 | Listed for sale | $179,900$271/sqft |
Source:  GALMLS #21467384 Report a problem | ||
| 1/9/2026 | Listing removed | $1,149$2/sqft |
Source: Zillow Rentals Report a problem | ||
| 1/6/2026 | Listed for rent | $1,149$2/sqft |
Source: Zillow Rentals Report a problem | ||
| 10/2/2025 | Listing removed | $179,900$271/sqft |
Source: GALMLS #21409785 Report a problem | ||
| 8/22/2025 | Listed for sale | $179,900$271/sqft |
Source: GALMLS #21409785 Report a problem | ||
| 8/15/2025 | Listing removed | $179,900$271/sqft |
Source: GALMLS #21409785 Report a problem | ||
| 2/18/2025 | Listed for sale | $179,900-10%$271/sqft |
Source: GALMLS #21409785 Report a problem | ||
| 2/5/2025 | Listing removed | $199,900$302/sqft |
Source:  ValleyMLS #21863413 Report a problem | ||
| 1/5/2025 | Listed for sale | $199,900$302/sqft |
Source: ValleyMLS #21863413 Report a problem | ||
| 11/25/2024 | Listing removed | $199,900$302/sqft |
Source: ValleyMLS #21863413 Report a problem | ||
| 11/16/2024 | Price change | $199,900-9.1%$302/sqft |
Source: ValleyMLS #21863413 Report a problem | ||
| 6/14/2024 | Listed for sale | $219,900+463.8%$332/sqft |
Source: ValleyMLS #21863413 Report a problem | ||
| 8/12/2003 | Sold | $39,000$59/sqft |
Source: Public Record Report a problem | ||
Public tax history
| Year | Property taxes | Tax assessment |
|---|---|---|
| 2025 | $946 | $14,040 |
| 2024 | $946 +8.7% | $14,040 +8% |
| 2023 | $871 +50.7% | $13,000 +45.1% |
| 2022 | $578 +38.6% | $8,960 +32.9% |
| 2021 | $417 | $6,740 |
| 2020 | $417 +7.5% | $6,740 +6.3% |
| 2019 | $388 +3.1% | $6,340 +2.6% |
| 2018 | $376 | $6,180 |
| 2017 | $376 | $6,180 |
| 2016 | $376 | $6,180 |
| 2015 | $376 -11.4% | $6,180 +1% |
| 2014 | $425 | $6,120 |
| 2013 | $425 | $6,120 +0.2% |
| 2012 | $425 | $6,110 |
Find assessor info on the county website
Monthly payment
Est. payment
Payment breakdown
Explore the cost of this home by adjusting the details. Changes won't be saved.Climate risks
Neighborhood: Highland Park
Nearby schools
Schools provided by the listing agent
- Elementary: Avondale
- Middle: Putnam, W E
- High: Woodlawn
Source: GALMLS. This data may not be complete. We recommend contacting the local school district to confirm school assignments for this home.


Similar homes
- $169,9002 bd1 ba864 sqftSpectrum, Birmingham, AL 35205For Sale

 MLS ID #21468413, Cassie Carter, RE/MAX Advantage. GALMLS
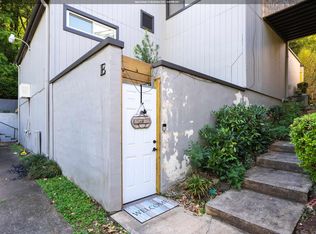
- $167,9001 bd1 ba640 sqft3350 Altamont Rd Unit E-2, Birmingham, AL 35205For Sale
 MLS ID #21468260, Richie Auble, eXp Realty, LLC Central. GALMLS
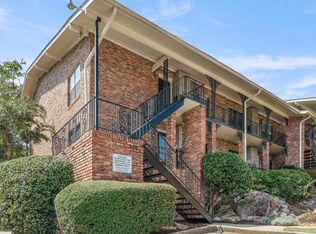
- $170,0001 bd1 ba616 sqftSpectrum, Birmingham, AL 35205For Sale
 MLS ID #21465051, Hunter Yarborough, Keller Williams Realty Vestavia. GALMLS
- $179,9001 bd1 ba653 sqftHoa, Birmingham, AL 35205For Sale
 MLS ID #21466337, Erin Lassiter Prewitt, ARC Realty Mountain Brook. GALMLS
- $187,0001 bd1 ba796 sqft2809 13th Ave S Unit F-2, Birmingham, AL 35205For SaleMLS ID #21456207, Mary Bell, LAH Sotheby's International Realty Homewood. GALMLS
- $164,0001 bd1 ba770 sqft2407 Arlington Crescent #E, Birmingham, AL 35205For SaleMLS ID #21456845, Mike Foxhall, RealtySouth-MB-Crestline. GALMLS
- $215,0002 bd1 ba798 sqft2825 Highland Ave S Unit 7, Birmingham, AL 35205For SaleMLS ID #21462971, Jordan Moore, RealtySouth-MB-Cahaba Rd. GALMLS
- $159,9002 bd2 ba900 sqft2409 Arlington Cres APT D, Birmingham, AL 35205For SaleMLS ID #21453419, Virginia Markstein, ARC Realty Mountain Brook. GALMLS
- $160,0002 bd2 ba912 sqft2401 Arlington Cres APT A, Birmingham, AL 35205For SaleMLS ID #21465220, Angelica Thomas, Keller Williams Realty Vestavia. GALMLS
- $160,0001 bd1 ba770 sqftSpectrum, Birmingham, AL 35205For SaleMLS ID #21452786, Daileen Carter, eXp Realty, LLC Central. GALMLS
- $153,9001 bd1 ba625 sqft2625 Highland Ave S Unit 411, Birmingham, AL 35205For SaleMLS ID #21458385, Adam Snow, Keller Williams Homewood. GALMLS
- $146,9001 bd1 ba648 sqftAt&t, Spectrum, Birmingham, AL 35205For SaleMLS ID #21458108, Patrick Warren, ARC Realty Vestavia. GALMLS
- $159,9002 bd1 ba792 sqftSpectrum, Birmingham, AL 35205For SaleMLS ID #21459375, Katherine Smith, RealtySouth-MB-Crestline. GALMLS
- $165,0002 bd1 ba972 sqftSpectrum, Homewood, AL 35209For SaleMLS ID #21469387, Brit Mayes, Keller Williams Realty Vestavia. GALMLS
- $129,9001 bd1 ba523 sqft2990 Rhodes Cir S APT 215, Birmingham, AL 35205For SaleMLS ID #21442563, Ana Avalos, Keller Williams Realty Hoover. GALMLS
- $95,0001 bd1 ba663 sqft1333 31st St S APT C, Birmingham, AL 35205For SaleMLS ID #21464069, John Stanback, Evernest Too. GALMLS
- $184,5001 bd1 ba753 sqft401 20th St S Unit 103, Birmingham, AL 35233For SaleMLS ID #21455440, Jason Patton, ARC Realty Vestavia. GALMLS
- $195,0001 bd1 ba657 sqft401 20th St S Unit 113, Birmingham, AL 35233For SaleMLS ID #21466200, Catherine Ryals, Keller Williams Realty Vestavia. GALMLS
- $210,0001 bd1 ba550 sqft2250 Highland Ave S Unit 708, Birmingham, AL 35205For SaleMLS ID #21444520, Jeff Richardson, RealtySouth-MB-Crestline. GALMLS
- $218,0001 bd1 ba799 sqftSpectrum, Birmingham, AL 35233For SaleMLS ID #21469541, Amy Shader, Shader Realty. GALMLS
