Skip main navigation
Sold for $145,000
  • $145,000

    1329 31st St S APT B, Birmingham, AL 35205

    1beds
    663sqft
    Condominium
    Built in 1973
    -- sqft lot
    $149,300 Zestimate®
    $219/sqft
    $1,105 Estimated rent

    Home value

    $149,300

    $136,000 - $164,000

    $1,105/mo

    Zestimate® history
    Loading
    Loading...

    Owner options

    List your home for rent

    $1,105/mo

    Rent Zestimate®

    Find your next renter with Zillow Rental Manager. Plus, with online applications, you can quickly screen prospective tenants – for free.

    Learn more

    $1,105/mo

    Rent Zestimate®

    Refinance and save

    $919/mo

    Est. payment

    Refinancing to a lower rate could help reduce your monthly payments and save thousands over the life of the loan.

    See today's rates

    $919/mo

    Est. payment

    Explore your selling options

    Work with a Zillow partner agent

    Leverage their expertise and Zillow's premium Showcase listings to get your home seen by more buyers.

    Get started

    List with your own agent

    Get your home in front of millions of buyers by listing it on Zillow.

    Learn how to do it

    Sell it yourself

    Take full control of how buyers see your home on Zillow by listing For Sale by Owner (FSBO).

    List your home

    What's special

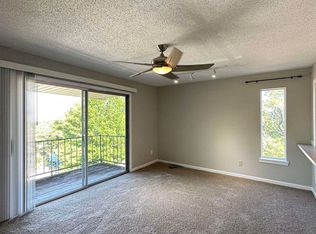
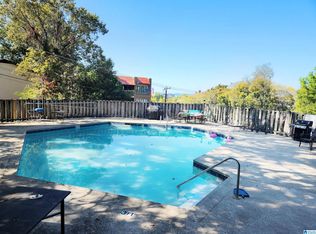
    Experience urban luxury in this chic 630-square-foot condo with a modern open floor plan, showcasing custom features throughout, including new flooring. Entertain effortlessly in this stylish living space. Enjoy stunning views of downtown and the sparkling pool from the patio. With proximity to city life and a short walk to Highland Park, this condo seamlessly combines sophistication and convenience. Seller will consider seller financing options for the buyer/s. Contact agent for details.

    Zillow last checked:

    Listing updated:

    Listed by:

    Sectric Guilford CELL:2054513517,

    EXIT Realty Birmingham

    Bought with:

    KeKe Donald

    ARC Realty Mountain Brook

    Source: GALMLS,MLS#: 21383212MLS Logo

    Facts & features

    Interior

    Bedrooms & bathrooms
    • Bedrooms: 1
    • Bathrooms: 1
    • Full bathrooms: 1
    Bedroom 1
    • Level: First
    Bathroom 1
    • Level: First
    Kitchen
    • Features: Butcher Block
    Basement
    • Area: 0
    Heating
    • Central
    Cooling
    • Central Air
    Appliances
    • Included: Electric Cooktop, Electric Water Heater
    • Laundry: Electric Dryer Hookup, Washer Hookup, Main Level, Other, Yes
    Features
    • Recessed Lighting, Smooth Ceilings, Tub/Shower Combo
    • Flooring: Laminate
    • Attic: None
    • Has fireplace: No
    Interior area
    • Total interior livable area: 663 sqft
    • Finished area above ground: 663
    • Finished area below ground: 0

    Property

    Parking
    • Parking features: Assigned
    Features
    • Levels: One
    • Stories: 1
    • Patio & porch: Covered, Patio
    • Exterior features: None
    • Pool features: Above Ground, Community
    • Has view: Yes
    • View description: None
    • Waterfront features: No
    Details
    • Parcel number: 2800052006006.314
    • Special conditions: N/A

    Construction

    Type & style
    • Home type: Condo
    • Property subtype: Condominium
    Materials
    • Vinyl Siding
    • Foundation: Slab
    Condition
    • Year built: 1973

    Utilities & green energy

    • Water: Public
    • Utilities for property: Sewer Connected, Underground Utilities

    Community & neighborhood

    Location
    • Region: Birmingham
    • Subdivision: Pawnee Condominiums

    Other

    Other facts
    • Price range: $145K - $145K

    Price history

    DateEventPrice
    7/9/2024Sold$145,000-3.3%$219/sqft
    Source: GALMLS #21383212 Report a problem
    6/14/2024Contingent$150,000$226/sqft
    Source: GALMLS #21383212 Report a problem
    5/24/2024Price change$150,000-8%$226/sqft
    Source: GALMLS #21383212 Report a problem
    5/4/2024Price change$163,000-8.9%$246/sqft
    Source: GALMLS #21383212 Report a problem
    4/19/2024Listed for sale$179,000-10.1%$270/sqft
    Source: GALMLS #21383212 Report a problem
    1/22/2024Sold$199,000+11.2%$300/sqft
    Source: Public Record Report a problem
    1/7/2024Listed for sale$179,000+175.6%$270/sqft
    Source: GALMLS #21373776 Report a problem
    12/18/2023Sold$64,950$98/sqft
    Source: Public Record Report a problem

    Public tax history

    YearProperty taxesTax assessment
    2025$946 -53.5%$14,040 -50%
    2024$2,034 +8%$28,060 +8%
    2023$1,884 +45.1%$25,980 +45.1%
    2022$1,298 +33%$17,900 +33%
    2021$976 $13,460
    2020$976 $13,460 +6.3%
    2019-- $12,660 +2.6%
    2018-- $12,340
    2017$895 $12,340
    2016$895 $12,340
    2015$895 +5.3%$12,340 +1%
    2014$849 $12,220
    2013$849 $12,220
    2012$849 $12,220

    Find assessor info on the county website

    Neighborhood: Highland Park

    Nearby schools

    GreatSchools rating
    Schools provided by the listing agent
    • Elementary: Avondale
    • Middle: Putnam, W E
    • High: Ramsay

    Source: GALMLS. This data may not be complete. We recommend contacting the local school district to confirm school assignments for this home.

    Get a cash offer in 3 minutes
    Find out how much your home could sell for in as little as 3 minutes with a no-obligation cash offer.
    Estimated market value
    $149,300
    Get a cash offer in 3 minutes
    Find out how much your home could sell for in as little as 3 minutes with a no-obligation cash offer.
    Estimated market value
    $149,300