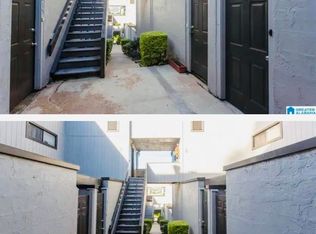
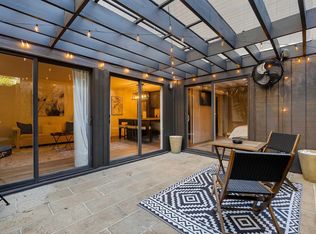
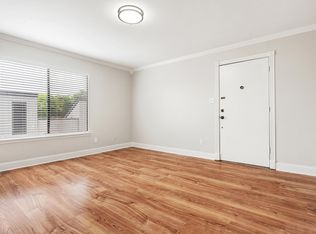
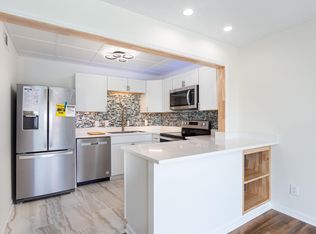
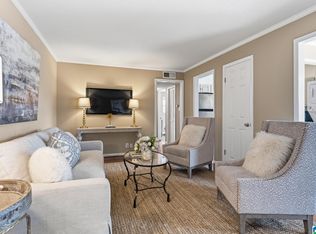
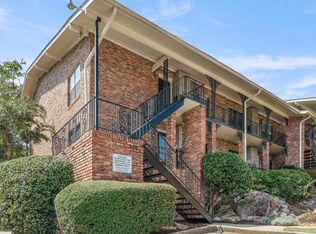
Less maintenance, more living. Now that's a lifestyle worth getting excited about! If you've been dreaming of a home that's easy to enjoy without a lengthy to-do list, this beautifully renovated condo might be just what you've been waiting for! With two bedrooms and an easy, one-level layout, everyday living feels refreshingly simple. And the renovations? They're extensive! Gorgeous new cabinetry, countertops, appliances, and LVP flooring are complemented by major updates including the HVAC, water heater, doors, and nearly every window. Step outside to your private patio for a little fresh air, or spend a sunny afternoon relaxing by the community pool. And let's talk location! Just minutes from UAB, downtown Birmingham, Highland Park, Forest Park, and English Village, some of the best shopping, dining, and entertainment are right within reach. Beautifully updated, wonderfully convenient, and designed for easier living. Some pictures are virtually staged so you can envision your life!
For sale
$169,900
3350 Altamont Rd S #F-3, Birmingham, AL 35205
2beds
864sqft
Condominium
Built in 1977
-- sqft lot
$169,700 Zestimate®
$197/sqft
$-- HOA
What's special
Beautifully updatedPrivate patioBeautifully renovated condoEasy one-level layoutTwo bedroomsCommunity poolGorgeous new cabinetry
- 7 days
- 500
- 64
Likely to sell faster than
Zillow last checked:
Listing updated:
Listed by:
Cassie Carter 205-540-4214,
RE/MAX Advantage
Source: GALMLS,MLS#: 21468413
Facts & features
Interior
Bedrooms & bathrooms
- Bedrooms: 2
- Bathrooms: 1
- Full bathrooms: 1
Rooms
- Room types: Bedroom, Bathroom, Kitchen, Living/Dining (ROOM)
Bedroom 1
- Level: First
Bedroom 2
- Level: First
Bathroom 1
- Level: First
Kitchen
- Features: Breakfast Bar
- Level: First
Basement
- Area: 0
Heating
- Central
Cooling
- Central Air, Ceiling Fan(s)
Appliances
- Included: Dishwasher, Electric Oven, Refrigerator, Stainless Steel Appliance(s), Stove-Electric, Electric Water Heater
- Laundry: Electric Dryer Hookup, Washer Hookup, Main Level, Other, Laundry (ROOM), Yes
Features
- Recessed Lighting, Smooth Ceilings, Tub/Shower Combo
- Flooring: Laminate
- Windows: Double Pane Windows
- Attic: None
- Has fireplace: No
Interior area
- Total interior livable area: 864 sqft
- Finished area above ground: 864
- Finished area below ground: 0
Video & virtual tour
Property
Parking
- Parking features: Parking (MLVL), Unassigned
Features
- Levels: One
- Stories: 1
- Patio & porch: Open (PATIO), Patio
- Exterior features: None
- Pool features: In Ground, Community
- View description: None
- Waterfront features: No
Details
- Parcel number: 2800052005004.384
- Special conditions: N/A
Construction
Type & style
- Home type: Condo
- Property subtype: Condominium
Materials
- Wood Siding
- Foundation: Slab
Condition
- Year built: 1977
Utilities & green energy
- Water: Public
- Utilities for property: Sewer Connected
Green energy
- Energy efficient items: Thermostat
Community & HOA
Community
- Subdivision: Altamont
HOA
- Services included: Trash, Maintenance Grounds, Insurance, Pest Control, Utilities for Comm Areas, Water
Location
- Region: Birmingham
Financial & listing details
- Price per square foot: $197/sqft
- Tax assessed value: $80,900
- Annual tax amount: $1,309
- Price range: $169.9K - $169.9K
- Date on market: 10/22/2026
- Road surface type: Paved
Estimated market value
$169,700
$161,000 - $178,000
$1,303/mo
Price history
| Date | Event | Price |
|---|---|---|
| 10/22/2026 | Listed for sale | $169,900+46.5%$197/sqft |
Source:  GALMLS #21468413 Report a problem | ||
| 8/21/2019 | Sold | $116,000+5.5%$134/sqft |
Source: GALMLS #855761 Report a problem | ||
| 7/16/2019 | Listed for sale | $110,000+33.3%$127/sqft |
Source: Keller Williams Metro South #855761 Report a problem | ||
| 11/14/2016 | Sold | $82,500-2.4%$95/sqft |
Source: GALMLS #756434 Report a problem | ||
| 8/29/2016 | Price change | $84,500-5.6%$98/sqft |
Source: Walton Brown Real Estate #756434 Report a problem | ||
| 7/22/2016 | Listed for sale | $89,500-12.2%$104/sqft |
Source: Walton Brown Real Estate #756434 Report a problem | ||
| 3/18/2011 | Listing removed | $101,900$118/sqft |
Source: RealEstateShows.com #423330 Report a problem | ||
| 6/18/2009 | Price change | $101,900-8.9%$118/sqft |
Source: RealEstateShows.com #423330 Report a problem | ||
| 4/3/2009 | Listed for sale | $111,900$130/sqft |
Source: Keller Williams Realty #423330 Report a problem | ||
Public tax history
| Year | Property taxes | Tax assessment |
|---|---|---|
| 2015 | $1,309 | $16,180 +0.9% |
| 2014 | $1,309 | $16,040 -13.9% |
| 2013 | $1,309 | $18,620 |
| 2012 | $1,309 -10.2% | $18,620 -1% |
| 2011 | $1,458 | $18,800 -9.4% |
| 2010 | $1,458 -2.1% | $20,760 -4.1% |
| 2009 | $1,490 | $21,640 +2% |
| 2008 | $1,490 +6.2% | $21,220 +6.3% |
| 2007 | $1,402 | $19,960 |
Find assessor info on the county website
Monthly payment
Est. payment
Payment breakdown
Explore the cost of this home by adjusting the details. Changes won't be saved.Climate risks
Neighborhood: Highland Park
Nearby schools
Schools provided by the listing agent
- Elementary: Avondale
- Middle: Putnam, W E
- High: Woodlawn
Source: GALMLS. This data may not be complete. We recommend contacting the local school district to confirm school assignments for this home.
- $162,0002 bd1 ba757 sqft3350 Altamont Rd UNIT E-21, Birmingham, AL 35205Sold

- $147,5002 bd1 ba864 sqft3350 Altamont Rd UNIT D-3, Birmingham, AL 35205Sold
- $154,9001 bd1 ba640 sqft3350 Altamont Rd S APT C20, Birmingham, AL 35205Sold
- $105,0001 bd1 ba640 sqft3350 Altamont Rd UNIT C-11, Birmingham, AL 35205Sold
Similar homes
- $179,9001 bd1 ba663 sqft1325 31st St S APT D, Birmingham, AL 35205For Sale
 MLS ID #21467384, Jeff Richardson, RealtySouth-MB-Crestline. GALMLS
- $159,9002 bd1 ba792 sqftSpectrum, Birmingham, AL 35205For Sale
 MLS ID #21459375, Katherine Smith, RealtySouth-MB-Crestline. GALMLS
- $159,9002 bd2 ba900 sqft2409 Arlington Cres APT D, Birmingham, AL 35205For Sale
 MLS ID #21453419, Virginia Markstein, ARC Realty Mountain Brook. GALMLS
- $170,0001 bd1 ba616 sqftSpectrum, Birmingham, AL 35205For Sale
 MLS ID #21465051, Hunter Yarborough, Keller Williams Realty Vestavia. GALMLS
- $215,0002 bd1 ba798 sqft2825 Highland Ave S Unit 7, Birmingham, AL 35205For SaleMLS ID #21462971, Jordan Moore, RealtySouth-MB-Cahaba Rd. GALMLS
- $153,9001 bd1 ba625 sqft2625 Highland Ave S Unit 411, Birmingham, AL 35205For SaleMLS ID #21458385, Adam Snow, Keller Williams Homewood. GALMLS
- $187,0001 bd1 ba796 sqft2809 13th Ave S Unit F-2, Birmingham, AL 35205For SaleMLS ID #21456207, Mary Bell, LAH Sotheby's International Realty Homewood. GALMLS
- $146,9001 bd1 ba648 sqftAt&t, Spectrum, Birmingham, AL 35205For SaleMLS ID #21458108, Patrick Warren, ARC Realty Vestavia. GALMLS
- $199,0002 bd1 ba1k sqft2008 3rd Ave N Unit 10A, Birmingham, AL 35203For SaleMLS ID #21467353, Jena Standard, Keller Williams Homewood. GALMLS
- $129,9001 bd1 ba523 sqft2990 Rhodes Cir S APT 215, Birmingham, AL 35205For SaleMLS ID #21442563, Ana Avalos, Keller Williams Realty Hoover. GALMLS
- $179,9003 bd2 ba1.2k sqftMultiple, Vestavia Hills, AL 35216For SaleMLS ID #21468382, Heather Willoughby, Keller Williams Realty Vestavia. GALMLS
- $169,9002 bd2 ba1.1k sqft1309 Morning Sun Cir #1309, Birmingham, AL 35242For SaleMLS ID #21452399, Gusty Gulas, eXp Realty, LLC Central. GALMLS
- $180,0002 bd1 ba870 sqftSpectrum, Birmingham, AL 35234For SaleMLS ID #21463271, Shannon Malcom, EXIT Realty Birmingham. GALMLS
- $179,9003 bd2 ba1k sqftVarious, Birmingham, AL 35212For SaleMLS ID #21461867, Jason Carnes, Keller Williams. GALMLS
- $174,9003 bd1 ba1.1k sqftTbd, Birmingham, AL 35206For SaleMLS ID #21468332, Buster Leach, RealtySouth-OTM-Acton Rd. GALMLS
- $184,5002 bd2 ba972 sqftSpectrum, Homewood, AL 35209For SaleMLS ID #21450895, Brittany Hammock, Keller Williams Homewood. GALMLS
- $150,0002 bd1 ba1k sqft1780 Valley Ave APT A, Homewood, AL 35209For SaleMLS ID #21410659, Cindy Mangos, RealtySouth-Inverness Office. GALMLS
- $184,5001 bd1 ba753 sqft401 20th St S Unit 103, Birmingham, AL 35233For SaleMLS ID #21455440, Jason Patton, ARC Realty Vestavia. GALMLS
- $162,5002 bd2 ba1.1k sqft1304 Morning Sun Cir Unit 1304, Birmingham, AL 35242For SaleMLS ID #21460478, Jennifer Hemstreet, Keller Williams Realty Vestavia. GALMLS
- $242,0002 bd1 ba968 sqft3809 12th Ct S APT E1, Birmingham, AL 35222For SaleMLS ID #21457021, Jill Armstrong, LAH Sotheby's International Realty Mountain Brook. GALMLS
