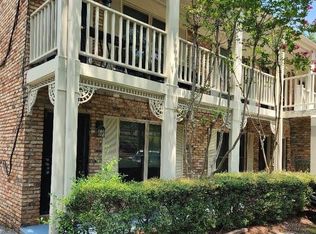
Welcome to Altamont Patio Homes! This 1-bedroom, 1-bath upstairs condo offers 640 square feet of comfortable, low-maintenance living in a prime Birmingham location. Natural light fills the living area, creating a welcoming atmosphere. The cozy kitchen offers ample cabinetry, breakfast bar and convenient access to the main living space. The bedroom provides a comfortable private retreat, while the bathroom features a new vanity and updated lighting. The washer and dryer will remain, adding extra convenience for the new owner. Enjoy beautiful views and access to the community's in-ground swimming pool, perfect for relaxing and enjoying the warmer months. Ideally located just minutes from UAB, downtown Birmingham, Highland Park, and an array of popular restaurants and local attractions. Whether you're looking for a place to call home or an investment opportunity, this charming condo offers convenience, location, and low-maintenance living. Pictures will be up soon!!!
For sale
$115,000
3350 Altamont Rd Unit C-11, Birmingham, AL 35205
1beds
640sqft
Condominium
Built in 1977
-- sqft lot
$-- Zestimate®
$180/sqft
$-- HOA
What's special
- 12 days
- 132
- 10
Likely to sell faster than
Zillow last checked:
Listing updated:
Listed by:
Tara Respinto 205-908-4878,
Real Broker LLC
Source: GALMLS,MLS#: 21469066
Facts & features
Interior
Bedrooms & bathrooms
- Bedrooms: 1
- Bathrooms: 1
- Full bathrooms: 1
Rooms
- Room types: Kitchen, Master Bathroom, Master Bedroom
Primary bedroom
- Level: First
Primary bathroom
- Level: First
Kitchen
- Features: Tile Counters, Breakfast Bar
- Level: First
Living room
- Level: First
Basement
- Area: 0
Heating
- Central
Cooling
- Central Air
Appliances
- Included: Dishwasher, Disposal, Microwave, Electric Oven, Refrigerator, Stove-Electric, Electric Water Heater
- Laundry: Electric Dryer Hookup, Washer Hookup, Main Level, Laundry Closet, Yes
Features
- None, Smooth Ceilings, Tub/Shower Combo
- Flooring: Laminate, Tile
- Attic: Other,Yes
- Has fireplace: No
Interior area
- Total interior livable area: 640 sqft
- Finished area above ground: 640
- Finished area below ground: 0
Video & virtual tour
Property
Parking
- Parking features: Off Street, On Street, Unassigned
- Has uncovered spaces: Yes
Features
- Levels: One
- Stories: 1
- Exterior features: None
- Pool features: In Ground, Fenced, Community
- View description: None
- Waterfront features: No
Details
- Parcel number: 2800052005004.331
- Special conditions: N/A
Construction
Type & style
- Home type: Condo
- Property subtype: Condominium
Materials
- Wood Siding
- Foundation: Slab
Condition
- Year built: 1977
Utilities & green energy
- Water: Public
- Utilities for property: Sewer Connected
Community & HOA
Community
- Subdivision: Altamont
HOA
- Amenities included: Management, Recreation Facilities
- Services included: Trash, Maintenance Grounds, Insurance, Pest Control, Utilities for Comm Areas, Water
Location
- Region: Birmingham
Financial & listing details
- Price per square foot: $180/sqft
- Tax assessed value: $50,700
- Annual tax amount: $1,949
- Price range: $115K - $115K
- Date on market: 10/31/2026
Estimated market value
Not available
Estimated sales range
Not available
Not available
Price history
| Date | Event | Price |
|---|---|---|
| 11/4/2026 | Listed for sale | $115,000+9.5%$180/sqft |
Source:  GALMLS #21469066 Report a problem | ||
| 10/15/2025 | Sold | $105,000-4.5%$164/sqft |
Source: GALMLS #21427618 Report a problem | ||
| 9/25/2025 | Contingent | $110,000$172/sqft |
Source: GALMLS #21427618 Report a problem | ||
| 9/9/2025 | Price change | $110,000-8.3%$172/sqft |
Source: GALMLS #21427618 Report a problem | ||
| 8/8/2025 | Listed for sale | $120,000+1100%$188/sqft |
Source: GALMLS #21427618 Report a problem | ||
| 4/28/2014 | Sold | $10,000+244.1%$16/sqft |
Source: Public Record Report a problem | ||
| 3/16/2007 | Sold | $2,906$5/sqft |
Source: Public Record Report a problem | ||
Public tax history
| Year | Property taxes | Tax assessment |
|---|---|---|
| 2025 | $1,949 | $26,880 |
| 2024 | $1,949 +16.7% | $26,880 +16.7% |
| 2023 | $1,670 +11.1% | $23,040 +11.1% |
| 2022 | $1,504 +31.8% | $20,740 +31.8% |
| 2021 | $1,141 +6.1% | $15,740 +6.1% |
| 2020 | $1,076 -5% | $14,840 -5% |
| 2019 | $1,132 +21.8% | $15,620 +21.8% |
| 2018 | $929 +12.3% | $12,820 +12.3% |
| 2017 | $828 -7.8% | $11,420 -7.8% |
| 2016 | $898 | $12,380 |
| 2015 | $898 +1.8% | $12,380 +1.1% |
| 2014 | $881 | $12,240 |
| 2013 | $881 | $12,240 -3.5% |
| 2012 | $881 | $12,680 |
Find assessor info on the county website
Monthly payment
Est. payment
Payment breakdown
Explore the cost of this home by adjusting the details. Changes won't be saved.Climate risks
Neighborhood: Highland Park
Nearby schools
Schools provided by the listing agent
- Elementary: Avondale
- Middle: Kirby
- High: Carver
Source: GALMLS. This data may not be complete. We recommend contacting the local school district to confirm school assignments for this home.
- $162,0002 bd1 ba757 sqft3350 Altamont Rd UNIT E-21, Birmingham, AL 35205Sold

- $147,5002 bd1 ba864 sqft3350 Altamont Rd UNIT D-3, Birmingham, AL 35205Sold
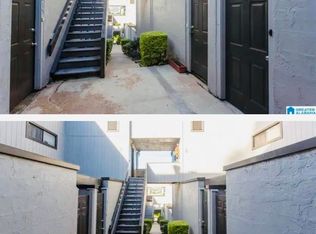
- $154,9001 bd1 ba640 sqft3350 Altamont Rd S APT C20, Birmingham, AL 35205Sold
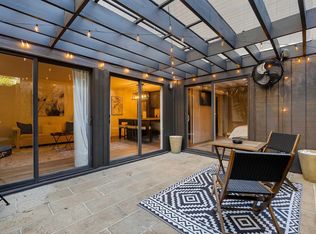
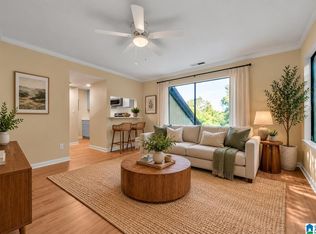
- $147,9001 bd1 ba640 sqft3350 Altamont Rd UNIT F-5, Birmingham, AL 35205For Sale
Similar homes
- $129,9001 bd1 ba523 sqft2990 Rhodes Cir S APT 215, Birmingham, AL 35205For Sale

 MLS ID #21442563, Ana Avalos, Keller Williams Realty Hoover. GALMLS
- $95,0001 bd1 ba663 sqft1333 31st St S APT C, Birmingham, AL 35205For Sale
 MLS ID #21464069, John Stanback, Evernest Too. GALMLS
- $99,5001 bd1 ba555 sqft1336 28th St S #1336, Birmingham, AL 35205For Sale
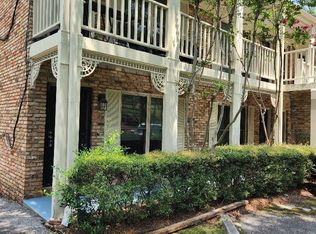 MLS ID #21456087, Jessica Parson, Russell Realty & Associates. GALMLS
- $99,5001 bd1 ba555 sqft1340 28th St S #1340, Birmingham, AL 35205For Sale
 MLS ID #21456088, Jessica Parson, Russell Realty & Associates. GALMLS
- $167,9001 bd1 ba640 sqft3350 Altamont Rd Unit E-2, Birmingham, AL 35205For SaleMLS ID #21468260, Richie Auble, eXp Realty, LLC Central. GALMLS
- $169,9002 bd1 ba864 sqftSpectrum, Birmingham, AL 35205For SaleMLS ID #21468413, Cassie Carter, RE/MAX Advantage. GALMLS
- $99,9001 bd1 ba630 sqft1153 14th Ave S APT I, Birmingham, AL 35205For SaleMLS ID #21460184, Allison Sanders, Red Hills Realty, LLC. GALMLS
- $153,9001 bd1 ba625 sqft2625 Highland Ave S Unit 411, Birmingham, AL 35205For SaleMLS ID #21458385, Adam Snow, Keller Williams Homewood. GALMLS
- $146,9001 bd1 ba648 sqftAt&t, Spectrum, Birmingham, AL 35205For SaleMLS ID #21458108, Patrick Warren, ARC Realty Vestavia. GALMLS
- $170,0001 bd1 ba616 sqftSpectrum, Birmingham, AL 35205For SaleMLS ID #21465051, Hunter Yarborough, Keller Williams Realty Vestavia. GALMLS
- $160,0002 bd2 ba912 sqft2401 Arlington Cres APT A, Birmingham, AL 35205For SaleMLS ID #21465220, Angelica Thomas, Keller Williams Realty Vestavia. GALMLS
- $159,9002 bd2 ba900 sqft2409 Arlington Cres APT D, Birmingham, AL 35205For SaleMLS ID #21453419, Virginia Markstein, ARC Realty Mountain Brook. GALMLS
- $110,0001 bd1 ba796 sqft3017 Massey Rd APT C, Vestavia Hills, AL 35216For SaleMLS ID #21468594, Anita Smith, Keller Williams Realty Vestavia. GALMLS
- $120,0002 bd1 ba750 sqftSpectrum, Birmingham, AL 35212For SaleMLS ID #21469702, Terri Jones, Terri Jones Consulting LLC. GALMLS
- $116,0001 bd1 ba640 sqftSpectrum, Hoover, AL 35216For SaleMLS ID #21469581, Laurie Valentine, RealtySouth-OTM-Acton Rd. GALMLS
- $159,9002 bd1 ba792 sqftSpectrum, Birmingham, AL 35205For SaleMLS ID #21459375, Katherine Smith, RealtySouth-MB-Crestline. GALMLS
- $164,0001 bd1 ba770 sqft2407 Arlington Crescent #E, Birmingham, AL 35205For SaleMLS ID #21456845, Mike Foxhall, RealtySouth-MB-Crestline. GALMLS
- $89,9002 bd1 ba864 sqftTbd, Birmingham, AL 35209For SaleMLS ID #21468371, CiCi Howell, ARC Realty - Hoover. GALMLS
- $120,0002 bd1 ba900 sqft1228 Fulton Ave, Birmingham, AL 35211For SaleMLS ID #21469379, Ben Hedden, Bham Realty, LLC. GALMLS
- $104,9001 bd1 ba694 sqft2038 Montreat Cir APT D, Vestavia Hills, AL 35216For SaleMLS ID #21454355, Jennifer Brown Stinson, RealtySouth-MB-Crestline. GALMLS
