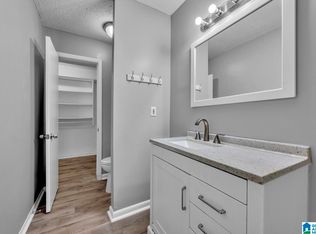
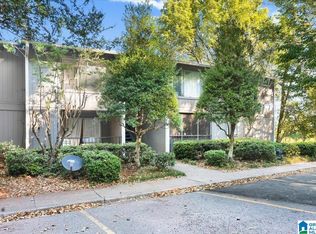
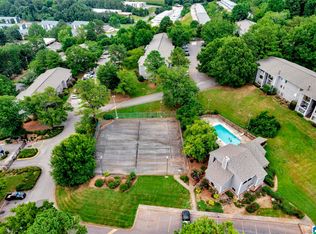
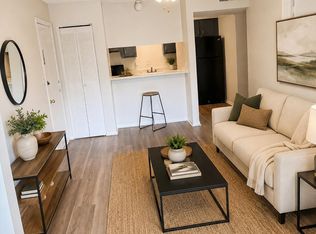
Location, updates, and convenience come together in this beautifully refreshed 2BR/1BA condo ideally situated between Homewood and downtown Birmingham. One of the larger units in the community, this home offers a spacious layout plus a versatile bonus room off the living area—perfect for a home office, dining space, playroom, or cozy sitting room. The updated kitchen features brand-new granite countertops (2025), white cabinetry, a pantry, new refrigerator (2025), new stove (2024), and a breakfast bar that opens to the living room. The remodeled bath showcases a tiled walk-in shower, modern vanity with stone countertop, and tile flooring. Fresh paint throughout gives the home a bright, move-in ready feel. Enjoy the security of a gated community with fantastic amenities including a swimming pool and tennis courts, all just minutes from shopping, dining, UAB, and downtown Birmingham.
For sale
$89,900
412 Skyview Dr APT A, Birmingham, AL 35209
2beds
864sqft
Condominium
Built in 1980
-- sqft lot
$-- Zestimate®
$104/sqft
$-- HOA
What's special
Swimming poolRemodeled bathFresh paint throughoutTile flooringTiled walk-in showerTennis courtsUpdated kitchen
- 2 days
- 71
- 12
Likely to sell faster than
Zillow last checked:
Listing updated:
Listed by:
CiCi Howell CELL:2052186510,
ARC Realty - Hoover
Source: GALMLS,MLS#: 21468371
Facts & features
Interior
Bedrooms & bathrooms
- Bedrooms: 2
- Bathrooms: 1
- Full bathrooms: 1
Rooms
- Room types: Bedroom, Bonus Room, Bathroom, Kitchen, Living/Dining (ROOM), Master Bedroom
Primary bedroom
- Level: First
Bedroom 1
- Level: First
Bathroom 1
- Level: First
Kitchen
- Features: Stone Counters, Breakfast Bar, Kitchen Island, Pantry
- Level: First
Basement
- Area: 0
Heating
- Central, Electric
Cooling
- Central Air, Electric, Ceiling Fan(s)
Appliances
- Included: Dishwasher, Electric Oven, Refrigerator, Stove-Electric, Electric Water Heater
- Laundry: Electric Dryer Hookup, Washer Hookup, Main Level, Laundry Closet, Yes
Features
- None, Shared Bath, Tub/Shower Combo, Walk-In Closet(s)
- Flooring: Laminate, Tile
- Windows: Double Pane Windows
- Attic: None
- Has fireplace: No
Interior area
- Total interior livable area: 864 sqft
- Finished area above ground: 864
- Finished area below ground: 0
Video & virtual tour
Property
Parking
- Parking features: Driveway, Off Street, Open
- Has uncovered spaces: Yes
Features
- Levels: One
- Stories: 1
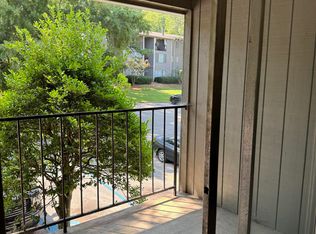
- Patio & porch: Covered, Patio
- Exterior features: None
- Pool features: In Ground, Community
- View description: None
- Waterfront features: No
Details
- Parcel number: 2900151004003.487
- Special conditions: N/A
Construction
Type & style
- Home type: Condo
- Property subtype: Condominium
Materials
- Other
- Foundation: Slab
Condition
- Year built: 1980
Utilities & green energy
- Water: Public
- Utilities for property: Sewer Connected
Community & HOA
Community
- Features: Tennis Court(s)
- Subdivision: Skyview Condominiums
HOA
- Amenities included: Management, Recreation Facilities
- Services included: Trash, Maintenance Grounds, Pest Control, Sewer, Water
Location
- Region: Birmingham
Financial & listing details
- Price per square foot: $104/sqft
- Price range: $89.9K - $89.9K
- Date on market: 10/22/2026
- Road surface type: Paved
Estimated market value
Not available
Estimated sales range
Not available
Not available
Price history
| Date | Event | Price |
|---|---|---|
| 10/22/2026 | Listed for sale | $89,900$104/sqft |
Source:  GALMLS #21468371 Report a problem GALMLS #21468371 Report a problem | ||
| 10/18/2026 | Listing removed | $89,900$104/sqft |
Source: GALMLS #21459239 Report a problem | ||
| 7/17/2026 | Listed for sale | $89,900+9.6%$104/sqft |
Source: GALMLS #21459239 Report a problem | ||
| 12/16/2022 | Sold | $82,000-8.8%$95/sqft |
Source: GALMLS #1337432 Report a problem | ||
| 12/13/2022 | Pending sale | $89,900$104/sqft |
Source: GALMLS #1337432 Report a problem | ||
| 12/7/2022 | Contingent | $89,900$104/sqft |
Source: GALMLS #1337432 Report a problem | ||
| 10/26/2022 | Listed for sale | $89,900$104/sqft |
Source: GALMLS #1337432 Report a problem | ||
| 1/19/2019 | Listing removed | $695$1/sqft |
Source: Rental Management Group LLC Report a problem | ||
| 12/29/2018 | Price change | $695-0.7%$1/sqft |
Source: Rental Management Group LLC Report a problem | ||
| 12/14/2018 | Price change | $700-6.7%$1/sqft |
Source: Rental Management Group LLC Report a problem | ||
| 10/29/2018 | Price change | $750-5.7%$1/sqft |
Source: Rental Management Group LLC Report a problem | ||
| 9/25/2018 | Listed for rent | $795$1/sqft |
Source: Rental Management Group LLC Report a problem | ||
Public tax history
Tax history is unavailable.
Monthly payment
Est. payment
Payment breakdown
Explore the cost of this home by adjusting the details. Changes won't be saved.Climate risks
Neighborhood: Glen Iris
Nearby schools
Schools provided by the listing agent
- Elementary: Glen Iris
- Middle: Arrington
- High: Carver, G W
Source: GALMLS. This data may not be complete. We recommend contacting the local school district to confirm school assignments for this home.


Similar homes
- $68,0002 bd1 ba864 sqft417 Skyview Dr APT J, Birmingham, AL 35209For Sale
 MLS ID #21468286, Josh Vernon, Keller Williams Realty Vestavia. GALMLS
 - $85,0002 bd1 ba864 sqftUnk, Birmingham, AL 35209For Sale
 MLS ID #21445621, Tish Weaster, Expert Realty, Inc. GALMLS
 - $78,0002 bd1 ba864 sqft418 Skyview Dr APT C, Birmingham, AL 35209For Sale
 MLS ID #21456836, Todd Helzer, Keller Williams Homewood. GALMLS
 - $75,0002 bd1 ba864 sqft410 Skyview Dr APT C, Birmingham, AL 35209For Sale
 MLS ID #21457540, Jordan Holt, Signal Property Services. GALMLS
 - $72,0002 bd1 ba924 sqft418 Skyview Dr APT G, Birmingham, AL 35209For SaleMLS ID #21462125, Todd Helzer, Keller Williams Homewood. GALMLS
- $81,0003 bd1 ba777 sqft756 30th St SW, Birmingham, AL 35211For SaleMLS ID #21468083, Amanda Dabbs, RealtySouth-Homewood. GALMLS
- $95,0002 bd1 ba978 sqftAtt Spectrum, Birmingham, AL 35211For SaleMLS ID #21461870, Alex Bloomston, Bham Realty, LLC. GALMLS
- $99,9001 bd1 ba630 sqft1153 14th Ave S APT I, Birmingham, AL 35205For SaleMLS ID #21460184, Allison Sanders, Red Hills Realty, LLC. GALMLS
- $84,9003 bd1 ba1.1k sqft5804 Court N, Birmingham, AL 35228For SaleMLS ID #21463255, Yvonne Harris, Trelora Realty, INC. GALMLS
- $95,0002 bd1 ba744 sqft701 Seminole Cir, Fairfield, AL 35064For SaleMLS ID #21441062, Terry Mills, TMills Realty Group. GALMLS
- $112,9001 bd1 ba640 sqft3350 Altamont Rd S Unit C-5, Birmingham, AL 35205For SaleMLS ID #21463428, Sam Harvey, ARC Realty - Homewood. GALMLS
- $105,0001 bd1 ba663 sqft1333 31st St S APT C, Birmingham, AL 35205For SaleMLS ID #21464069, John Stanback, Evernest Too. GALMLS
- $77,5003 bd1 ba960 sqft2129 Powderly Ave SW, Birmingham, AL 35211For SaleMLS ID #21463069, Amanda Dabbs, RealtySouth-Homewood. GALMLS
- $85,0002 bd1 ba880 sqft549 Henson St, Birmingham, AL 35228For SaleMLS ID #21455663, Alex Howard, RealtySouth-MB-Crestline. GALMLS
- $80,0003 bd1 ba921 sqft1317 59th St W, Birmingham, AL 35228For SaleMLS ID #21444820, Koty Ray, Rays Realty Group LLC. GALMLS
- $103,0003 bd2 ba1.2k sqft57 18th Ave S, Birmingham, AL 35205For SaleMLS ID #21442835, Ben Davis, Spartan Realty LLC. GALMLS
- $70,0002 bd1 ba942 sqft437 4th St W, Birmingham, AL 35204For SaleMLS ID #21450012, Terry Mills, TMills Realty Group. GALMLS
- $92,0001 bd1 ba640 sqft2812 Georgetown Dr Unit 1526, Hoover, AL 35216For SaleMLS ID #21454595, Jacqueline Semaan, Semaan Realty. GALMLS
- $109,9002 bd2 ba1.1k sqft2727 20th St SW, Birmingham, AL 35211For SaleMLS ID #21455017, Janice Smith, Dominion Property Services, In. GALMLS
