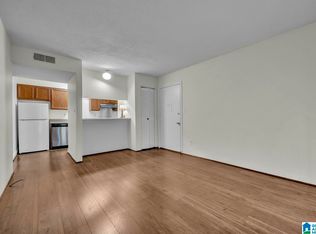
Don't miss this move-in ready 2-bedroom, 1-bath townhome nestled in a gated community just minutes from downtown. Every detail has been thoughtfully refreshed — step inside to find brand new LVP flooring flowing throughout, fresh paint, updated lighting and ceiling fans, and stylish butcher block countertops that give the kitchen a warm, modern feel. Enjoy resort-style living with access to the community pool, all within a secure, gated setting. Whether you're a first-time buyer, downsizer, or savvy investor, this low-maintenance gem checks every box. Priced to move — schedule your showing today before it's gone!
For sale
Price cut: $5K (7/20)
$80,000
418 Skyview Dr APT C, Birmingham, AL 35209
2beds
864sqft
:
Get pre-qualified$508/mo
Condominium
Built in 1980
-- sqft lot
$-- Zestimate®
$93/sqft
$-- HOA
What's special
Gated communityFresh paintStylish butcher block countertopsSecure gated setting
- 32 days |
- 251 |
- 25 |
Zillow last checked:
Listing updated:
Listed by:
Todd Helzer 205-616-5024,
Keller Williams Homewood
Source: GALMLS,MLS#: 21456836
Facts & features
Interior
Bedrooms & bathrooms
- Bedrooms: 2
- Bathrooms: 1
- Full bathrooms: 1
Rooms
- Room types: Bedroom, Bathroom, Kitchen
Bedroom 1
- Level: First
Bedroom 2
- Level: First
Bathroom 1
- Level: First
Kitchen
- Features: Butcher Block
- Level: First
Basement
- Area: 0
Heating
- Central
Cooling
- Central Air
Appliances
- Included: Dishwasher, Microwave, Stove-Electric, Electric Water Heater
- Laundry: Electric Dryer Hookup, Washer Hookup, Main Level, Laundry Closet, Yes
Features
- None, Tub/Shower Combo
- Flooring: Vinyl
- Attic: None
- Has fireplace: No
Interior area
- Total interior livable area: 864 sqft
- Finished area above ground: 864
- Finished area below ground: 0
Video & virtual tour
Property
Parking
- Parking features: Off Street
Features
- Levels: One
- Stories: 1
- Exterior features: None
- Pool features: In Ground, Community
- Has view: Yes
- View description: City
- Waterfront features: No
Details
- Parcel number: 2900151004003.473
- Special conditions: As Is
Construction
Type & style
- Home type: Condo
- Property subtype: Condominium
Materials
- Wood Siding
- Foundation: Slab
Condition
- Year built: 1980
Utilities & green energy
- Water: Public
- Utilities for property: Sewer Connected
Community & HOA
Community
- Subdivision: Skyview Condominiums
HOA
- Amenities included: Management, Recreation Facilities
- Services included: Trash, Utilities for Comm Areas, Water
Location
- Region: Birmingham
Financial & listing details
- Price per square foot: $93/sqft
- Price range: $80K - $80K
- Date on market: 6/22/2026
Estimated market value
Not available
Estimated sales range
Not available
$1,101/mo
Price history
| Date | Event | Price |
|---|---|---|
| 7/20/2026 | Price change | $80,000-5.9%$93/sqft |
Source:  GALMLS #21456836 Report a problem GALMLS #21456836 Report a problem | ||
| 6/22/2026 | Listed for sale | $85,000$98/sqft |
Source: GALMLS #21456836 Report a problem | ||
Public tax history
Tax history is unavailable.
Monthly payment
Est. payment
Payment breakdown
Explore the cost of this home by adjusting the details. Changes won't be saved.Climate risks
Neighborhood: Glen Iris
Nearby schools
GreatSchools rating
- 3/10Glen Iris Elementary SchoolGrades: PK-6Distance: 2 mi
- 7/10Washington Elementary SchoolGrades: PK-8Distance: 1.5 mi
- 2/10Parker High SchoolGrades: 9-12Distance: 2.9 mi
Schools provided by the listing agent
- Elementary: Glen Iris
- Middle: Arrington
- High: Carver, G W
Source: GALMLS. This data may not be complete. We recommend contacting the local school district to confirm school assignments for this home.
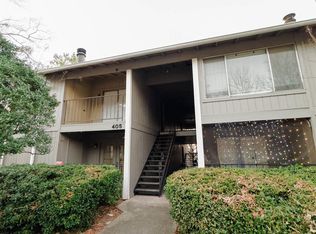
- $80,0001 bd1 ba864 sqft405 Skyview Dr APT H, Birmingham, AL 35209Sold
- $201,0003 bd3 ba2.1k sqft424 Skyview Dr SUITE A, Birmingham, AL 35209Sold

- $85,0001 bd1 ba864 sqft422 Skyview Dr #308-H, Birmingham, AL 35209For Sale

- $74,0002 bd1 ba924 sqft418 Skyview Dr E, Birmingham, AL 35209For Sale

- $70,0001 bd1 ba864 sqft422 Skyview Dr APT H, Birmingham, AL 35209Sold
- $74,0001 bd1 ba720 sqft420 Skyview Dr APT E, Birmingham, AL 35209Sold
- $64,0001 bd1 ba780 sqft420 Skyview Dr APT A, Birmingham, AL 35209Sold
- $65,0002 bd1 ba864 sqft405 Skyview Dr APT F, Birmingham, AL 35209Sold
A local agent can set up tours, give advice and negotiate with sellers.
Similar homes
- $80,0002 bd1 ba864 sqft410 Skyview Dr APT C, Birmingham, AL 35209For Sale
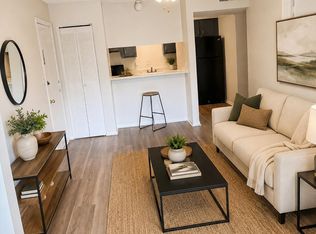
 MLS ID #21457540, Jordan Holt, Signal Property Services. GALMLS
 - $74,0002 bd1 ba924 sqft406 Skyview Dr APT K, Birmingham, AL 35209For Sale
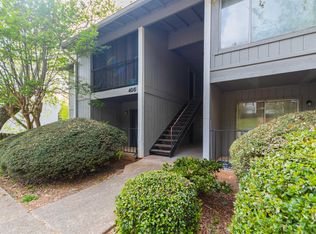 MLS ID #21448506, Todd Helzer, Keller Williams Homewood. GALMLS
 - $95,0002 bd1 ba864 sqftSpectrum, Birmingham, AL 35209For Sale
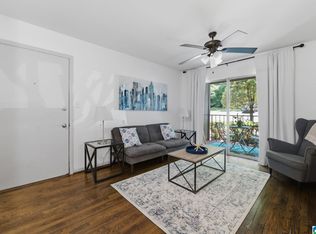 MLS ID #21457770, Cassie Carter, RE/MAX Advantage. GALMLS
 - $89,9002 bd1 ba864 sqftUnk, Birmingham, AL 35209For Sale
 MLS ID #21445621, Tish Weaster, Expert Realty, Inc. GALMLS
 - $91,4992 bd1 ba925 sqftSpectrum And At&t, Birmingham, AL 35209For SaleMLS ID #21445010, Terri Beard, Vylla Home. GALMLS
- $79,9993 bd1 ba1.1k sqft1613 1st Ct W, Birmingham, AL 35208For SaleMLS ID #21458205, Summer Brady, Mainstay Brokerage LLC. GALMLS
- $79,9002 bd1 ba732 sqft6112 Court O, Birmingham, AL 35228For SaleMLS ID #21456631, Plychette Montgomery, Elite Signature Properties. GALMLS
- $85,0003 bd1 ba1k sqft1705 2nd Ct W, Birmingham, AL 35208For SaleMLS ID #21456156, Les Jenkins, Keller Williams Realty Hoover. GALMLS
- $79,0003 bd2 ba1.2k sqft3921 Rutledge Ave, Birmingham, AL 35221For SaleMLS ID #21457854, Micah Martin, Keller Williams Pell City. GALMLS
- $79,9003 bd2 ba1.2k sqft1225 4th Pl N, Birmingham, AL 35204For SaleMLS ID #21449014, Dillon Harnage, All Star Realty. GALMLS
- $102,5003 bd1 ba1k sqft1737 Grant Ave SW, Birmingham, AL 35211For SaleMLS ID #21459634, Corey Curtin, Keller Williams Pell City. GALMLS
- $68,9993 bd1 ba1.1k sqft1615 31st St, Birmingham, AL 35208For SaleMLS ID #21455605, Yadira Ramon Herrera, Mainstay Brokerage LLC. GALMLS
- $70,0002 bd1 ba846 sqft1524 34th St, Birmingham, AL 35218For SaleMLS ID #21450053, BJ Gardner, BJ Gardner Property Management. GALMLS
- $78,5002 bd1 ba713 sqftAtt Or Spectrum, Birmingham, AL 35224For SaleMLS ID #21456335, Macey Franklin, LAH Sotheby's International Realty Hoover. GALMLS
- $79,9002 bd1 ba972 sqft817 79th Pl S, Birmingham, AL 35206For SaleMLS ID #21454384, Yvonne Harris, Trelora Realty, INC. GALMLS
- $80,0002 bd1 ba748 sqft260 Tucker Ave, Birmingham, AL 35215For SaleMLS ID #21456214, Nekiya Morgan, Arice Properties LLC. GALMLS
- $85,0002 bd1 ba1.1k sqftSpectrum, Birmingham, AL 35214For SaleMLS ID #21447174, Gabbie Grayson, Keller Williams Realty Vestavia. GALMLS
- $89,9001 bd1 ba725 sqft2831 Georgetown Dr APT C, Vestavia Hills, AL 35216For SaleMLS ID #21453813, Kristen McGee, ARC Realty Vestavia. GALMLS
- $64,0002 bd1 ba940 sqft2205 35th Ave N, Birmingham, AL 35207For SaleMLS ID #21454212, Marco Requena, Keller Williams Realty Vestavia. GALMLS
- $99,0002 bd1 ba840 sqft462 86th St S, Birmingham, AL 35206For SaleMLS ID #21459781, Justin Brewton, Semaan Realty. GALMLS
