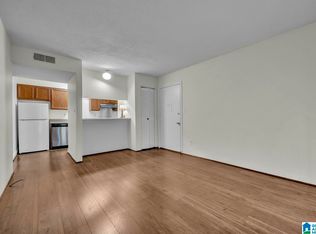
Welcome to easy, low-maintenance living in the heart of Birmingham. This charming 1-bedroom, 1-bath renovated condo offers the perfect blend of comfort and convenience—ideal for a first-time buyer, busy professional, or investor. Step inside to find an open-concept living space, a well-appointed kitchen with ample cabinet storage, screened in back porch, and a spacious bedroom designed for relaxation. Whether you're enjoying your morning coffee or winding down after a long day, this home offers a cozy retreat with everything you need. Located just minutes from downtown, you’ll have quick access to shopping, dining, entertainment, and major interstates. Enjoy the benefits of condo living with minimal upkeep, making it easier to focus on what matters most. Don’t miss this opportunity to own an affordable piece of Birmingham!
For sale
Price cut: $10K (7/13)
$85,000
422 Skyview Dr #308-H, Birmingham, AL 35209
1beds
864sqft
:
Get pre-qualified$539/mo
Condominium
Built in 1980
-- sqft lot
$-- Zestimate®
$98/sqft
$-- HOA
What's special
- 68 days |
- 70 |
- 3 |
Zillow last checked:
Listing updated:
Listed by:
Sandy Mills CELL:205-810-5296,
EXIT Realty Southern Select - Alabaster
Source: GALMLS,MLS#: 21453474
Facts & features
Interior
Bedrooms & bathrooms
- Bedrooms: 1
- Bathrooms: 1
- Full bathrooms: 1
Rooms
- Room types: Bedroom, Bathroom, Kitchen
Bedroom 1
- Level: First
Bathroom 1
- Level: First
Kitchen
- Features: Laminate Counters, Breakfast Bar, Pantry
- Level: First
Living room
- Level: First
Basement
- Area: 0
Heating
- Central
Cooling
- Central Air
Appliances
- Included: Electric Cooktop, Dishwasher, Microwave, Electric Oven, Refrigerator, Stainless Steel Appliance(s), Electric Water Heater
- Laundry: Electric Dryer Hookup, Washer Hookup, Main Level, Laundry Room, Laundry (ROOM), Yes
Features
- Recessed Lighting, Smooth Ceilings, Tub/Shower Combo, Walk-In Closet(s)
- Flooring: Vinyl
- Has basement: No
- Attic: None
- Number of fireplaces: 1
- Fireplace features: Brick (FIREPL), Living Room, Wood Burning
Interior area
- Total interior livable area: 864 sqft
- Finished area above ground: 864
- Finished area below ground: 0
Video & virtual tour
Property
Parking
- Parking features: Unassigned
Features
- Levels: One
- Stories: 1
- Patio & porch: Covered (DECK), Screened (DECK), Deck
- Exterior features: None
- Pool features: Fenced, Community
- Has view: Yes
- View description: None
- Waterfront features: No
Details
- Parcel number: 2900151004003.457
- Special conditions: N/A
Construction
Type & style
- Home type: Condo
- Property subtype: Condominium
Materials
- HardiPlank Type
- Foundation: Pillar/Post/Pier
Condition
- Year built: 1980
Utilities & green energy
- Water: Public
- Utilities for property: Sewer Connected, Underground Utilities
Community & HOA
Community
- Features: Gated
- Subdivision: Skyview Condominiums
HOA
- Services included: Maintenance Grounds, Insurance, Sewer, Water
Location
- Region: Birmingham
Financial & listing details
- Price per square foot: $98/sqft
- Price range: $85K - $85K
- Date on market: 5/19/2026
Estimated market value
Not available
Estimated sales range
Not available
Not available
Price history
| Date | Event | Price |
|---|---|---|
| 7/13/2026 | Price change | $85,000-10.5%$98/sqft |
Source:  GALMLS #21453474 Report a problem GALMLS #21453474 Report a problem | ||
| 6/26/2026 | Price change | $95,000-5%$110/sqft |
Source: GALMLS #21453474 Report a problem | ||
| 5/19/2026 | Listed for sale | $100,000$116/sqft |
Source: GALMLS #21453474 Report a problem | ||
Public tax history
Tax history is unavailable.
Monthly payment
Est. payment
Payment breakdown
Explore the cost of this home by adjusting the details. Changes won't be saved.Climate risks
Neighborhood: Glen Iris
Nearby schools
GreatSchools rating
- 3/10Glen Iris Elementary SchoolGrades: PK-6Distance: 2 mi
- 7/10Washington Elementary SchoolGrades: PK-8Distance: 1.5 mi
- 2/10Parker High SchoolGrades: 9-12Distance: 2.9 mi
Schools provided by the listing agent
- Elementary: Glen Iris
- Middle: Washington
- High: Parker
Source: GALMLS. This data may not be complete. We recommend contacting the local school district to confirm school assignments for this home.
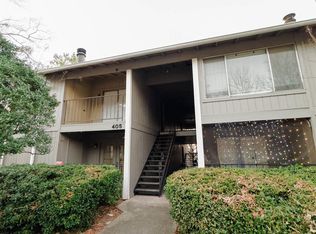
- $80,0001 bd1 ba864 sqft405 Skyview Dr APT H, Birmingham, AL 35209Sold
- $201,0003 bd3 ba2.1k sqft424 Skyview Dr SUITE A, Birmingham, AL 35209Sold

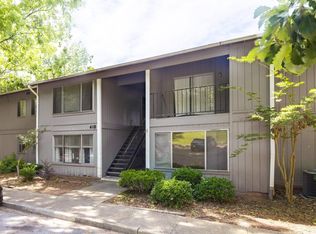
- $80,0002 bd1 ba864 sqft418 Skyview Dr APT C, Birmingham, AL 35209For Sale
- $74,0002 bd1 ba924 sqft418 Skyview Dr E, Birmingham, AL 35209For Sale

- $70,0001 bd1 ba864 sqft422 Skyview Dr APT H, Birmingham, AL 35209Sold
- $74,0001 bd1 ba720 sqft420 Skyview Dr APT E, Birmingham, AL 35209Sold
- $64,0001 bd1 ba780 sqft420 Skyview Dr APT A, Birmingham, AL 35209Sold
- $65,0002 bd1 ba864 sqft405 Skyview Dr APT F, Birmingham, AL 35209Sold
A local agent can set up tours, give advice and negotiate with sellers.
Similar homes
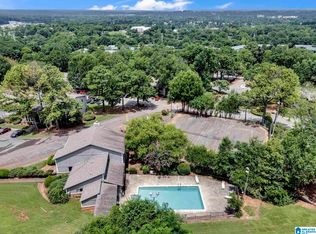
- $89,9002 bd1 ba864 sqftTbd, Birmingham, AL 35209For Sale
 MLS ID #21459239, CiCi Howell, ARC Realty - Hoover. GALMLS
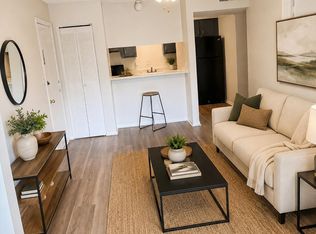
 - $80,0002 bd1 ba864 sqft410 Skyview Dr APT C, Birmingham, AL 35209For Sale
 MLS ID #21457540, Jordan Holt, Signal Property Services. GALMLS
 - $80,0002 bd1 ba864 sqft418 Skyview Dr APT C, Birmingham, AL 35209For SaleMLS ID #21456836, Todd Helzer, Keller Williams Homewood. GALMLS
- $89,9002 bd1 ba864 sqftUnk, Birmingham, AL 35209For Sale
 MLS ID #21445621, Tish Weaster, Expert Realty, Inc. GALMLS
 - $84,9001 bd1 ba765 sqft830 Beacon Pkwy E APT D, Birmingham, AL 35209For Sale By Owner
- $95,0002 bd1 ba864 sqftSpectrum, Birmingham, AL 35209For SaleMLS ID #21457770, Cassie Carter, RE/MAX Advantage. GALMLS
- $74,0002 bd1 ba924 sqft418 Skyview Dr E, Birmingham, AL 35209For SaleMLS ID #21459047, Dylan Higgins, EXIT Realty Cahaba. GALMLS
- $95,0001 bd1 ba707 sqft828 Beacon Pkwy E APT A, Birmingham, AL 35209For SaleMLS ID #21458995, Roxanne Shabani, Real Broker LLC. GALMLS
- $74,0002 bd1 ba924 sqft406 Skyview Dr APT K, Birmingham, AL 35209For SaleMLS ID #21448506, Todd Helzer, Keller Williams Homewood. GALMLS
- $91,4992 bd1 ba925 sqftSpectrum And At&t, Birmingham, AL 35209For SaleMLS ID #21445010, Terri Beard, Vylla Home. GALMLS
- $75,0001 bd1 ba707 sqft832 Beacon Pkwy E APT D, Birmingham, AL 35209For SaleMLS ID #21458080, Stacey Rice-Brown, Arice Properties LLC. GALMLS
- $88,0402 bd1 ba672 sqft1744 McMillon Ave SW, Birmingham, AL 35211For SaleMLS ID #21460073, Janice Smith, Dominion Property Services, In. GALMLS
- $82,0003 bd1 ba1k sqft1217 15th Way SW, Birmingham, AL 35211For SaleMLS ID #21459308, John Stanback, Evernest Too. GALMLS
- $90,0003 bd1 ba888 sqft5504 Avenue P, Birmingham, AL 35208For SaleMLS ID #21460231, Estacie Lopez, eXp Realty, LLC Central. GALMLS
- $109,9001 bd1 ba630 sqft1153 14th Ave S APT I, Birmingham, AL 35205For SaleMLS ID #21460184, Allison Sanders, Red Hills Realty, LLC. GALMLS
- $85,0003 bd1 ba900 sqft1319 14th Pl SW, Birmingham, AL 35211For SaleMLS ID #21458494, Josh Vernon, Keller Williams Realty Vestavia. GALMLS
- $79,9992 bd1 ba980 sqft1900 14th Way SW, Birmingham, AL 35211For SaleMLS ID #21457650, Yadira Ramon Herrera, Mainstay Brokerage LLC. GALMLS
- $85,0003 bd1 ba1k sqft1705 2nd Ct W, Birmingham, AL 35208For SaleMLS ID #21456156, Les Jenkins, Keller Williams Realty Hoover. GALMLS
- $90,0003 bd1 ba1k sqft1613 Matt Leonard Dr SW, Birmingham, AL 35211For SaleMLS ID #21458630, John Stanback, Evernest Too. GALMLS
- $--3 bd1 ba1.1k sqft1508 18th Pl SW, Birmingham, AL 35211AuctionAuction.com 1
