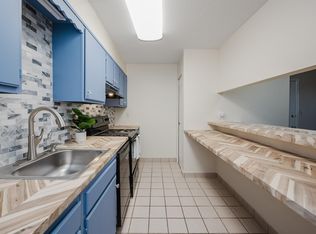
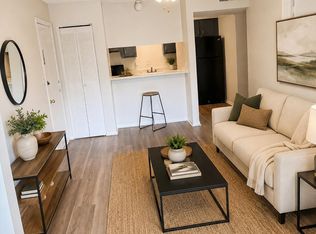
Cute 2 bedroom/1 bath condo on main level with screened in porch. Kitchen overlooks living room with breakfast bar and tons of extra countertop space. Updated kitchen and bathroom, no carpet throughout condo. Great location. New hot water heater.
For sale
Price cut: $4.9K (8/22)
$85,000
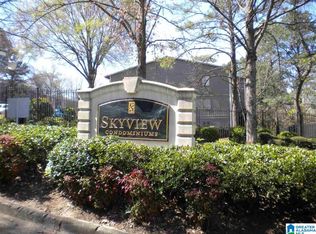
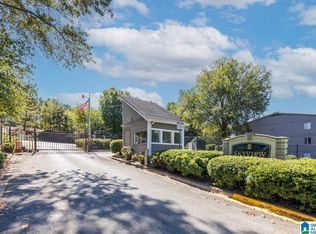
411 Skyview Dr APT E, Birmingham, AL 35209
2beds
864sqft
Condominium
Built in 1980
-- sqft lot
$-- Zestimate®
$98/sqft
$-- HOA
What's special
Updated bathroomBreakfast barScreened in porch
- 228 days
- 74
- 8
Zillow last checked:
Listing updated:
Listed by:
Tish Weaster 205-835-2990,
Expert Realty, Inc,
Christina Kallaher 205-427-7722,
Expert Realty, Inc
Source: GALMLS,MLS#: 21445621
Facts & features
Interior
Bedrooms & bathrooms
- Bedrooms: 2
- Bathrooms: 1
- Full bathrooms: 1
Rooms
- Room types: Bedroom, Bathroom, Kitchen
Bedroom 1
- Level: First
Bedroom 2
- Level: First
Bathroom 1
- Level: First
Kitchen
- Features: Laminate Counters, Breakfast Bar
- Level: First
Living room
- Level: First
Basement
- Area: 0
Heating
- Central
Cooling
- Central Air
Appliances
- Included: Dishwasher, Refrigerator, Stove-Electric, Electric Water Heater
- Laundry: Electric Dryer Hookup, Washer Hookup, Main Level, Laundry Room, Yes
Features
- None, Tub/Shower Combo
- Flooring: Laminate, Tile
- Attic: None
- Has fireplace: No
Interior area
- Total interior livable area: 864 sqft
- Finished area above ground: 864
- Finished area below ground: 0
Video & virtual tour
Property
Parking
- Parking features: Parking (MLVL), Open
- Has uncovered spaces: Yes
Features
- Levels: One
- Stories: 1
- Patio & porch: Screened, Patio
- Exterior features: None
- Pool features: In Ground, Community
- View description: None
- Waterfront features: No
Lot
- Size: 435 Square Feet
Details
- Parcel number: 2900151004003.393
- Special conditions: N/A
Construction
Type & style
- Home type: Condo
- Property subtype: Condominium
Materials
- Other
- Foundation: Slab
Condition
- Year built: 1980
Utilities & green energy
- Water: Public
- Utilities for property: Sewer Connected
Community & HOA
Community
- Subdivision: Skyview Condominiums
HOA
- Amenities included: Management
- Services included: Trash, Maintenance Grounds, Insurance, Pest Control, Reserve for Improvements, Sewer, Water
Location
- Region: Birmingham
Financial & listing details
- Price per square foot: $98/sqft
- Price range: $85K - $85K
- Date on market: 3/6/2026
Estimated market value
Not available
Estimated sales range
Not available
$1,298/mo
Price history
| Date | Event | Price |
|---|---|---|
| 8/22/2026 | Price change | $85,000-5.5%$98/sqft |
Source:  GALMLS #21445621 Report a problem GALMLS #21445621 Report a problem | ||
| 6/22/2026 | Listed for sale | $89,900$104/sqft |
Source: GALMLS #21445621 Report a problem | ||
| 5/30/2026 | Contingent | $89,900$104/sqft |
Source: GALMLS #21445621 Report a problem | ||
| 3/6/2026 | Listed for sale | $89,900+32.2%$104/sqft |
Source: GALMLS #21445621 Report a problem | ||
| 11/15/2021 | Sold | $68,000$79/sqft |
Source: GALMLS #1292536 Report a problem | ||
| 10/23/2021 | Contingent | $68,000$79/sqft |
Source: GALMLS #1292536 Report a problem | ||
| 9/16/2021 | Listed for sale | $68,000$79/sqft |
Source: GALMLS #1292536 Report a problem | ||
Public tax history
Tax history is unavailable.
Monthly payment
Est. payment
Payment breakdown
Explore the cost of this home by adjusting the details. Changes won't be saved.Climate risks
Neighborhood: Glen Iris
Nearby schools
Schools provided by the listing agent
- Elementary: Glen Iris
- Middle: Arrington
- High: Carver
Source: GALMLS. This data may not be complete. We recommend contacting the local school district to confirm school assignments for this home.
Similar homes
- $78,0002 bd1 ba864 sqft418 Skyview Dr APT C, Birmingham, AL 35209For Sale

 MLS ID #21456836, Todd Helzer, Keller Williams Homewood. GALMLS
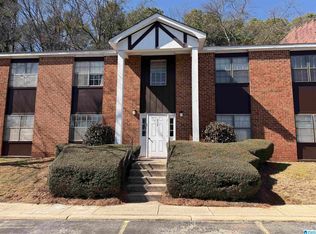
 - $88,0002 bd1 ba925 sqftSpectrum And At&t, Birmingham, AL 35209For Sale
 MLS ID #21445010, Terri Beard, Vylla Home. GALMLS
 - $75,0002 bd1 ba864 sqft410 Skyview Dr APT C, Birmingham, AL 35209For Sale
 MLS ID #21457540, Jordan Holt, Signal Property Services. GALMLS
 - $72,0002 bd1 ba924 sqft418 Skyview Dr APT G, Birmingham, AL 35209For Sale
 MLS ID #21462125, Todd Helzer, Keller Williams Homewood. GALMLS
 - $70,0001 bd1 ba720 sqft400 Skyview Dr APT F, Birmingham, AL 35209For SaleMLS ID #21467218, Veronica Peterson, Semaan Realty. GALMLS
- $85,0002 bd1 ba816 sqft629 Sheridan Rd, Birmingham, AL 35214For SaleMLS ID #21461901, Ben Davis, Spartan Realty LLC. GALMLS
- $77,5002 bd1 ba850 sqft1337 18th Way SW, Birmingham, AL 35211For SaleMLS ID #21463390, Tawanna Major, EPI Real Estate. GALMLS
- $95,0002 bd1 ba978 sqftAtt Spectrum, Birmingham, AL 35211For SaleMLS ID #21461870, Alex Bloomston, Bham Realty, LLC. GALMLS
- $99,9001 bd1 ba630 sqft1153 14th Ave S APT I, Birmingham, AL 35205For SaleMLS ID #21460184, Allison Sanders, Red Hills Realty, LLC. GALMLS
- $80,0003 bd1 ba921 sqft1317 59th St W, Birmingham, AL 35228For SaleMLS ID #21444820, Koty Ray, Rays Realty Group LLC. GALMLS
- $80,0001 bd1 ba638 sqft705 4th Ct W, Birmingham, AL 35204For SaleMLS ID #21462811, Tainielle Humes, Redfin Corporation. GALMLS
- $77,5003 bd1 ba960 sqft2129 Powderly Ave SW, Birmingham, AL 35211For SaleMLS ID #21463069, Amanda Dabbs, RealtySouth-Homewood. GALMLS
- $70,0002 bd1 ba942 sqft437 4th St W, Birmingham, AL 35204For SaleMLS ID #21450012, Terry Mills, TMills Realty Group. GALMLS
- $84,9002 bd1 ba1.2k sqft1572 White St, Dolomite, AL 35061For SaleMLS ID #21460656, Mary Askew, Trelora Realty, INC. GALMLS
- $85,0002 bd1 ba1.1k sqftSpectrum, Birmingham, AL 35214For SaleMLS ID #21447174, Gabbie Grayson, Keller Williams Realty Vestavia. GALMLS
- $103,0003 bd2 ba1.2k sqft57 18th Ave S, Birmingham, AL 35205For SaleMLS ID #21442835, Ben Davis, Spartan Realty LLC. GALMLS
- $85,0003 bd1 ba836 sqft1025 Cherry St, Birmingham, AL 35228For SaleMLS ID #21450123, Heidi Calamusa, Keller Williams Realty Vestavia. GALMLS
- $109,9002 bd2 ba1.1k sqft2727 20th St SW, Birmingham, AL 35211For SaleMLS ID #21455017, Janice Smith, Dominion Property Services, In. GALMLS
- $105,0001 bd1 ba663 sqft1333 31st St S APT C, Birmingham, AL 35205For SaleMLS ID #21464069, John Stanback, Evernest Too. GALMLS
