This condo is being offered individually or as part of a package, with all 3 units owned by the same seller. Buyer may purchase one unit separately or all 3 together as a package. Property is currently TENANT occupied. DO NOT DISTURB TENANTS. Buyer will be given the opportunity to view and inspect the property following contract acceptance
For sale
$70,000
413 Skyview Dr APT D, Birmingham, AL 35209
1beds
720sqft
Condominium
Built in 1980
-- sqft lot
$-- Zestimate®
$97/sqft
$-- HOA
What's special
- 3 days
- 45
- 0
Zillow last checked:
Listing updated:
Listed by:
Veronica Peterson 205-601-9000,
Semaan Realty
Source: GALMLS,MLS#: 21465876
Facts & features
Interior
Bedrooms & bathrooms
- Bedrooms: 1
- Bathrooms: 1
- Full bathrooms: 1
Rooms
- Room types: Bedroom, Bathroom, Kitchen
Bedroom 1
- Level: First
Bathroom 1
- Level: First
Kitchen
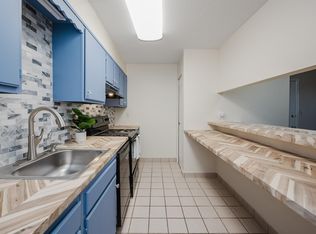
- Features: Laminate Counters
- Level: First
Living room
- Level: First
Basement
- Area: 0
Heating
- Central
Cooling
- Central Air
Appliances
- Included: Electric Cooktop, Dishwasher, Electric Oven, Refrigerator, Electric Water Heater
- Laundry: Electric Dryer Hookup, Washer Hookup, Main Level, Laundry Closet, Yes
Features
- None
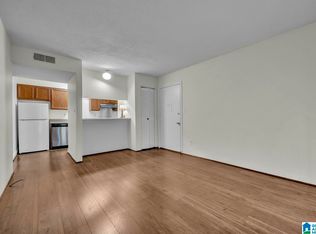
- Flooring: Carpet, Laminate
- Attic: None
- Has fireplace: No
Interior area
- Total interior livable area: 720 sqft
- Finished area above ground: 720
- Finished area below ground: 0
Property
Parking
- Parking features: Unassigned, Open
- Has uncovered spaces: Yes
Features
- Levels: One
- Stories: 1
- Patio & porch: Open (PATIO), Patio
- Exterior features: None
- Pool features: In Ground, Community
- View description: None
- Waterfront features: No
Details
- Parcel number: 2900151004003.399
- Special conditions: As Is
Construction
Type & style
- Home type: Condo
- Property subtype: Condominium
Materials
- Other, Wood Siding
- Foundation: Slab
Condition
- Year built: 1980
Utilities & green energy
- Water: Public
- Utilities for property: Sewer Connected
Community & HOA
Community
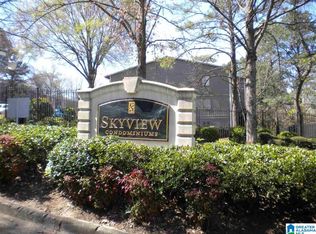
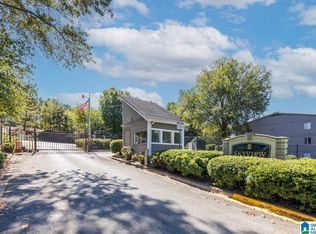
- Subdivision: Skyview Condominiums
HOA
- Amenities included: Management
- Services included: Trash, Pest Control, Water
Location
- Region: Birmingham
Financial & listing details
- Price per square foot: $97/sqft
- Price range: $70K - $70K
- Date on market: 9/24/2026
Estimated market value
Not available
Estimated sales range
Not available
Not available
Price history
| Date | Event | Price |
|---|---|---|
| 9/24/2026 | Listed for sale | $70,000+159.3%$97/sqft |
Source:  GALMLS #21465876 Report a problem GALMLS #21465876 Report a problem | ||
| 5/22/2025 | Listing removed | $875$1/sqft |
Source: Zillow Rentals Report a problem | ||
| 4/22/2025 | Price change | $875-16.7%$1/sqft |
Source: Zillow Rentals Report a problem | ||
| 4/18/2025 | Listed for rent | $1,050+23.5%$1/sqft |
Source: Zillow Rentals Report a problem | ||
| 2/10/2025 | Listing removed | $850$1/sqft |
Source: Zillow Rentals Report a problem | ||
| 2/4/2025 | Price change | $850-4.5%$1/sqft |
Source: Zillow Rentals Report a problem | ||
| 11/15/2024 | Price change | $890-10.1%$1/sqft |
Source: Zillow Rentals Report a problem | ||
| 10/15/2024 | Listed for rent | $990$1/sqft |
Source: Zillow Rentals Report a problem | ||
| 1/15/2016 | Sold | $27,000-9.7%$38/sqft |
Source: GALMLS #630455 Report a problem | ||
| 11/20/2015 | Pending sale | $29,900$42/sqft |
Source: Extreme Agent Inc #630455 Report a problem | ||
| 9/17/2015 | Listed for sale | $29,900$42/sqft |
Source: Extreme Agent Inc #630455 Report a problem | ||
Public tax history
Tax history is unavailable.
Monthly payment
Est. payment
Payment breakdown
Explore the cost of this home by adjusting the details. Changes won't be saved.Climate risks
Neighborhood: Glen Iris
Nearby schools
Schools provided by the listing agent
- Elementary: Glen Iris
- Middle: Arrington
- High: Carver, G W
Source: GALMLS. This data may not be complete. We recommend contacting the local school district to confirm school assignments for this home.
Similar homes
- $70,0001 bd1 ba721 sqft413 Skyview Dr APT K, Homewood, AL 35209For Sale
 MLS ID #21465875, Veronica Peterson, Semaan Realty. GALMLS
 - $72,0002 bd1 ba924 sqft418 Skyview Dr APT G, Birmingham, AL 35209For Sale
 MLS ID #21462125, Todd Helzer, Keller Williams Homewood. GALMLS
 - $75,0002 bd1 ba864 sqft410 Skyview Dr APT C, Birmingham, AL 35209For Sale
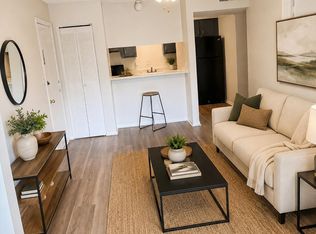 MLS ID #21457540, Jordan Holt, Signal Property Services. GALMLS
 - $78,0002 bd1 ba864 sqft418 Skyview Dr APT C, Birmingham, AL 35209For Sale
 MLS ID #21456836, Todd Helzer, Keller Williams Homewood. GALMLS
 - $60,0002 bd1 ba924 sqft418 Skyview Dr E, Birmingham, AL 35209For SaleMLS ID #21459047, Dylan Higgins, EXIT Realty Cahaba. GALMLS
- $89,9002 bd1 ba864 sqftTbd, Birmingham, AL 35209For SaleMLS ID #21459239, CiCi Howell, ARC Realty - Hoover. GALMLS
- $85,0001 bd1 ba864 sqftUnknown, Birmingham, AL 35209For SaleMLS ID #21453474, Sandy Mills, EXIT Realty Southern Select - Alabaster. GALMLS
- $85,0002 bd1 ba864 sqftUnk, Birmingham, AL 35209For SaleMLS ID #21445621, Tish Weaster, Expert Realty, Inc. GALMLS
- $60,0003 bd1 ba1k sqftAt&t, Birmingham, AL 35211For SaleMLS ID #21465810, Mechelle Wilder, ARC Realty 280. GALMLS
- $59,0003 bd2 ba1k sqft5829 Court O, Birmingham, AL 35228For SaleMLS ID #21466107, Dianne Cox, eXp Realty, LLC Central. GALMLS
- $85,0001 bd1 ba740 sqft3350 Altamont Rd #7, Birmingham, AL 35205For SaleMLS ID #21465733, Jeff Tatum, Impact Realty Advisors. GALMLS
- $72,0003 bd1 ba764 sqft1845 Henry Crumpton Dr, Birmingham, AL 35211For SaleMLS ID #21465286, Brandi Ard, 1st Choice Properties LLC. GALMLS
- $88,0002 bd1 ba925 sqftSpectrum And At&t, Birmingham, AL 35209For SaleMLS ID #21445010, Terri Beard, Vylla Home. GALMLS
- $72,5003 bd1 ba912 sqftUnknown, Birmingham, AL 35211For SaleMLS ID #21459306, Tish Weaster, Expert Realty, Inc. GALMLS
- $80,0002 bd1 ba1k sqft61 17th Ct S, Birmingham, AL 35205For SaleMLS ID #21462808, Markitha Black, Keller Williams Realty Vestavia. GALMLS
- $74,5003 bd1 ba864 sqftUnknown, Birmingham, AL 35211For SaleMLS ID #21462352, Christi Collins, EXIT Realty Southern Select. GALMLS
- $74,9002 bd1 ba916 sqft124 10th Ct W, Birmingham, AL 35204For SaleMLS ID #21461328, Kimmie Mack Womack, Keller Williams Realty Vestavia. GALMLS
- $70,0002 bd1 ba988 sqft1933 Henry Crumpton Dr SW, Birmingham, AL 35211Active
 MLS ID #10801335, Joe Howard, Coldwell Banker Kennon & Parker. GAMLS
 - $62,7002 bd1 ba716 sqft1808 Jefferson Ave SW, Birmingham, AL 35211For SaleMLS ID #21453616, Bryan Welch, REALTYNET. GALMLS
- $79,9002 bd1 ba879 sqftTbd, Birmingham, AL 35208For SaleMLS ID #21464402, Les Jenkins, Keller Williams Realty Hoover. GALMLS
