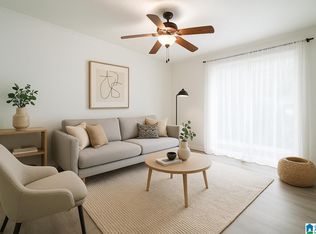
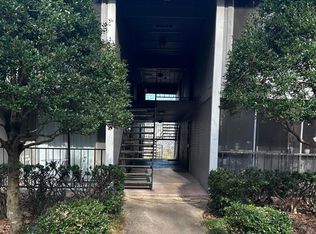
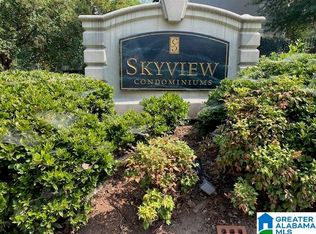
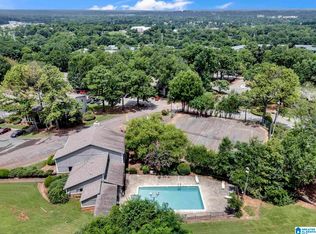
Welcome to Skyview Condominiums! This 2-bedroom, 1-bath condo has been freshly painted throughout and offers low-maintenance living in a convenient Birmingham location. Enjoy community amenities including a swimming pool, tennis courts, and gated access. Located just minutes from downtown Birmingham, UAB, Samford University, Homewood, shopping, and dining, this condo offers easy access to work, school, and entertainment. Condo fees include water, sewer, and trash, adding extra value and convenience. Whether you're looking for a place to call home or an investment opportunity, this condo is worth a look!
For sale
$68,000
417 Skyview Dr APT J, Birmingham, AL 35209
2beds
864sqft
Condominium
Built in 1980
-- sqft lot
$-- Zestimate®
$79/sqft
$-- HOA
What's special
- 4 days
- 101
- 19
Zillow last checked:
Listing updated:
Listed by:
Josh Vernon 205-206-4334,
Keller Williams Realty Vestavia,
Nicole Fields 205-990-6265,
Keller Williams Realty Vestavia
Source: GALMLS,MLS#: 21468286
Facts & features
Interior
Bedrooms & bathrooms
- Bedrooms: 2
- Bathrooms: 1
- Full bathrooms: 1
Rooms
- Room types: Bedroom, Bathroom, Kitchen
Bedroom 1
- Level: First
Bedroom 2
- Level: First
Bathroom 1
- Level: First
Kitchen
- Features: Laminate Counters
- Level: First
Living room
- Level: First
Basement
- Area: 0
Heating
- Central
Cooling
- Central Air
Appliances
- Included: Dishwasher, Stove-Electric, Electric Water Heater
- Laundry: Electric Dryer Hookup, Washer Hookup, Main Level, Laundry Closet, Yes
Features
- None, High Ceilings, Crown Molding, Tub/Shower Combo, Walk-In Closet(s)
- Flooring: Carpet, Hardwood, Laminate, Tile
- Attic: None
- Has fireplace: No
Interior area
- Total interior livable area: 864 sqft
- Finished area above ground: 864
- Finished area below ground: 0
Video & virtual tour
Property
Parking
- Parking features: Unassigned
Features
- Levels: One
- Stories: 1
- Exterior features: None
- Pool features: In Ground, Fenced, Community
- View description: None
- Waterfront features: No
Details
- Parcel number: 2900151004003.420
- Special conditions: N/A
Construction
Type & style
- Home type: Condo
- Property subtype: Condominium
Materials
- Wood Siding
- Foundation: Slab
Condition
- Year built: 1980
Utilities & green energy
- Water: Public
- Utilities for property: Sewer Connected
Community & HOA
Community
- Features: Clubhouse, Gated, Tennis Court(s)
- Subdivision: Skyview Condominiums
HOA
- Amenities included: Other
Location
- Region: Birmingham
Financial & listing details
- Price per square foot: $79/sqft
- Price range: $68K - $68K
- Date on market: 10/21/2026
Estimated market value
Not available
Estimated sales range
Not available
Not available
Price history
| Date | Event | Price |
|---|---|---|
| 10/23/2026 | Listed for sale | $68,000$79/sqft |
Source:  GALMLS #21468286 Report a problem | ||
Public tax history
Tax history is unavailable.
Monthly payment
Est. payment
Payment breakdown
Explore the cost of this home by adjusting the details. Changes won't be saved.Climate risks
Neighborhood: Glen Iris
Nearby schools
Schools provided by the listing agent
- Elementary: Glen Iris
- Middle: Arrington
- High: Carver, G W
Source: GALMLS. This data may not be complete. We recommend contacting the local school district to confirm school assignments for this home.

Similar homes
- $89,9002 bd1 ba864 sqftTbd, Birmingham, AL 35209For Sale
 MLS ID #21468371, CiCi Howell, ARC Realty - Hoover. GALMLS
- $72,0002 bd1 ba924 sqft418 Skyview Dr APT G, Birmingham, AL 35209For Sale
 MLS ID #21462125, Todd Helzer, Keller Williams Homewood. GALMLS
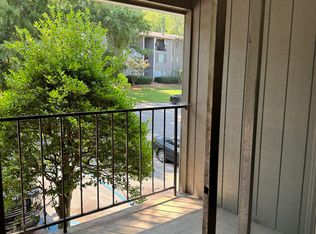
- $70,0001 bd1 ba720 sqft400 Skyview Dr APT F, Birmingham, AL 35209For Sale
 MLS ID #21467218, Veronica Peterson, Semaan Realty. GALMLS
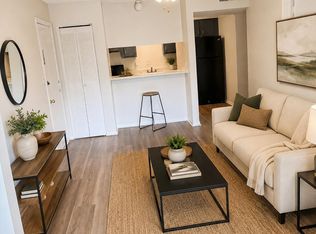
- $75,0002 bd1 ba864 sqft410 Skyview Dr APT C, Birmingham, AL 35209For Sale
 MLS ID #21457540, Jordan Holt, Signal Property Services. GALMLS
- $78,0002 bd1 ba864 sqft418 Skyview Dr APT C, Birmingham, AL 35209For SaleMLS ID #21456836, Todd Helzer, Keller Williams Homewood. GALMLS
- $85,0002 bd1 ba864 sqftUnk, Birmingham, AL 35209For SaleMLS ID #21445621, Tish Weaster, Expert Realty, Inc. GALMLS
- $88,0002 bd1 ba925 sqftSpectrum And At&t, Birmingham, AL 35209For SaleMLS ID #21445010, Terri Beard, Vylla Home. GALMLS
- $81,0003 bd1 ba777 sqft756 30th St SW, Birmingham, AL 35211For SaleMLS ID #21468083, Amanda Dabbs, RealtySouth-Homewood. GALMLS
- $70,0002 bd1 ba942 sqft437 4th St W, Birmingham, AL 35204For SaleMLS ID #21450012, Terry Mills, TMills Realty Group. GALMLS
- $72,0003 bd1 ba764 sqft1845 Henry Crumpton Dr, Birmingham, AL 35211For SaleMLS ID #21465286, Brandi Ard, 1st Choice Properties LLC. GALMLS
- $77,5002 bd1 ba850 sqft1337 18th Way SW, Birmingham, AL 35211For SaleMLS ID #21463390, Tawanna Major, EPI Real Estate. GALMLS
- $62,7002 bd1 ba716 sqft1808 Jefferson Ave SW, Birmingham, AL 35211For SaleMLS ID #21453616, Bryan Welch, REALTYNET. GALMLS
- $66,0003 bd1 ba876 sqft3402 33rd Ct N, Birmingham, AL 35207For SaleMLS ID #21466351, Liliana Perez, eXp Realty, LLC Central. GALMLS
- $65,0003 bd1 ba1.1k sqft1613 1st Ct W, Birmingham, AL 35208For SaleMLS ID #21458205, Summer Brady, Mainstay Brokerage LLC. GALMLS
- $70,9002 bd1 ba1k sqft2725 Parklawn Ave SW, Birmingham, AL 35211For SaleMLS ID #21456976, Kena Byrd, EXIT MelRose Realty. GALMLS
- $65,0003 bd1 ba1.2k sqft1438 Fred L Shuttlesworth Dr, Birmingham, AL 35234For SaleMLS ID #21450821, Solomon Williams, Barnes & Associates. GALMLS
- $77,5003 bd1 ba960 sqft2129 Powderly Ave SW, Birmingham, AL 35211For SaleMLS ID #21463069, Amanda Dabbs, RealtySouth-Homewood. GALMLS
- $59,9002 bd1 ba732 sqft6112 Court O, Birmingham, AL 35228For SaleMLS ID #21456631, Plychette Montgomery, Elite Signature Properties. GALMLS
- $70,0003 bd1 ba900 sqft933 Court T, Birmingham, AL 35214For SaleMLS ID #21458526, Josh Vernon, Keller Williams Realty Vestavia. GALMLS
- $75,0003 bd1 ba1.1k sqft3921 Viola Ave, Birmingham, AL 35221For SaleMLS ID #21462384, Brandon Harder, Keller Williams Realty Vestavia. GALMLS
