Welcome to 838 Beacon Parkway-D, Birmingham, AL 35209! This charming 2-bedroom, 1-bath condo offers comfort, convenience, and an unbeatable location. Nestled in a prime area, you’ll enjoy quick access to shopping, dining, and entertainment, with the ability to reach anywhere in Birmingham within 15 minutes. Inside, the functional layout provides comfortable living spaces and well-sized bedrooms. The enclosed back patio offers a private retreat—perfect for relaxing, extra storage, or a flex space—and leads directly to the laundry area for added convenience. Whether you’re a first-time buyer, downsizing, or looking for an investment opportunity, this well-located condo is a fantastic find. Don’t miss your chance to own in one of Birmingham’s most accessible areas!
For sale
Price cut: $3.5K (7/28)
$88,000
838 Beacon Pkwy E APT D, Birmingham, AL 35209
2beds
925sqft
:
Get pre-qualified$533/mo
Condominium
Built in 1972
-- sqft lot
$-- Zestimate®
$95/sqft
$-- HOA
What's special
Well-sized bedroomsFunctional layoutComfortable living spaces
- 163 days |
- 265 |
- 16 |
Zillow last checked:
Listing updated:
Listed by:
Terri Beard 205-835-8202,
Vylla Home
Source: GALMLS,MLS#: 21445010
Facts & features
Interior
Bedrooms & bathrooms
- Bedrooms: 2
- Bathrooms: 1
- Full bathrooms: 1
Rooms
- Room types: Bedroom, Bathroom, Kitchen, Living/Dining (ROOM), Master Bedroom
Primary bedroom
- Level: First
Bedroom 1
- Level: First
Bathroom 1
- Level: First
Kitchen
- Level: First
Basement
- Area: 0
Heating
- Central, Electric
Cooling
- Central Air, Electric
Appliances
- Included: Dishwasher, Double Oven, Refrigerator, Stove-Electric, Electric Water Heater
- Laundry: Electric Dryer Hookup, Washer Hookup, Main Level, Laundry Room, Laundry (ROOM), Yes
Features
- None, Smooth Ceilings, Shared Bath, Tub/Shower Combo
- Flooring: Laminate, Tile
- Basement: Crawl Space
- Attic: None
- Has fireplace: No
Interior area
- Total interior livable area: 925 sqft
- Finished area above ground: 925
- Finished area below ground: 0
Video & virtual tour
Property
Parking
- Parking features: Assigned
Features
- Levels: One
- Stories: 1
- Patio & porch: Covered, Screened, Patio
- Exterior features: None
- Pool features: None
- Has view: Yes
- View description: None
- Waterfront features: No
Details
- Parcel number: 2900141003008.332
- Special conditions: N/A
Construction
Type & style
- Home type: Condo
- Property subtype: Condominium
Materials
- Brick
Condition
- Year built: 1972
Utilities & green energy
- Water: Public
- Utilities for property: Sewer Connected
Community & HOA
Community
- Subdivision: Summerset
Location
- Region: Birmingham
Financial & listing details
- Price per square foot: $95/sqft
- Price range: $88K - $88K
- Date on market: 3/1/2026
Estimated market value
Not available
Estimated sales range
Not available
Not available
Price history
| Date | Event | Price |
|---|---|---|
| 7/28/2026 | Price change | $88,000-3.8%$95/sqft |
Source:  GALMLS #21445010 Report a problem GALMLS #21445010 Report a problem | ||
| 5/28/2026 | Price change | $91,499-2.7%$99/sqft |
Source: GALMLS #21445010 Report a problem | ||
| 4/29/2026 | Listed for sale | $94,000$102/sqft |
Source: GALMLS #21445010 Report a problem | ||
| 3/25/2026 | Pending sale | $94,000$102/sqft |
Source: GALMLS #21445010 Report a problem | ||
| 3/1/2026 | Listed for sale | $94,000$102/sqft |
Source: GALMLS #21445010 Report a problem | ||
Public tax history
Tax history is unavailable.
Monthly payment
Est. payment
Payment breakdown
Explore the cost of this home by adjusting the details. Changes won't be saved.Climate risks
Neighborhood: Glen Iris
Nearby schools
GreatSchools rating
- 3/10Glen Iris Elementary SchoolGrades: PK-6Distance: 1.4 mi
- 7/10Washington Elementary SchoolGrades: PK-8Distance: 1.6 mi
- 2/10Parker High SchoolGrades: 9-12Distance: 2.9 mi
Schools provided by the listing agent
- Elementary: Glen Iris
- Middle: Washington
- High: Parker
Source: GALMLS. This data may not be complete. We recommend contacting the local school district to confirm school assignments for this home.
- $125,0002 bd2 ba1.1k sqft862 Beacon Pkwy E #862, Birmingham, AL 35209Sold

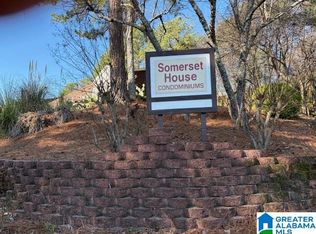
- $88,0002 bd1 ba925 sqft840 Beacon Pkwy E APT A, Birmingham, AL 35209Sold
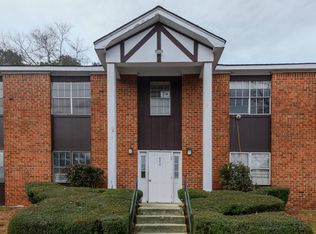
- $80,0002 bd1 ba925 sqft840 Beacon Pkwy E APT C, Birmingham, AL 35209Sold
- $64,0001 bd1 ba707 sqft820 Beacon Pkwy E APT D, Birmingham, AL 35209Sold

- $121,0002 bd2 ba1.1k sqft858 Beacon Pkwy E #858, Birmingham, AL 35209Sold
- $77,2002 bd1 ba1.2k sqft866 Beacon Pkwy E, Birmingham, AL 35209Off Market
- $75,5002 bd1 ba1.2k sqft814 Beacon Pkwy E, Birmingham, AL 35209Off Market
- $94,5002 bd2 ba1.1k sqft806 Beacon Pkwy E, Birmingham, AL 35209Off Market
A local agent can set up tours, give advice and negotiate with sellers.
Similar homes
- $74,5001 bd1 ba707 sqft832 Beacon Pkwy E APT D, Birmingham, AL 35209For Sale

 MLS ID #21458080, Stacey Rice-Brown, Arice Properties LLC. GALMLS
 - $85,0003 bd1 ba912 sqft8324 12th Ave S, Birmingham, AL 35206For Sale
 MLS ID #21454732, Mason Sanders, Keller Williams Realty Hoover. GALMLS
 - $84,0003 bd1 ba1k sqft1705 2nd Ct W, Birmingham, AL 35208For Sale
 MLS ID #21456156, Les Jenkins, Keller Williams Realty Hoover. GALMLS
 - $85,0003 bd2 ba1.3k sqft3824 Ellis Ave SW, Birmingham, AL 35221For Sale
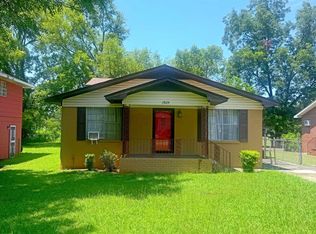 MLS ID #21460417, Shaanan Shelby, Barnes & Associates. GALMLS
 - $94,0003 bd2 ba1.3k sqft1904 12th Pl SW, Birmingham, AL 35211For SaleMLS ID #21450378, Higgie Higginbotham, Keller Williams Metro South. GALMLS
- $83,5002 bd1 ba959 sqft47 15th Ave W, Birmingham, AL 35204For SaleMLS ID #21442404, Karen Paulovich, Sweet HOMElife Real Estate. GALMLS
- $89,9003 bd2 ba1.3k sqft1717 Saint Charles Ave SW, Birmingham, AL 35211For SaleMLS ID #21450167, Kimmie Mack Womack, Keller Williams Realty Vestavia. GALMLS
- $79,9003 bd2 ba1.2k sqft1225 4th Pl N, Birmingham, AL 35204For SaleMLS ID #21449014, Dillon Harnage, All Star Realty. GALMLS
- $89,9002 bd2 ba1k sqft620 Valley Crest Dr, Birmingham, AL 35215For SaleMLS ID #175141, Jasmine Cowan, EXIT Capstone Realty. WAMLS
- $99,0003 bd2 ba990 sqft508 5th Pl, Birmingham, AL 35214For SaleMLS ID #21451913, Jeff Rutledge, Lokation Real Estate LLC. GALMLS
- $92,0001 bd1 ba640 sqft2812 Georgetown Dr Unit 1515, Hoover, AL 35216For SaleMLS ID #21444361, Pat Lynch, Sold South Realty. GALMLS
- $100,0003 bd1 ba1.3k sqftSpectrum, Birmingham, AL 35214For SaleMLS ID #21460841, Shannon Coleman, Sweet HOMElife Real Estate. GALMLS
- $78,9002 bd1 ba839 sqftTbd, Birmingham, AL 35218For SaleMLS ID #21453441, Les Jenkins, Keller Williams Realty Hoover. GALMLS
- $90,0003 bd2 ba1.2k sqft5516 Avenue J, Birmingham, AL 35208For SaleMLS ID #21447338, Shaanan Shelby, Barnes & Associates. GALMLS
- $89,5002 bd1 ba832 sqft4405 41st St N, Birmingham, AL 35217For SaleMLS ID #21457003, Bryan Welch, REALTYNET. GALMLS
- $75,9002 bd1 ba1k sqft2725 Parklawn Ave SW, Birmingham, AL 35211For SaleMLS ID #21456976, Kena Byrd, EXIT MelRose Realty. GALMLS
- $90,0003 bd1 ba1.1k sqft915 38th St, Birmingham, AL 35218For SaleMLS ID #21450332, Seth Cain, Real Broker LLC. GALMLS
- $99,9003 bd1 ba940 sqft808 45th St, Birmingham, AL 35208For SaleMLS ID #21454449, Shaanan Shelby, Barnes & Associates. GALMLS
- $89,9003 bd1 ba1.1k sqft3625 Grasselli Ave SW, Birmingham, AL 35221For SaleMLS ID #21440184, Amanda Dabbs, RealtySouth-Homewood. GALMLS
- $75,0003 bd1 ba1.1k sqft2729 Dawson Ave SW, Birmingham, AL 35211For SaleMLS ID #21451207, Amber Grace, Rays Realty Group LLC. GALMLS
