Welcome to this one bedroom, one bath move-in ready condo. Conveniently nestled near shopping, dining, and from minutes from downtown and UAB. This spacious condo is located on the top floor and offers a nice sized bedroom with updated tile in the bathroom and fresh paint throughout. This condo is perfect for low maintenance and comfort. Community laundry available on premises.
Sold for $64,000
Zestimate®
$64,000
820 Beacon Pkwy E APT D, Birmingham, AL 35209
1beds
707sqft
Condominium
Built in 1977
-- sqft lot
$64,000 Zestimate®
$91/sqft
$1,126 Estimated rent
Home value
$64,000
$61,000 - $67,000
$1,126/mo
Zestimate® history
Owner options
List your home for rent
$1,126/mo
Rent Zestimate®
Find your next renter with Zillow Rental Manager. Plus, with online applications, you can quickly screen prospective tenants – for free.
$1,126/mo
Rent Zestimate®
Refinance and save
$454/mo
Est. payment
Refinancing to a lower rate could help reduce your monthly payments and save thousands over the life of the loan.
$454/mo
Est. payment
Explore your selling options
Work with a Zillow partner agent
Leverage their expertise and Zillow's premium Showcase listings to get your home seen by more buyers.
Get startedList with your own agent
Get your home in front of millions of buyers by listing it on Zillow.
Learn how to do itSell it yourself
Take full control of how buyers see your home on Zillow by listing For Sale by Owner (FSBO).
List your homeWhat's special
Fresh paint throughoutNice sized bedroomSpacious condo
Zillow last checked:
Listing updated:
Listed by:
Stacey Rice-Brown CELL:2052220548,
Arice Properties LLC
Bought with:
Paul Holley
Century 21 Advantage
Source: GALMLS,MLS#: 21453038
Facts & features
Interior
Bedrooms & bathrooms
- Bedrooms: 1
- Bathrooms: 1
- Full bathrooms: 1
Rooms
- Room types: Bedroom, Den/Family (ROOM), Bathroom, Kitchen
Bedroom 1
- Level: First
Bathroom 1
- Level: First
Family room
- Level: First
Kitchen
- Features: Laminate Counters
- Level: First
Basement
- Area: 0
Heating
- Central
Cooling
- Central Air, Electric
Appliances
- Included: Electric Cooktop, Dishwasher, Electric Oven, Refrigerator, Stove-Electric, Electric Water Heater
- Laundry: None
Features
- None, Smooth Ceilings, Linen Closet, Tub/Shower Combo
- Flooring: Laminate, Tile
- Attic: None
- Has fireplace: No
Interior area
- Total interior livable area: 707 sqft
- Finished area above ground: 707
- Finished area below ground: 0
Property
Parking
- Parking features: Unassigned
Features
- Levels: One
- Stories: 1
- Patio & porch: Open (DECK), Deck
- Exterior features: Balcony, Lighting
- Pool features: None
- Has view: Yes
- View description: None
- Waterfront features: No
Details
- Parcel number: 2900141003008.348
- Special conditions: N/A
Construction
Type & style
- Home type: Condo
- Property subtype: Condominium
Materials
- 2 Sides Brick, Other
- Foundation: Slab
Condition
- Year built: 1977
Utilities & green energy
- Water: Public
- Utilities for property: Sewer Connected
Community & HOA
Community
- Subdivision: Somerset House
HOA
- Has HOA: Yes
- Amenities included: Management
- Services included: Trash, Maintenance Grounds, Sewer, Utilities for Comm Areas, Water
- HOA fee: $151 monthly
Location
- Region: Birmingham
Financial & listing details
- Price per square foot: $91/sqft
- Price range: $64K - $64K
- Date on market: 5/15/2026
Price history
| Date | Event | Price |
|---|---|---|
| 6/18/2026 | Sold | $64,000-7.2%$91/sqft |
Source:  GALMLS #21453038 Report a problem GALMLS #21453038 Report a problem | ||
| 5/22/2026 | Contingent | $69,000$98/sqft |
Source: GALMLS #21453038 Report a problem | ||
| 5/15/2026 | Listed for sale | $69,000+30.2%$98/sqft |
Source: GALMLS #21453038 Report a problem | ||
| 5/12/2023 | Sold | $53,000-3.6%$75/sqft |
Source: GALMLS #1351692 Report a problem | ||
| 4/27/2023 | Contingent | $55,000$78/sqft |
Source: GALMLS #1351692 Report a problem | ||
| 4/20/2023 | Listed for sale | $55,000+66.7%$78/sqft |
Source: GALMLS #1351692 Report a problem | ||
| 1/25/2019 | Sold | $33,000$47/sqft |
Source: GALMLS #835832 Report a problem | ||
Public tax history
Tax history is unavailable.
Neighborhood: Glen Iris
Nearby homes
- $125,0002 bd2 ba1.1k sqft862 Beacon Pkwy E #862, Birmingham, AL 35209Sold

- $88,0002 bd1 ba925 sqft840 Beacon Pkwy E APT A, Birmingham, AL 35209Sold
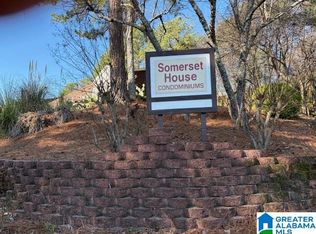
- $80,0002 bd1 ba925 sqft840 Beacon Pkwy E APT C, Birmingham, AL 35209Sold
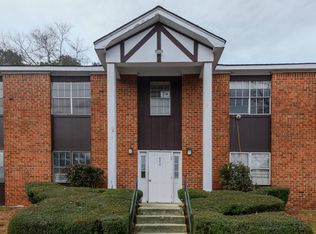
- $91,4992 bd1 ba925 sqft838 Beacon Pkwy E APT D, Birmingham, AL 35209For Sale
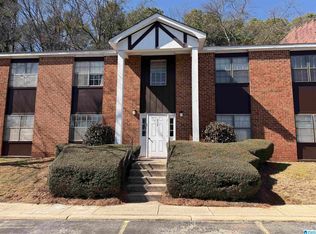
- $121,0002 bd2 ba1.1k sqft858 Beacon Pkwy E #858, Birmingham, AL 35209Sold
- $79,8002 bd1 ba1.2k sqft866 Beacon Pkwy E, Birmingham, AL 35209Off Market
- $78,0002 bd1 ba1.2k sqft814 Beacon Pkwy E, Birmingham, AL 35209Off Market
- $98,3002 bd2 ba1.1k sqft806 Beacon Pkwy E, Birmingham, AL 35209Off Market
Nearby schools
GreatSchools rating
- 3/10Glen Iris Elementary SchoolGrades: PK-6Distance: 1.4 mi
- 7/10Washington Elementary SchoolGrades: PK-8Distance: 1.6 mi
- 2/10Parker High SchoolGrades: 9-12Distance: 3 mi
Schools provided by the listing agent
- Elementary: Glen Iris
- Middle: Arrington
- High: Carver, G W
Source: GALMLS. This data may not be complete. We recommend contacting the local school district to confirm school assignments for this home.
Get a cash offer in 3 minutes
Find out how much your home could sell for in as little as 3 minutes with a no-obligation cash offer.
Estimated market value
$64,000
Get a cash offer in 3 minutes
Find out how much your home could sell for in as little as 3 minutes with a no-obligation cash offer.
Estimated market value
$64,000
- Alabama
- Jefferson County
- Birmingham
- 35209
- Glen Iris
- 820 Beacon Pkwy E Apartment D
Nearby cities
Nearby neighborhoods
Nearby zip codes
Other Birmingham Topics
