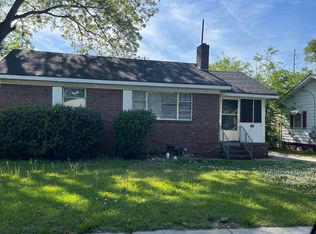
PLEASE COME CHECK OUT THIS GREAT HOME WITH PECAN TREE (SOFT SHELL) OUT IN FRONT YARD PLANTED APPROX. 45 YEARS AGO. FRONT PORCH TO ENJOY THE FRONT YARD AND FRIENDS WALKING UP AND DOWN THE SIDEWALK. INSIDE THE LIVING AND DINING ROOM ARE OPEN PLAN. KITCHEN HAS PLUG FOR A GAS STOVE (STOVE NOT INCLUDED) WITH WASHER AND DRYER. TWO BEDROOM AND A FULL BATHROOM. LARGE BACK YARD WITH A CLOTHS LINE (SOLAR CLOTHS DRYER WITH FRESH AIR) AND FENCED IN. A FUR BABY WOULD ENJOY PLAYING IN A LARGE YARD. KITCHEN IS WIRED FOR A GAS STOVE.
For sale
Price cut: $11.4K (7/16)
$83,500
47 15th Ave W, Birmingham, AL 35204
2beds
959sqft
Single Family Residence
Built in 1950
5,662 Square Feet Lot
$-- Zestimate®
$87/sqft
$-- HOA
What's special
Washer and dryer
- 249 days
- 71
- 4
Zillow last checked:
Listing updated:
Listed by:
Karen Paulovich CELL:(205)281-5226,
Sweet HOMElife Real Estate,
Joe Paulovich 205-919-6457,
Sweet HOMElife Real Estate
Source: GALMLS,MLS#: 21442404
Facts & features
Interior
Bedrooms & bathrooms
- Bedrooms: 2
- Bathrooms: 1
- Full bathrooms: 1
Rooms
- Room types: Bedroom, Dining Room, Bathroom, Kitchen
Bedroom 1
- Level: First
Bedroom 2
- Level: First
Bathroom 1
- Level: First
Dining room
- Level: First
Kitchen
- Features: Laminate Counters, Breakfast Bar, Pantry
- Level: First
Living room
- Level: First
Basement
- Area: 0
Heating
- Central, Natural Gas
Cooling
- Central Air, Electric, Ceiling Fan(s)
Appliances
- Included: None, Gas Water Heater
- Laundry: Electric Dryer Hookup, Washer Hookup, Main Level, Other, Yes
Features
- Linen Closet, Tub/Shower Combo
- Flooring: Carpet, Vinyl
- Doors: Storm Door(s)
- Basement: Crawl Space
- Attic: Other,Yes
- Has fireplace: No
Interior area
- Total interior livable area: 959 sqft
- Finished area above ground: 959
- Finished area below ground: 0
Video & virtual tour
Property
Parking
- Parking features: Parking (MLVL), Off Street, On Street, Open
- Has uncovered spaces: Yes
Features
- Levels: One
- Stories: 1
- Patio & porch: Porch
- Exterior features: Lighting
- Pool features: None
- Fencing: Fenced
- View description: None
- Waterfront features: No
Lot
- Size: 5,662 Square Feet
- Features: Interior Lot, Irregular Lot, Few Trees
Details
- Parcel number: 2200274006007.000
- Special conditions: As Is
Construction
Type & style
- Home type: SingleFamily
- Property subtype: Single Family Residence
Materials
- Vinyl Siding
Condition
- Year built: 1950
Utilities & green energy
- Water: Public
- Utilities for property: Sewer Connected
Community & HOA
Community
- Features: Sidewalks, Street Lights, Curbs
- Security: Security System
- Subdivision: Rosewood Park
Location
- Region: Birmingham
Financial & listing details
- Price per square foot: $87/sqft
- Tax assessed value: $66,500
- Annual tax amount: $483
- Price range: $83.5K - $83.5K
- Date on market: 1/31/2026
- Road surface type: Paved
Estimated market value
Not available
Estimated sales range
Not available
$921/mo
Price history
| Date | Event | Price |
|---|---|---|
| 7/16/2026 | Price change | $83,500-12%$87/sqft |
Source:  GALMLS #21442404 Report a problem GALMLS #21442404 Report a problem | ||
| 1/31/2026 | Listed for sale | $94,900+5.4%$99/sqft |
Source: GALMLS #21442404 Report a problem | ||
| 3/2/2025 | Listing removed | $90,000+35.3%$94/sqft |
Source:  Exit Realty #21370681 Report a problem Exit Realty #21370681 Report a problem | ||
| 1/27/2025 | Sold | $66,500-26.1%$69/sqft |
Source: Public Record Report a problem | ||
| 12/19/2023 | Pending sale | $90,000$94/sqft |
Source: GALMLS #21370681 Report a problem | ||
| 11/14/2023 | Listed for sale | $90,000$94/sqft |
Source: GALMLS #21370681 Report a problem | ||
Public tax history
| Year | Property taxes | Tax assessment |
|---|---|---|
| 2025 | $483 +17.4% | $6,660 |
| 2024 | $411 | $6,660 |
| 2023 | $411 +42.1% | $6,660 +33.7% |
| 2022 | $289 | $4,980 |
| 2021 | $289 | $4,980 |
| 2020 | $289 | $4,980 |
| 2019 | $289 +23.5% | $4,980 +18% |
| 2018 | $234 +1.2% | $4,220 +1% |
| 2017 | $231 | $4,180 |
| 2016 | $231 | $4,180 |
| 2015 | $231 -18.9% | $4,180 +1.5% |
| 2014 | $285 | $4,120 |
| 2013 | $285 | $4,120 +0.4% |
| 2012 | $285 +11.4% | $4,105 +11.2% |
| 2005 | $256 +3.1% | $3,690 -48.5% |
| 2004 | $248 +4.7% | $7,160 +4.7% |
| 2003 | $237 +3.8% | $6,840 +107.9% |
| 2002 | $229 | $3,290 |
| 2001 | $229 | $3,290 |
| 2000 | $229 | $3,290 |
Find assessor info on the county website
Monthly payment
Est. payment
Payment breakdown
Explore the cost of this home by adjusting the details. Changes won't be saved.Climate risks
Neighborhood: East Thomas
Nearby schools
Schools provided by the listing agent
- Elementary: Tuggle
- Middle: Wilkerson
- High: Parker
Source: GALMLS. This data may not be complete. We recommend contacting the local school district to confirm school assignments for this home.


Similar homes
- $70,0003 bd1 ba1.1k sqft229 16th Ave W, Birmingham, AL 35204For Sale

 MLS ID #21454582, Joy Johnson, Town Square Realty. GALMLS
 - $84,0003 bd1 ba1k sqft1705 2nd Ct W, Birmingham, AL 35208For Sale
 MLS ID #21456156, Les Jenkins, Keller Williams Realty Hoover. GALMLS
 - $85,0003 bd1 ba1.1k sqftSpectrum, Birmingham, AL 35211For Sale
 MLS ID #21450272, Margaret Gilchrist, Avast Realty- Birmingham. GALMLS
 - $90,0003 bd2 ba1k sqft218 8th Ave S, Birmingham, AL 35205For Sale
 MLS ID #21458497, Josh Vernon, Keller Williams Realty Vestavia. GALMLS
 - $78,9002 bd1 ba839 sqftTbd, Birmingham, AL 35218For SaleMLS ID #21453441, Les Jenkins, Keller Williams Realty Hoover. GALMLS
- $89,9003 bd2 ba1.3k sqft1717 Saint Charles Ave SW, Birmingham, AL 35211For SaleMLS ID #21450167, Kimmie Mack Womack, Keller Williams Realty Vestavia. GALMLS
- $94,9992 bd1 ba1.2k sqft1421 42nd St, Birmingham, AL 35208For SaleMLS ID #21464422, Danny Johnson, DJR Realty LLC. GALMLS
- $84,9993 bd1 ba1.1k sqft7308 4th Ave N, Birmingham, AL 35206For SaleMLS ID #21456075, Bryan Welch, REALTYNET. GALMLS
- $90,0003 bd2 ba1.1k sqft4619 Terrace #Q, Birmingham, AL 35208For SaleMLS ID #21462625, Luke Goubeaud, RealtySouth-Inverness Office. GALMLS
- $80,0003 bd1 ba900 sqft933 Court T, Birmingham, AL 35214For SaleMLS ID #21458526, Josh Vernon, Keller Williams Realty Vestavia. GALMLS
- $85,0003 bd1 ba1.2k sqft8504 3rd Ave N, Birmingham, AL 35206For SaleMLS ID #21457199, John Stanback, Evernest Too. GALMLS
- $84,9003 bd2 ba1k sqftSpectrum, Birmingham, AL 35212For SaleMLS ID #21461744, Veronica Simpson, Century 21 Advantage. GALMLS
- $90,0003 bd1 ba1.1k sqft915 38th St, Birmingham, AL 35218For SaleMLS ID #21450332, Seth Cain, Real Broker LLC. GALMLS
- $80,0002 bd1 ba1k sqft419 10th St S, Bessemer, AL 35020For SaleMLS ID #21466772, Sarah Goggins, EXIT Realty Birmingham. GALMLS
- $85,4003 bd1 ba1.4k sqft5316 Terrace #J, Birmingham, AL 35208For SaleMLS ID #21460587, Shannon Coleman, Sweet HOMElife Real Estate. GALMLS
- $80,0001 bd1 ba638 sqft705 4th Ct W, Birmingham, AL 35204For SaleMLS ID #21462811, Tainielle Humes, Redfin Corporation. GALMLS
- $85,0003 bd2 ba1.2k sqft5516 Avenue J, Birmingham, AL 35208For SaleMLS ID #21447338, Shaanan Shelby, Barnes & Associates. GALMLS
- $74,9992 bd1 ba832 sqft4405 41st St N, Birmingham, AL 35217For SaleMLS ID #21457003, Bryan Welch, REALTYNET. GALMLS
- $124,5003 bd1 ba1.2k sqftVarious, Birmingham, AL 35214For SaleMLS ID #21466620, Greg Comer, Jonathan Chamness Realty Group. GALMLS
- $72,0003 bd1 ba764 sqft1845 Henry Crumpton Dr, Birmingham, AL 35211For SaleMLS ID #21465286, Brandi Ard, 1st Choice Properties LLC. GALMLS
