Completely renovated main-level 1 bedroom, 1 bathroom unit with no stairs. Every detail has been updated, making this home truly move-in ready and worry free! The brand-new kitchen features new cabinets, butcher block countertops, stainless steel appliances, a new sink and faucet, tile backsplash, and recessed lighting. Additional updates include new flooring, sheetrock, light fixtures, updated electrical, new windows, a new sliding glass door, new HVAC system, and new water heater. The bathroom has been completely remodeled with a new vanity, illuminated mirror, new toilet, and new tub/shower, and the bedroom is finished with a stylish barn door. Conveniently located just: 3 miles to UAB, 1 mile to Publix, 2 miles to Homewood, 4 miles to Samford University. Enjoy the convenience of a beautifully updated home in a prime location with shopping, dining, and major destinations just minutes away.
For sale
$95,000
828 Beacon Pkwy E APT A, Birmingham, AL 35209
1beds
707sqft
:
Get pre-qualified$603/mo
Condominium
Built in 1977
-- sqft lot
$17,100 Zestimate®
$134/sqft
$-- HOA
What's special
New water heaterNew hvac systemIlluminated mirrorNew windowsNew flooringUpdated electricalButcher block countertops
- 9 days |
- 171 |
- 11 |
Zillow last checked:
Listing updated:
Listed by:
Roxanne Shabani 205-307-8553,
Real Broker LLC
Source: GALMLS,MLS#: 21458995
Facts & features
Interior
Bedrooms & bathrooms
- Bedrooms: 1
- Bathrooms: 1
- Full bathrooms: 1
Rooms
- Room types: Bedroom, Bathroom, Kitchen
Bedroom 1
- Level: First
Bathroom 1
- Level: First
Kitchen
- Features: Butcher Block
- Level: First
Living room
- Level: First
Basement
- Area: 0
Heating
- Central, Electric
Cooling
- Central Air, Electric
Appliances
- Included: Stainless Steel Appliance(s), Electric Water Heater
- Laundry: None
Features
- None, Recessed Lighting, Smooth Ceilings, Shared Bath, Tub/Shower Combo
- Flooring: Laminate, Tile
- Attic: None
- Has fireplace: No
Interior area
- Total interior livable area: 707 sqft
- Finished area above ground: 707
- Finished area below ground: 0
Video & virtual tour
Property
Parking
- Parking features: Unassigned
Features
- Levels: One
- Stories: 1
- Patio & porch: Open (PATIO), Patio, Porch
- Pool features: None
- Has view: Yes
- View description: None
- Waterfront features: No
Details
- Parcel number: 2900141003008.359
- Special conditions: N/A
Construction
Type & style
- Home type: Condo
- Property subtype: Condominium
Materials
- 1 Side Brick, Other
- Foundation: Slab
Condition
- Year built: 1977
Utilities & green energy
- Water: Public
- Utilities for property: Sewer Connected, Underground Utilities
Community & HOA
Community
- Subdivision: Somerset House
HOA
- Amenities included: Management
- Services included: Trash, Maintenance Grounds, Insurance, Pest Control, Sewer, Utilities for Comm Areas, Water
Location
- Region: Birmingham
Financial & listing details
- Price per square foot: $134/sqft
- Price range: $95K - $95K
- Date on market: 7/14/2026
Estimated market value
$17,100
$16,000 - $18,000
$1,175/mo
Price history
| Date | Event | Price |
|---|---|---|
| 7/14/2026 | Listed for sale | $95,000+458.8%$134/sqft |
Source:  GALMLS #21458995 Report a problem GALMLS #21458995 Report a problem | ||
| 5/11/2026 | Sold | $17,000$24/sqft |
Source: GALMLS #21452583 Report a problem | ||
Public tax history
Tax history is unavailable.
Monthly payment
Est. payment
Payment breakdown
Explore the cost of this home by adjusting the details. Changes won't be saved.Climate risks
Neighborhood: Glen Iris
Nearby schools
GreatSchools rating
- 3/10Glen Iris Elementary SchoolGrades: PK-6Distance: 1.4 mi
- 7/10Washington Elementary SchoolGrades: PK-8Distance: 1.6 mi
- 2/10Parker High SchoolGrades: 9-12Distance: 2.9 mi
Schools provided by the listing agent
- Elementary: Glen Iris
- Middle: Arrington
- High: Carver
Source: GALMLS. This data may not be complete. We recommend contacting the local school district to confirm school assignments for this home.
- $60,7501 bd1 ba765 sqft828 Beacon Pkwy E APT C, Birmingham, AL 35209Sold

- $67,9001 bd1 ba765 sqft828 Beacon Pkwy W #B, Birmingham, AL 35209Off Market
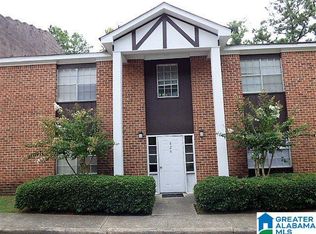
- $64,5001 bd1 ba765 sqft830 Beacon Pkwy E APT C, Birmingham, AL 35209Sold

- $60,7501 bd1 ba765 sqft826 Beacon Pkwy W #C, Birmingham, AL 35209Sold
- $115,3002 bd2 ba1.1k sqft806 Beacon Pkwy E UNIT 806, Birmingham, AL 35209Off Market
- $90,1002 bd1 ba930 sqft844 Beacon Pkwy E APT B, Birmingham, AL 35209Off Market
- $67,5001 bd1 ba765 sqft834 Beacon Pkwy E APT A, Birmingham, AL 35209Off Market
- $67,5001 bd1 ba765 sqft834 Beacon Pkwy W #D, Birmingham, AL 35209Off Market
A local agent can set up tours, give advice and negotiate with sellers.
Similar homes
- $91,4992 bd1 ba925 sqftSpectrum And At&t, Birmingham, AL 35209For Sale
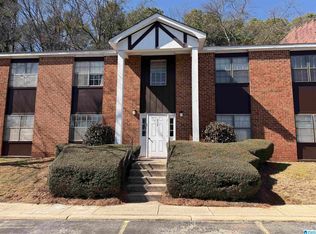
 MLS ID #21445010, Terri Beard Beard, Vylla Home. GALMLS
 - $114,9001 bd1 ba555 sqft1340 28th St S #1340, Birmingham, AL 35205For Sale
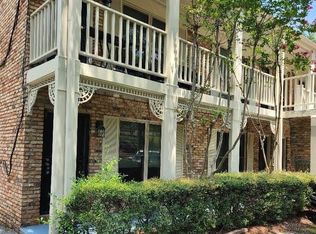 MLS ID #21456088, Jessica Parson, Russell Realty & Associates. GALMLS
 - $97,9002 bd1 ba988 sqft1669 18th St SW, Birmingham, AL 35211For Sale
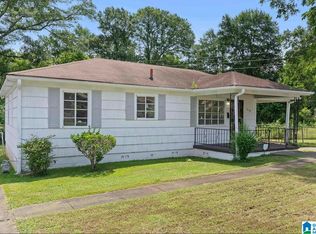 MLS ID #21436221, Bianca Warren, Alabama Realty Brokers III. GALMLS
 - $129,9001 bd1 ba810 sqft1710 Valley Ave APT G, Homewood, AL 35209For Sale
 MLS ID #21451591, Jake Callahan, Ray & Poynor Properties. GALMLS
 - $--2 bd1 ba832 sqft6608 Tensaw Ct, Fairfield, AL 35064AuctionServiceLink Auction
- $95,0002 bd1 ba720 sqft720 83rd St S, Birmingham, AL 35206For SaleMLS ID #21454373, Jerel Cain, EXIT Realty Birmingham. GALMLS
- $88,9002 bd1 ba1k sqftSpectrum, At&t, Birmingham, AL 35208For SaleMLS ID #21446174, Kimona Tolbert, eXp Realty, LLC Central. GALMLS
- $94,9003 bd2 ba884 sqft216 Pine St, Bessemer, AL 35023For SaleMLS ID #21456713, Bryan Welch, REALTYNET. GALMLS
- $85,0002 bd1 ba833 sqft8118 7th Ave S, Birmingham, AL 35206For SaleMLS ID #21456058, Jacqueline Watkins, TMills Realty Group. GALMLS
- $85,0002 bd1 ba1k sqft121 Knight Ave, Bessemer, AL 35023For SaleMLS ID #21450862, Katrina Stewart, Stonebridge Realty and Development. GALMLS
- $89,9003 bd1 ba1k sqft805 Meadowbrook Dr, Birmingham, AL 35215For SaleMLS ID #21455490, Tahira Khadair, New Image Realty. GALMLS
- $89,9003 bd1 ba1k sqft1124 Dogwood Ln, Birmingham, AL 35215For SaleMLS ID #21450682, Tahira Khadair, New Image Realty. GALMLS
- $--3 bd1 ba962 sqft1930 2nd Pl NW, Birmingham, AL 35215AuctionServiceLink Auction
- $117,5002 bd1 ba812 sqft3517-3519 Avenue C Aly, Birmingham, AL 35218For SaleMLS ID #21441509, Mason Sanders, Keller Williams Realty Hoover. GALMLS
- $110,0004 bd1 ba910 sqft6019 Dickey Springs Rd, Bessemer, AL 35022For SaleMLS ID #176198, SJ Mann, Keller Williams Tuscaloosa. WAMLS
- $108,0003 bd1 ba884 sqft505 17th Ter NW, Birmingham, AL 35215For SaleMLS ID #21448284, Brandon Harder, Keller Williams Realty Vestavia. GALMLS
- $65,0002 bd1 ba851 sqft324 Woodward Rd, Birmingham, AL 35228For SaleMLS ID #21448442, Melissa Justice, Alabama Realty Servicing Inc. GALMLS
- $82,0003 bd1 ba1k sqft1177 Hall St, Birmingham, AL 35217For SaleMLS ID #21443293, Ravinell Wilson, Trading Earth, Inc.. GALMLS
- $50,0002 bd2 ba966 sqft7515 Toulon Ave, Birmingham, AL 35206AuctionXome
- $75,0002 bd1 ba943 sqft152 22nd St, Bessemer, AL 35023For SaleMLS ID #21448323, Blake Shultz, ARC Realty - Hoover. GALMLS
