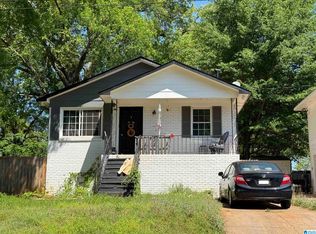
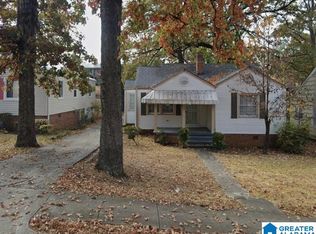
A beautifully maintained 3-bedroom, 1-bath bungalow nestled in the heart of Birmingham’s historic Ensley neighborhood. This inviting residence blends classic character with thoughtful updates, making it the perfect place for first-time buyers, downsizers, or investors. Step inside and be greeted by a sunlit living room featuring original hardwood floors and fresh neutral paint throughout. Up to $5000 towards closing when using preferred lender. Ask for details. Outside, enjoy a sizable yard perfect for weekend barbecues, gardening, or simply relaxing. A covered front porch adds curb appeal and a perfect spot to enjoy your morning coffee. Conveniently located just minutes from downtown Birmingham, major highways, schools, and local park
Foreclosure
Est. $88,900
821 45th St W, Birmingham, AL 35208
2beds
1,031sqft
Single Family Residence
Built in 1951
7,840 Square Feet Lot
$-- Zestimate®
$86/sqft
$-- HOA
What's special
Fresh neutral paint throughoutOriginal hardwood floors
- 214 days
- 77
- 7
Zillow last checked:
Listing updated:
Listed by:
Kimona Tolbert 256-797-1978,
eXp Realty, LLC Central
Source: GALMLS,MLS#: 21446174
Facts & features
Interior
Bedrooms & bathrooms
- Bedrooms: 2
- Bathrooms: 1
- Full bathrooms: 1
Rooms
- Room types: Bedroom, Kitchen
Bedroom 1
- Level: First
Bedroom 2
- Level: First
Bedroom 3
- Level: First
Kitchen
- Features: Laminate Counters
- Level: First
Living room
- Level: First
Basement
- Area: 0
Heating
- Natural Gas, Heat Pump
Cooling
- Central Air
Appliances
- Included: Electric Oven, Electric Water Heater
- Laundry: Electric Dryer Hookup, Washer Hookup, Main Level, Other, Yes
Features
- None, Smooth Ceilings, Soaking Tub
- Flooring: Hardwood
- Basement: Crawl Space
- Attic: None
- Number of fireplaces: 1
- Fireplace features: Brick (FIREPL), Living Room, Gas
Interior area
- Total interior livable area: 1,031 sqft
- Finished area above ground: 1,031
- Finished area below ground: 0
Video & virtual tour
Property
Parking
- Total spaces: 2
- Parking features: Driveway, On Street
- Carport spaces: 2
- Has uncovered spaces: Yes
Features
- Levels: One
- Stories: 1
- Patio & porch: Open (DECK), Deck
- Pool features: None
- Fencing: Fenced
- View description: None
- Waterfront features: No
Lot
- Size: 7,840 Square Feet
Details
- Parcel number: 3000121029003.000
- Special conditions: N/A
Construction
Type & style
- Home type: SingleFamily
- Property subtype: Single Family Residence
- Attached to another structure: Yes
Materials
- Vinyl Siding
Condition
- Year built: 1951
Utilities & green energy
- Water: Public
- Utilities for property: Sewer Connected, Underground Utilities
Community & HOA
Community
- Subdivision: Mechanicsville
Location
- Region: Birmingham
Financial & listing details
- Price per square foot: $86/sqft
- Tax assessed value: $125,300
- Annual tax amount: $1,817
- Price range: $88.9K - $88.9K
- Date on market: 3/11/2026
Foreclosure details
Estimated market value
Not available
Estimated sales range
Not available
$855/mo
Price history
| Date | Event | Price |
|---|---|---|
| 5/22/2026 | Price change | $88,900-0.1%$86/sqft |
Source:  GALMLS #21446174 Report a problem GALMLS #21446174 Report a problem | ||
| 4/18/2026 | Price change | $89,000-10.6%$86/sqft |
Source: GALMLS #21446174 Report a problem | ||
| 3/11/2026 | Listed for sale | $99,500-0.4%$97/sqft |
Source: GALMLS #21446174 Report a problem | ||
| 2/1/2026 | Listing removed | $99,900$97/sqft |
Source: eXp Realty #21417441 Report a problem | ||
| 1/5/2026 | Listed for sale | $99,900-11.9%$97/sqft |
Source: eXp Realty #21417441 Report a problem | ||
| 2/19/2025 | Sold | $113,400-10%$110/sqft |
Source: Public Record Report a problem | ||
| 1/4/2024 | Sold | $126,000+0.8%$122/sqft |
Source: GALMLS #21369295 Report a problem | ||
| 11/16/2023 | Contingent | $125,000$121/sqft |
Source: GALMLS #21369295 Report a problem | ||
| 11/8/2023 | Price change | $125,000-13.8%$121/sqft |
Source: GALMLS #21369295 Report a problem | ||
| 10/27/2023 | Listed for sale | $145,000+130.5%$141/sqft |
Source: GALMLS #21369295 Report a problem | ||
| 4/3/2012 | Listed for rent | $675$1/sqft |
Source: GoSection8.com Report a problem | ||
| 12/10/2009 | Sold | $62,906+10.4%$61/sqft |
Source: Public Record Report a problem | ||
| 8/31/2000 | Sold | $57,000+75.4%$55/sqft |
Source: Public Record Report a problem | ||
| 1/6/2000 | Sold | $32,491$32/sqft |
Source: Public Record Report a problem | ||
Public tax history
| Year | Property taxes | Tax assessment |
|---|---|---|
| 2025 | $1,817 +124.6% | $25,060 +124.6% |
| 2024 | $809 | $11,160 |
| 2023 | $809 +29.8% | $11,160 +29.8% |
| 2022 | $624 | $8,600 |
| 2021 | $624 | $8,600 |
| 2020 | $624 | $8,600 |
| 2019 | $624 +15.6% | $8,600 +15.6% |
| 2018 | $539 | $7,440 |
| 2017 | $539 | $7,440 |
| 2016 | $539 | $7,440 |
| 2015 | $539 +0.6% | $7,440 -0.8% |
| 2014 | $536 +2.8% | $7,500 |
| 2013 | $522 | $7,500 -0.1% |
| 2012 | $522 -1.3% | $7,508 -1.2% |
| 2011 | $529 +84.3% | $7,600 +84% |
| 2010 | $287 | $4,130 |
| 2009 | $287 -1.9% | $4,130 -1.9% |
| 2008 | $292 -3.7% | $4,210 -3.7% |
| 2007 | $304 +12% | $4,370 +12.1% |
| 2006 | $271 +2.6% | $3,900 +2.6% |
| 2005 | $264 +2.4% | $3,800 -48.8% |
| 2004 | $258 +3.9% | $7,420 +3.9% |
| 2003 | $248 +25.3% | $7,140 +150.5% |
| 2002 | $198 | $2,850 |
| 2001 | $198 -0.1% | $2,850 |
| 2000 | $198 | $2,850 |
Find assessor info on the county website
Monthly payment
Climate risks
Neighborhood: Belview Heights
Nearby schools
Schools provided by the listing agent
- Elementary: Brown, Charles A.
- Middle: Green Acres
- High: Jackson - Olin
Source: GALMLS. This data may not be complete. We recommend contacting the local school district to confirm school assignments for this home.

Similar homes
- $99,9002 bd1 ba1k sqft2017 49th St, Birmingham, AL 35208For Sale

 MLS ID #21467458, Bryan Welch, REALTYNET. GALMLS
 - $95,0002 bd1 ba1.2k sqft925 41st St, Birmingham, AL 35208For Sale
 MLS ID #21456297, Mary Milton, All Star Realty. GALMLS
 - $89,9004 bd1 ba1.1k sqft1856 Francis Ave SW, Birmingham, AL 35211For Sale
 MLS ID #21453446, Les Jenkins, Keller Williams Realty Hoover. GALMLS
 - $79,9002 bd1 ba879 sqftTbd, Birmingham, AL 35208For Sale
 MLS ID #21464402, Les Jenkins, Keller Williams Realty Hoover. GALMLS
 - $99,9003 bd1 ba1.2k sqft1410 46th St, Birmingham, AL 35208For SaleMLS ID #21457453, Bryan Welch, REALTYNET. GALMLS
- $89,9003 bd1 ba1.2k sqftTbd, Birmingham, AL 35208For SaleMLS ID #21464389, Les Jenkins, Keller Williams Realty Hoover. GALMLS
- $95,0002 bd1 ba1.1k sqft1859 Saint Charles Ave SW, Birmingham, AL 35211For SaleMLS ID #21462164, Josh Vernon, Keller Williams Realty Vestavia. GALMLS
- $85,0003 bd1 ba1.1k sqftSpectrum, Birmingham, AL 35211For SaleMLS ID #21450272, Margaret Gilchrist, Avast Realty- Birmingham. GALMLS
- $89,9003 bd2 ba1.3k sqft1717 Saint Charles Ave SW, Birmingham, AL 35211For SaleMLS ID #21450167, Kimmie Mack Womack, Keller Williams Realty Vestavia. GALMLS
- $95,0002 bd1 ba1.1k sqft1341 Knoxville St, Birmingham, AL 35224For SaleMLS ID #21461599, Estacie Lopez, eXp Realty, LLC Central. GALMLS
- $85,0003 bd1 ba1.2k sqft1869 Pike Rd, Birmingham, AL 35218For SaleMLS ID #21426048, Katie Screven, Keller Williams Homewood. GALMLS
- $80,0002 bd1 ba1k sqft61 17th Ct S, Birmingham, AL 35205For SaleMLS ID #21462808, Markitha Black, Keller Williams Realty Vestavia. GALMLS
- $98,9993 bd1 ba1.1k sqft1233 15th Way SW, Birmingham, AL 35211For SaleMLS ID #21463639, Amanda Dabbs, RealtySouth-Homewood. GALMLS
- $95,0003 bd1 ba890 sqft108 Ravine Park, Bessemer, AL 35023For SaleMLS ID #21465367, Bryant Skanes, 3B Realty. GALMLS
- $99,0002 bd1 ba926 sqft3520 Jefferson Ave SW, Birmingham, AL 35221For SaleMLS ID #21415551, James Hill, TMills Realty Group. GALMLS
- $94,0003 bd2 ba1.3k sqft1904 12th Pl SW, Birmingham, AL 35211For SaleMLS ID #21450378, Higgie Higginbotham, Keller Williams Metro South. GALMLS
- $99,7503 bd1 ba1k sqft517 Seminole Dr, Fairfield, AL 35064For SaleMLS ID #21464416, Tim Lantz, eXp Realty, LLC Central. GALMLS
- $97,0003 bd1 ba1.2k sqft6633 Grasselli Rd, Fairfield, AL 35064For SaleMLS ID #21443953, Les Jenkins, Keller Williams Realty Hoover. GALMLS
- $79,0003 bd1 ba1k sqft1252 18th Pl SW, Birmingham, AL 35211For SaleMLS ID #21460442, Hannah McCandless, Anderson Realty Company LLC. GALMLS
