Great investment property with tenants in place until 12/31/2026. This well maintained property has been recently updated and has hardwood floors. Please do not bother tenants.
For sale
$79,900
941 47th St W, Birmingham, AL 35208
2beds
879sqft
Single Family Residence
Built in 1950
6,969 Square Feet Lot
$-- Zestimate®
$91/sqft
$-- HOA
What's special
Hardwood floors
- 31 days
- 53
- 4
Zillow last checked:
Listing updated:
Listed by:
Les Jenkins CELL:2056171662,
Keller Williams Realty Hoover,
Kyle Lubsen 205-209-2421,
EXP Realty LLC
Source: GALMLS,MLS#: 21464402
Facts & features
Interior
Bedrooms & bathrooms
- Bedrooms: 2
- Bathrooms: 1
- Full bathrooms: 1
Rooms
- Room types: Bedroom, Bathroom, Kitchen
Bedroom 1
- Level: First
Bedroom 2
- Level: First
Bathroom 1
- Level: First
Kitchen
- Features: Laminate Counters
- Level: First
Living room
- Level: First
Basement
- Area: 0
Heating
- Central
Cooling
- Central Air, Electric
Appliances
- Included: None, Electric Water Heater
- Laundry: None
Features
- None, Smooth Ceilings, Tub/Shower Combo
- Flooring: Hardwood
- Basement: Crawl Space
- Attic: Other,Yes
- Has fireplace: No
Interior area
- Total interior livable area: 879 sqft
- Finished area above ground: 879
- Finished area below ground: 0
Property
Parking
- Parking features: Driveway, On Street
- Has uncovered spaces: Yes
Features
- Levels: One
- Stories: 1
- Exterior features: None
- Pool features: None
- View description: None
- Waterfront features: No
Lot
- Size: 6,969 Square Feet
Details
- Parcel number: 3000121033006.000
- Special conditions: N/A
Construction
Type & style
- Home type: SingleFamily
- Property subtype: Single Family Residence
Materials
- Vinyl Siding
Condition
- Year built: 1950
Utilities & green energy
- Water: Public
- Utilities for property: Sewer Connected
Community & HOA
Community
- Subdivision: Mechanicsville
Location
- Region: Birmingham
Financial & listing details
- Price per square foot: $91/sqft
- Tax assessed value: $70,200
- Annual tax amount: $1,018
- Price range: $79.9K - $79.9K
- Date on market: 9/8/2026
Estimated market value
Not available
Estimated sales range
Not available
$927/mo
Price history
| Date | Event | Price |
|---|---|---|
| 9/8/2026 | Listed for sale | $79,900+343.9%$91/sqft |
Source:  GALMLS #21464402 Report a problem GALMLS #21464402 Report a problem | ||
| 11/15/2023 | Listing removed | -- |
Source: Zillow Rentals Report a problem | ||
| 11/4/2023 | Price change | $750-6.3%$1/sqft |
Source: Zillow Rentals Report a problem | ||
| 10/30/2023 | Listed for rent | $800+15.1%$1/sqft |
Source: Zillow Rentals Report a problem | ||
| 9/20/2019 | Sold | $18,001$20/sqft |
Source: Public Record Report a problem | ||
| 11/23/2018 | Listing removed | $695$1/sqft |
Source: Rental Management Group LLC Report a problem | ||
| 11/17/2018 | Listed for rent | $695$1/sqft |
Source: Rental Management Group LLC Report a problem | ||
| 7/11/2018 | Sold | $18,001$20/sqft |
Source: Public Record Report a problem | ||
Public tax history
| Year | Property taxes | Tax assessment |
|---|---|---|
| 2025 | $1,018 | $14,040 |
| 2024 | $1,018 | $14,040 |
| 2023 | $1,018 +33.2% | $14,040 +33.2% |
| 2022 | $764 | $10,540 |
| 2021 | $764 | $10,540 |
| 2020 | $764 | $10,540 |
| 2019 | $764 +15.3% | $10,540 +15.3% |
| 2018 | $663 | $9,140 |
| 2017 | $663 | $9,140 |
| 2016 | $663 | $9,140 |
| 2015 | $663 +3.5% | $9,140 +1.6% |
| 2014 | $641 +2.4% | $9,000 |
| 2013 | $626 | $9,000 |
| 2012 | $626 -1.5% | $9,000 -1.5% |
| 2011 | $635 -5.6% | $9,140 -5.6% |
| 2010 | $673 | $9,680 |
| 2009 | $673 -2% | $9,680 -2% |
| 2008 | $687 +3.5% | $9,880 +3.3% |
| 2007 | $664 +10.4% | $9,560 +10.4% |
| 2006 | $601 +3.1% | $8,660 +3.1% |
| 2005 | $583 +2.7% | $8,400 +3.7% |
| 2004 | $568 +4.1% | $8,100 +4.1% |
| 2003 | $546 +22.1% | $7,780 +20.8% |
| 2002 | $447 | $6,440 |
| 2001 | $447 | $6,440 |
| 2000 | $447 | $6,440 |
Find assessor info on the county website
Monthly payment
Est. payment
Payment breakdown
Explore the cost of this home by adjusting the details. Changes won't be saved.Climate risks
Neighborhood: Ensley Highlands
Nearby schools
Schools provided by the listing agent
- Elementary: Brown, Charles A.
- Middle: Green Acres
- High: Jackson - Olin
Source: GALMLS. This data may not be complete. We recommend contacting the local school district to confirm school assignments for this home.

Similar homes
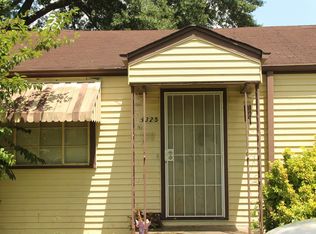
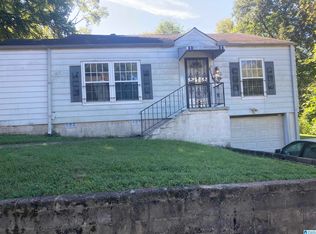
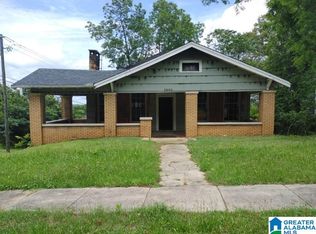
- $89,9003 bd1 ba1.2k sqftTbd, Birmingham, AL 35208For Sale
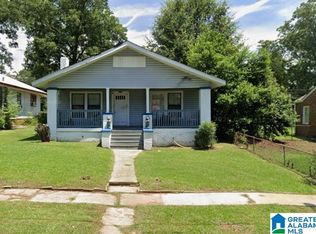
 MLS ID #21464389, Les Jenkins, Keller Williams Realty Hoover. GALMLS
 - $82,5003 bd2 ba997 sqftUnknown, Birmingham, AL 35218For Sale
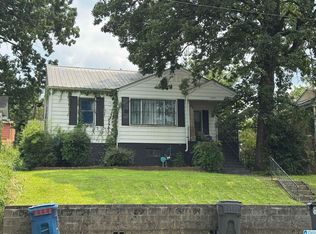 MLS ID #21459566, Tish Weaster, Expert Realty, Inc. GALMLS
 - $92,9003 bd1 ba972 sqftTbd, Birmingham, AL 35208For Sale
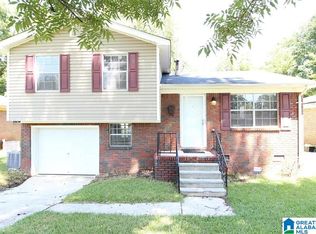 MLS ID #21464434, Les Jenkins, Keller Williams Realty Hoover. GALMLS
 - $88,9002 bd1 ba1k sqftSpectrum, At&t, Birmingham, AL 35208For Sale
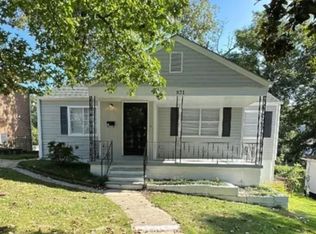 MLS ID #21446174, Kimona Tolbert, eXp Realty, LLC Central. GALMLS
 - $80,0002 bd1 ba1k sqft61 17th Ct S, Birmingham, AL 35205For SaleMLS ID #21462808, Markitha Black, Keller Williams Realty Vestavia. GALMLS
- $104,9003 bd1 ba1.2k sqft5325 Court Q, Birmingham, AL 35208For SaleMLS ID #21460054, Janice Smith, Dominion Property Services, In. GALMLS
- $69,0003 bd1 ba1.2k sqft929 Valley Road Pl, Birmingham, AL 35208For SaleMLS ID #21456749, Llewellyn Haleem, Alabama Realty Brokers, LLC-CP. GALMLS
- $74,9002 bd1 ba916 sqft124 10th Ct W, Birmingham, AL 35204For SaleMLS ID #21461328, Kimmie Mack Womack, Keller Williams Realty Vestavia. GALMLS
- $85,0003 bd1 ba1.2k sqft1869 Pike Rd, Birmingham, AL 35218For SaleMLS ID #21426048, Katie Screven, Keller Williams Homewood. GALMLS
- $95,0002 bd1 ba1.2k sqft925 41st St, Birmingham, AL 35208For SaleMLS ID #21456297, Mary Milton, All Star Realty. GALMLS
- $74,5003 bd1 ba864 sqftUnknown, Birmingham, AL 35211For SaleMLS ID #21462352, Christi Collins, EXIT Realty Southern Select. GALMLS
- $49,9002 bd1 ba1.3k sqft2042 48th Pl, Birmingham, AL 35208For SaleMLS ID #21463968, Kimberlee McClellan, Ai Brokers LLC. GALMLS
- $79,0003 bd1 ba1.1k sqft521 Osceola Cir, Fairfield, AL 35064For SaleMLS ID #21461647, Jennifer Toomer, Keller Williams Realty Vestavia. GALMLS
- $75,0003 bd1 ba1.1k sqft3921 Viola Ave, Birmingham, AL 35221For SaleMLS ID #21462384, Brandon Harder, Keller Williams Realty Vestavia. GALMLS
- $46,0002 bd1 ba720 sqftAtt, Birmingham, AL 35208For SaleMLS ID #21457874, Steve Parker, Keller Williams Realty Hoover. GALMLS
- $88,0402 bd1 ba672 sqft1744 McMillon Ave SW, Birmingham, AL 35211For SaleMLS ID #21460073, Janice Smith, Dominion Property Services, In. GALMLS
- $99,9003 bd1 ba1.2k sqft1410 46th St, Birmingham, AL 35208For SaleMLS ID #21457453, Bryan Welch, REALTYNET. GALMLS
- $95,0002 bd1 ba1.1k sqft1859 Saint Charles Ave SW, Birmingham, AL 35211For SaleMLS ID #21462164, Josh Vernon, Keller Williams Realty Vestavia. GALMLS
