Investor Special. Occupied. Needs repairs.
For sale
$74,900
124 10th Ct W, Birmingham, AL 35204
2beds
916sqft
Single Family Residence
Built in 1952
10,018 Square Feet Lot
$-- Zestimate®
$82/sqft
$-- HOA
What's special
- 64 days
- 110
- 3
Zillow last checked:
Listing updated:
Listed by:
Kimmie Mack Womack 205-901-4301,
Keller Williams Realty Vestavia
Source: GALMLS,MLS#: 21461328
Facts & features
Interior
Bedrooms & bathrooms
- Bedrooms: 2
- Bathrooms: 1
- Full bathrooms: 1
Rooms
- Room types: Bedroom, Bathroom, Kitchen
Bedroom 1
- Level: First
Bedroom 2
- Level: First
Bathroom 1
- Level: First
Kitchen
- Features: Laminate Counters
- Level: First
Living room
- Level: First
Basement
- Area: 0
Heating
- Electric
Cooling
- Heat Pump
Appliances
- Included: Electric Cooktop, Electric Oven, Refrigerator, Electric Water Heater
- Laundry: Electric Dryer Hookup, Floor Drain, Main Level, Laundry Closet, Yes
Features
- None, Tub/Shower Combo
- Flooring: Hardwood
- Basement: Crawl Space
- Attic: None
- Has fireplace: No
Interior area
- Total interior livable area: 916 sqft
- Finished area above ground: 916
- Finished area below ground: 0
Property
Parking
- Parking features: Off Street
Features
- Levels: One
- Stories: 1
- Patio & porch: Open (DECK), Deck
- Exterior features: None
- Pool features: None
- View description: None
- Waterfront features: No
Lot
- Size: 10,018 Square Feet
Details
- Parcel number: 2200341006003.000
- Special conditions: As Is
Construction
Type & style
- Home type: SingleFamily
- Property subtype: Single Family Residence
Materials
- Wood
Condition
- Year built: 1952
Utilities & green energy
- Water: Public
- Utilities for property: Sewer Connected
Community & HOA
Community
- Subdivision: College Hills
Location
- Region: Birmingham
Financial & listing details
- Price per square foot: $82/sqft
- Tax assessed value: $64,800
- Annual tax amount: $398
- Price range: $74.9K - $74.9K
- Date on market: 8/5/2026
Estimated market value
Not available
Estimated sales range
Not available
$805/mo
Price history
| Date | Event | Price |
|---|---|---|
| 8/5/2026 | Listed for sale | $74,900$82/sqft |
Source:  GALMLS #21461328 Report a problem GALMLS #21461328 Report a problem | ||
Public tax history
| Year | Property taxes | Tax assessment |
|---|---|---|
| 2025 | $398 | $6,480 |
| 2024 | $398 | $6,480 |
| 2023 | $398 +40.4% | $6,480 +32.2% |
| 2022 | $284 | $4,900 |
| 2021 | $284 -60.1% | $4,900 -50% |
| 2020 | $711 | $9,800 |
| 2019 | $711 +16.7% | $9,800 +16.7% |
| 2018 | $609 | $8,400 |
| 2017 | $609 | $8,400 |
| 2016 | $609 | $8,400 |
| 2015 | $609 +6% | $8,400 +1.4% |
| 2014 | $575 | $8,280 |
| 2013 | $575 | $8,280 +0.1% |
| 2012 | $575 +13.3% | $8,270 +13.3% |
| 2005 | $507 +106.2% | $7,300 +3.1% |
| 2004 | $246 +4.4% | $7,080 +4.4% |
| 2003 | $236 +7.6% | $6,780 +115.2% |
| 2002 | $219 | $3,150 |
| 2001 | $219 +0.2% | $3,150 |
| 2000 | $219 | $3,150 |
Find assessor info on the county website
Monthly payment
Est. payment
Payment breakdown
Explore the cost of this home by adjusting the details. Changes won't be saved.Climate risks
Neighborhood: College Hills
Nearby schools
Schools provided by the listing agent
- Elementary: Tuggle
- Middle: Wilkerson
- High: Parker
Source: GALMLS. This data may not be complete. We recommend contacting the local school district to confirm school assignments for this home.
Similar homes
- $70,0003 bd1 ba1.1k sqft229 16th Ave W, Birmingham, AL 35204For Sale

 MLS ID #21454582, Joy Johnson, Town Square Realty. GALMLS
 - $75,0002 bd1 ba1.1k sqft3012 Anniston Ave, Birmingham, AL 35208For Sale
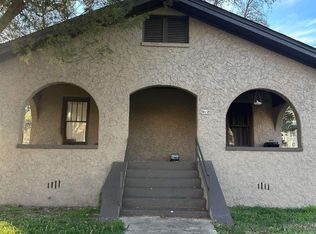 MLS ID #21450136, Seth Cain, Real Broker LLC. GALMLS
 - $44,9003 bd2 ba1.1k sqft1636 35th Ave N, Birmingham, AL 35207For Sale
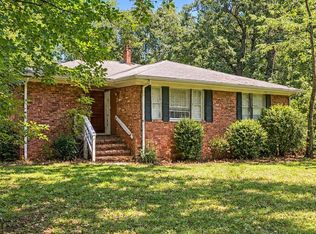 MLS ID #21467255, Melissa Justice, Alabama Realty Servicing Inc. GALMLS
 - $70,4003 bd1 ba1.3k sqft1921 31st Ave N, Birmingham, AL 35207For Sale
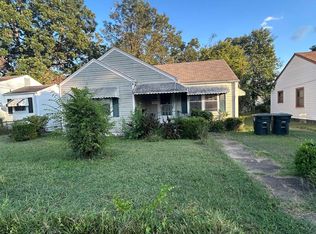 MLS ID #21463717, Shannon Coleman, Sweet HOMElife Real Estate. GALMLS
 - $82,5003 bd2 ba997 sqftUnknown, Birmingham, AL 35218For SaleMLS ID #21459566, Tish Weaster, Expert Realty, Inc. GALMLS
- $75,0003 bd1 ba962 sqft6716 3rd Ave S, Birmingham, AL 35212For SaleMLS ID #21463886, Timothy A Taylor, Barnes & Associates. GALMLS
- $73,0003 bd1 ba1k sqft7005 Division Ave, Birmingham, AL 35206For SaleMLS ID #21461449, Corey Curtin, Keller Williams Pell City. GALMLS
- $69,9003 bd1 ba1.2k sqft1704 McMillon Ave SW, Birmingham, AL 35211For SaleMLS ID #21461573, Erika Coleman, Keller Williams Realty Vestavia. GALMLS
- $79,0004 bd1 ba1k sqft620 83rd Pl S, Birmingham, AL 35206For SaleMLS ID #21426050, Katie Screven, Keller Williams Homewood. GALMLS
- $69,0003 bd1 ba1.2k sqft929 Valley Road Pl, Birmingham, AL 35208For SaleMLS ID #21456749, Llewellyn Haleem, Alabama Realty Brokers, LLC-CP. GALMLS
- $79,0003 bd1 ba1.1k sqft521 Osceola Cir, Fairfield, AL 35064For SaleMLS ID #21461647, Jennifer Toomer, Keller Williams Realty Vestavia. GALMLS
- $75,0003 bd1 ba1.1k sqft3921 Viola Ave, Birmingham, AL 35221For SaleMLS ID #21462384, Brandon Harder, Keller Williams Realty Vestavia. GALMLS
- $65,0003 bd1 ba1k sqft1337 60th St W, Birmingham, AL 35228For SaleMLS ID #21455604, Yadira Ramon Herrera, Mainstay Brokerage LLC. GALMLS
- $72,5003 bd1 ba1k sqft336 McPherson Ave, Birmingham, AL 35228For SaleMLS ID #21463499, Dillon Harnage, All Star Realty. GALMLS
- $85,0003 bd1 ba1.1k sqftSpectrum, Birmingham, AL 35211For SaleMLS ID #21450272, Margaret Gilchrist, Avast Realty- Birmingham. GALMLS
- $90,0003 bd2 ba1k sqft218 8th Ave S, Birmingham, AL 35205For SaleMLS ID #21458497, Josh Vernon, Keller Williams Realty Vestavia. GALMLS
