4BR/1BA Stucco Cottage – Great Potential This 4 bedroom, 1 bath stucco cottage features a spacious floor plan and distinctive exterior style. Located near local amenities and major roadways, the property may be suitable for investors or owner-occupants looking to personalize a home. Property is being sold as-is. Buyer to verify all items of importance.
For sale
$79,000
620 83rd Pl S, Birmingham, AL 35206
4beds
1,092sqft
Single Family Residence
Built in 1950
0.34 Acres Lot
$-- Zestimate®
$72/sqft
$-- HOA
What's special
Stucco cottageDistinctive exterior styleSpacious floor plan
- 39 days
- 129
- 1
Zillow last checked:
Listing updated:
Listed by:
Katie Screven 205-447-2459,
Keller Williams Homewood
Source: GALMLS,MLS#: 21426050
Facts & features
Interior
Bedrooms & bathrooms
- Bedrooms: 4
- Bathrooms: 1
- Full bathrooms: 1
Rooms
- Room types: Bedroom, Kitchen
Bedroom 1
- Level: First
Bedroom 2
- Level: First
Bedroom 3
- Level: First
Bedroom 4
- Level: First
Kitchen
- Features: Laminate Counters
- Level: First
Living room
- Level: First
Basement
- Area: 0
Heating
- None
Cooling
- None
Appliances
- Included: None, Electric Water Heater
- Laundry: Electric Dryer Hookup, Washer Hookup, Main Level, Other, Yes
Features
- None, Tub/Shower Combo
- Flooring: Laminate
- Basement: Crawl Space
- Attic: None
- Number of fireplaces: 1
- Fireplace features: Masonry, Living Room, Wood Burning
Interior area
- Total interior livable area: 1,092 sqft
- Finished area above ground: 1,092
- Finished area below ground: 0
Property
Parking
- Parking features: On Street
- Has uncovered spaces: Yes
Features
- Levels: One
- Stories: 1
- Exterior features: None
- Pool features: None
- View description: None
- Waterfront features: No
Lot
- Size: 0.34 Acres
Details
- Parcel number: 2300114012006.000
- Special conditions: As Is
Construction
Type & style
- Home type: SingleFamily
- Property subtype: Single Family Residence
Materials
- Stucco
Condition
- Year built: 1950
Utilities & green energy
- Water: Public
- Utilities for property: Sewer Connected
Community & HOA
Community
- Subdivision: Gravlees Addition
Location
- Region: Birmingham
Financial & listing details
- Price per square foot: $72/sqft
- Tax assessed value: $91,500
- Annual tax amount: $1,327
- Price range: $79K - $79K
- Date on market: 8/25/2026
Estimated market value
Not available
Estimated sales range
Not available
$1,167/mo
Price history
| Date | Event | Price |
|---|---|---|
| 8/25/2026 | Listed for sale | $79,000$72/sqft |
Source:  GALMLS #21426050 Report a problem GALMLS #21426050 Report a problem | ||
| 8/2/2026 | Listing removed | $79,000$72/sqft |
Source: GALMLS #21426050 Report a problem | ||
| 9/26/2025 | Price change | $79,000-1.3%$72/sqft |
Source: GALMLS #21426050 Report a problem | ||
| 7/24/2025 | Listed for sale | $80,000+8.1%$73/sqft |
Source: GALMLS #21426050 Report a problem | ||
| 1/22/2025 | Listing removed | $1,195$1/sqft |
Source: Zillow Rentals Report a problem | ||
| 12/31/2024 | Listed for rent | $1,195+59.3%$1/sqft |
Source: Zillow Rentals Report a problem | ||
| 7/28/2022 | Sold | $74,000+18.4%$68/sqft |
Source: Public Record Report a problem | ||
| 2/19/2021 | Listing removed | -- |
Source: Zillow Rental Network_1 Report a problem | ||
| 2/10/2021 | Listed for rent | $750-5.7%$1/sqft |
Source: Zillow Rental Network_1 Report a problem | ||
| 9/18/2020 | Listing removed | $795$1/sqft |
Source: Frank Poe Real Estate Co. Inc. #871672 Report a problem | ||
| 3/2/2020 | Price change | $795-0.6%$1/sqft |
Source: Frank Poe Real Estate Co. Inc. #871672 Report a problem | ||
| 2/5/2020 | Listing removed | $62,500$57/sqft |
Source: Owner Report a problem | ||
| 2/2/2020 | Listed for sale | $62,500$57/sqft |
Source: Owner Report a problem | ||
| 9/10/2019 | Listed for rent | $800+1.3%$1/sqft |
Source: Frank Poe Real Estate Report a problem | ||
| 12/30/2015 | Listing removed | $790$1/sqft |
Source: Go Section8 Report a problem | ||
| 11/2/2015 | Listed for rent | $790-1.3%$1/sqft |
Source: Barrington Real Estate Report a problem | ||
| 12/30/2014 | Sold | $62,500+42%$57/sqft |
Source: Public Record Report a problem | ||
| 10/31/2014 | Sold | $44,000-17%$40/sqft |
Source: Public Record Report a problem | ||
| 8/1/2014 | Listed for sale | $53,000+381.8%$49/sqft |
Source: Owner Report a problem | ||
| 7/1/2014 | Listing removed | $800$1/sqft |
Source: Go Section8 Report a problem | ||
| 5/18/2014 | Listed for rent | $800$1/sqft |
Source: Go Section8 Report a problem | ||
| 4/11/2014 | Sold | $11,000-68.6%$10/sqft |
Source: Public Record Report a problem | ||
| 10/17/2012 | Listing removed | $35,000$32/sqft |
Source: RE/MAX Advantage South #517167 Report a problem | ||
| 8/22/2012 | Price change | $35,000-17.6%$32/sqft |
Source: RE/MAX Advantage South #517167 Report a problem | ||
| 11/30/2011 | Listed for sale | $42,500+750%$39/sqft |
Source: RE/MAX Advantage #517167 Report a problem | ||
| 12/2/2010 | Sold | $5,000-20.6%$5/sqft |
Source: Agent Provided Report a problem | ||
| 9/26/2010 | Price change | $6,300-3.1%$6/sqft |
Source: RE/MAX Property Legends #470634 Report a problem | ||
| 7/6/2010 | Listed for sale | $6,500-68.3%$6/sqft |
Source: RE/MAX Property Legends #470634 Report a problem | ||
| 1/2/2009 | Sold | $20,500-73.7%$19/sqft |
Source: Public Record Report a problem | ||
| 1/11/2007 | Sold | $78,000$71/sqft |
Source: Public Record Report a problem | ||
Public tax history
| Year | Property taxes | Tax assessment |
|---|---|---|
| 2025 | $1,327 +2.7% | $18,300 +2.7% |
| 2024 | $1,292 +6.7% | $17,820 +6.7% |
| 2023 | $1,211 +1% | $16,700 -0.4% |
| 2022 | $1,199 +22.3% | $16,760 +24% |
| 2021 | $980 +5.5% | $13,520 +5.5% |
| 2020 | $929 | $12,820 |
| 2019 | $929 +25.7% | $12,820 +25.7% |
| 2018 | $740 | $10,200 |
| 2017 | $740 | $10,200 |
| 2016 | $740 | $10,200 |
| 2015 | $740 +0.3% | $10,200 +6.5% |
| 2014 | $738 | $9,580 |
| 2013 | $738 | $9,580 -9.7% |
| 2012 | $738 | $10,612 |
Find assessor info on the county website
Monthly payment
Est. payment
Payment breakdown
Explore the cost of this home by adjusting the details. Changes won't be saved.Climate risks
Neighborhood: South East Lake
Nearby schools
Schools provided by the listing agent
- Elementary: Barrett
- Middle: Ossie Ware Mitchell
- High: Woodlawn
Source: GALMLS. This data may not be complete. We recommend contacting the local school district to confirm school assignments for this home.

Similar homes
- $80,0003 bd1 ba1.2k sqft8215 8th Ave S, Birmingham, AL 35206For Sale

 MLS ID #21457481, Neal Thomas, Minnie Lee Realty. GALMLS
 - $85,0003 bd1 ba1k sqftUnknown, Birmingham, AL 35206For Sale
 MLS ID #21459928, Audra Marshall, Keller Williams Realty Hoover. GALMLS
 - $85,0003 bd1 ba1.2k sqftUnknown, Birmingham, AL 35206For Sale
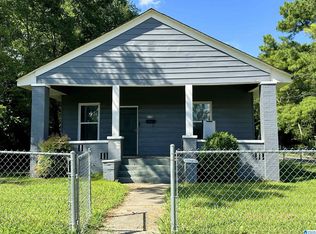 MLS ID #21459929, Audra Marshall, Keller Williams Realty Hoover. GALMLS
 - $85,0002 bd1 ba1k sqftUnknown, Birmingham, AL 35206For Sale
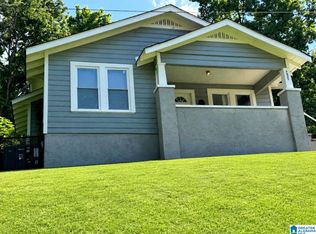 MLS ID #21459930, Audra Marshall, Keller Williams Realty Hoover. GALMLS
 - $62,0003 bd1 ba997 sqft8229 9th Ave S, Birmingham, AL 35206For SaleMLS ID #21461413, Gusty Gulas, eXp Realty, LLC Central. GALMLS
- $85,0002 bd1 ba720 sqft720 83rd St S, Birmingham, AL 35206For SaleMLS ID #21454373, Jerel Cain, EXIT Realty Birmingham. GALMLS
- $73,0003 bd1 ba1k sqft7005 Division Ave, Birmingham, AL 35206For SaleMLS ID #21461449, Corey Curtin, Keller Williams Pell City. GALMLS
- $93,9003 bd1 ba1.1k sqftTbd, Birmingham, AL 35206For SaleMLS ID #21454886, Les Jenkins, Keller Williams Realty Hoover. GALMLS
- $85,0002 bd1 ba833 sqft8118 7th Ave S, Birmingham, AL 35206For SaleMLS ID #21456058, Jacqueline Watkins, TMills Realty Group. GALMLS
- $62,0003 bd1 ba1.2k sqft8115 6th Ave N, Birmingham, AL 35206For SaleMLS ID #21465053, Gail Weaver, ARC Realty Vestavia. GALMLS
- $75,0003 bd1 ba962 sqft6716 3rd Ave S, Birmingham, AL 35212For SaleMLS ID #21463886, Timothy A Taylor, Barnes & Associates. GALMLS
- $95,0003 bd1 ba980 sqft7233 Rome Ave, Birmingham, AL 35206For SaleMLS ID #21459932, Audra Marshall, Keller Williams Realty Hoover. GALMLS
- $50,0003 bd1 ba1.4k sqft7811 4th Ave N, Birmingham, AL 35206For SaleMLS ID #21463501, Todd Helzer, Keller Williams Homewood. GALMLS
- $79,9003 bd1 ba1k sqft1315 46th Way N, Birmingham, AL 35212For SaleMLS ID #21425481, Brandy Herschbach, RealtySouth-Homewood. GALMLS
- $70,4003 bd1 ba1.3k sqft1921 31st Ave N, Birmingham, AL 35207For SaleMLS ID #21463717, Shannon Coleman, Sweet HOMElife Real Estate. GALMLS
- $96,0003 bd2 ba1.4k sqft5453 Old Springville Rd, Pinson, AL 35126For SaleMLS ID #21466716, Paul Golden, Signature Realty. GALMLS
