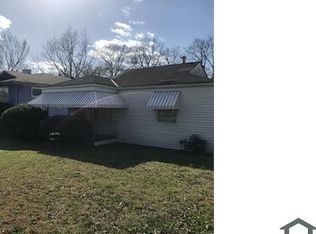
Welcome home to this inviting 2-bedroom, 1 bath residence that provides comfort, convenience, and charm. This home will be sold as-is. Perfect for first time homebuyers, downsizers, or investors, this well-maintained property features a functional floor plan with spacious living. The cozy living room flows seamlessly into the dining area and kitchen, creating a warm and welcoming atmosphere for everyday living and entertaining. Both bedrooms provide comfortable space and ample storage, while the full bathroom is thoughtfully designed for practicality and style. Don't miss this opportunity to own a charming property with endless potential. Schedule your private showing today and discover all that this wonderful home has to provide.
For sale
$85,000
8118 7th Ave S, Birmingham, AL 35206
2beds
833sqft
Single Family Residence
Built in 1949
827 Square Feet Lot
$-- Zestimate®
$102/sqft
$-- HOA
What's special
Ample storageWarm and welcoming atmosphereFunctional floor planSpacious living
- 120 days
- 52
- 2
Zillow last checked:
Listing updated:
Listed by:
Jacqueline Watkins 205-886-7440,
TMills Realty Group
Source: GALMLS,MLS#: 21456058
Facts & features
Interior
Bedrooms & bathrooms
- Bedrooms: 2
- Bathrooms: 1
- Full bathrooms: 1
Rooms
- Room types: Bedroom, Den/Family (ROOM), Bathroom, Great Room, Kitchen
Bedroom 1
- Level: First
Bedroom 2
- Level: First
Bathroom 1
- Level: First
Family room
- Level: First
Kitchen
- Features: Eat-in Kitchen
- Level: First
Basement
- Area: 0
Heating
- Central
Cooling
- Central Air
Appliances
- Included: Convection Oven, Electric Cooktop, Electric Water Heater, Gas Water Heater
- Laundry: Electric Dryer Hookup, Washer Hookup, In Basement, Basement Area, Yes
Features
- None, Smooth Ceilings, Tub/Shower Combo
- Flooring: Laminate
- Basement: Full,Finished,Block
- Attic: Pull Down Stairs,Yes
- Has fireplace: No
Interior area
- Total interior livable area: 833 sqft
- Finished area above ground: 833
- Finished area below ground: 0
Video & virtual tour
Property
Parking
- Parking features: On Street
- Has uncovered spaces: Yes
Accessibility
- Accessibility features: Ramps
Features
- Levels: One
- Stories: 1
- Patio & porch: Open (PATIO), Patio, Porch
- Pool features: None
- Fencing: Fenced
- View description: None
- Waterfront features: No
Lot
- Size: 827 Square Feet
Details
- Parcel number: 23114026007.00000
- Special conditions: As Is
Construction
Type & style
- Home type: SingleFamily
- Property subtype: Single Family Residence
Materials
- HardiPlank Type
- Foundation: Basement
Condition
- Year built: 1949
Utilities & green energy
- Water: Public
- Utilities for property: Sewer Connected, Underground Utilities
Community & HOA
Community
- Subdivision: East Lake
Location
- Region: Birmingham
Financial & listing details
- Price per square foot: $102/sqft
- Tax assessed value: $66,500
- Price range: $85K - $85K
- Date on market: 6/14/2026
Estimated market value
Not available
Estimated sales range
Not available
$933/mo
Price history
| Date | Event | Price |
|---|---|---|
| 6/14/2026 | Listed for sale | $85,000+220.8%$102/sqft |
Source:  GALMLS #21456058 Report a problem GALMLS #21456058 Report a problem | ||
| 3/1/1996 | Sold | $26,500$32/sqft |
Source: Agent Provided Report a problem | ||
Public tax history
| Year | Property taxes | Tax assessment |
|---|---|---|
| 2025 | -- | $5,500 |
| 2024 | -- | $5,500 -0.7% |
| 2023 | -- | $5,540 -0.4% |
| 2022 | -- | $5,560 +24.7% |
| 2021 | -- | $4,460 +5.7% |
| 2020 | -- | $4,220 -12.1% |
| 2019 | -- | $4,800 +13.7% |
| 2018 | -- | $4,220 |
| 2017 | -- | $4,220 +2.4% |
| 2016 | -- | $4,120 |
| 2015 | -- | $4,120 +7.3% |
| 2014 | $296 | $3,840 |
| 2013 | $296 | $3,840 -9.9% |
| 2012 | $296 -15.5% | $4,262 -15.4% |
| 2011 | $350 | $5,040 |
| 2010 | $350 | $5,040 |
| 2009 | $350 -2.3% | $5,040 -2.3% |
| 2008 | $359 +0.8% | $5,160 +0.8% |
| 2007 | $356 -1.3% | $5,120 -1.3% |
| 2006 | $361 +7% | $5,190 +7% |
| 2005 | $337 +4.5% | $4,850 -47.7% |
| 2004 | $323 +4.3% | $9,280 +4.3% |
| 2003 | $309 +27% | $8,900 +153.6% |
| 2002 | $244 | $3,510 |
| 2001 | $244 | $3,510 |
| 2000 | $244 | $3,510 |
Find assessor info on the county website
Monthly payment
Est. payment
Payment breakdown
Explore the cost of this home by adjusting the details. Changes won't be saved.Climate risks
Neighborhood: South East Lake
Nearby schools
Schools provided by the listing agent
- Elementary: Robinson
- Middle: Ossie Ware Mitchell
- High: Hayes
Source: GALMLS. This data may not be complete. We recommend contacting the local school district to confirm school assignments for this home.

Similar homes
- $85,0002 bd1 ba720 sqft720 83rd St S, Birmingham, AL 35206For Sale

 MLS ID #21454373, Jerel Cain, EXIT Realty Birmingham. GALMLS
 - $85,0003 bd1 ba1k sqftUnknown, Birmingham, AL 35206For Sale
 MLS ID #21459928, Audra Marshall, Keller Williams Realty Hoover. GALMLS
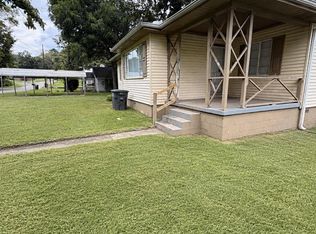
 - $89,0004 bd1 ba1.2k sqft8242 Vassar Ave, Birmingham, AL 35206For Sale
 MLS ID #21461721, Jordan Holt, Signal Property Services. GALMLS
 - $85,0003 bd1 ba1.2k sqft8504 3rd Ave N, Birmingham, AL 35206For Sale
 MLS ID #21457199, John Stanback, Evernest Too. GALMLS
 - $84,9993 bd1 ba1.1k sqft7308 4th Ave N, Birmingham, AL 35206For SaleMLS ID #21456075, Bryan Welch, REALTYNET. GALMLS
- $62,0003 bd1 ba997 sqft8229 9th Ave S, Birmingham, AL 35206For SaleMLS ID #21461413, Gusty Gulas, eXp Realty, LLC Central. GALMLS
- $73,0003 bd1 ba1k sqft7005 Division Ave, Birmingham, AL 35206For SaleMLS ID #21461449, Corey Curtin, Keller Williams Pell City. GALMLS
- $89,9003 bd1 ba1.2k sqftAt & T, Birmingham, AL 35204For SaleMLS ID #21467334, Alfonza Holt, Century 21 Advantage. GALMLS
- $89,9002 bd1 ba1.1k sqft525 62nd St S, Birmingham, AL 35212For SaleMLS ID #21458495, Margie Beth Shaw, Keller Williams Realty Vestavia. GALMLS
- $75,0003 bd1 ba962 sqft6716 3rd Ave S, Birmingham, AL 35212For SaleMLS ID #21463886, Timothy A Taylor, Barnes & Associates. GALMLS
- $100,0003 bd1 ba1.1k sqft239 Lake Drive Cir NE, Birmingham, AL 35215For SaleMLS ID #21466881, Gusty Gulas, eXp Realty, LLC Central. GALMLS
- $74,9002 bd1 ba910 sqft901 47th St N, Birmingham, AL 35212For SaleMLS ID #21455662, Caroline Crumpton, RealtySouth-Inverness Office. GALMLS
- $83,5002 bd1 ba959 sqft47 15th Ave W, Birmingham, AL 35204For SaleMLS ID #21442404, Karen Paulovich, Sweet HOMElife Real Estate. GALMLS
- $47,0002 bd1 ba724 sqft549 68th Pl N, Birmingham, AL 35206For SaleMLS ID #21453913, Corey Curtin, Keller Williams Pell City. GALMLS
- $80,0002 bd1 ba1k sqft61 17th Ct S, Birmingham, AL 35205For SaleMLS ID #21462808, Markitha Black, Keller Williams Realty Vestavia. GALMLS
- $99,0003 bd1 ba1.1k sqft219 66th St S, Birmingham, AL 35212For SaleMLS ID #21464762, Jane Huston Crommelin, Ray & Poynor Properties. GALMLS
- $79,9003 bd1 ba1k sqft1914 3rd St NW, Birmingham, AL 35215For SaleMLS ID #21457349, Isabella Crandall, Trelora Realty, INC. GALMLS
- $117,0003 bd1 ba1k sqftSpectrum, Birmingham, AL 35235For SaleMLS ID #21463220, John Gentry, eXp Realty, LLC Central. GALMLS
- $84,0003 bd1 ba1k sqft1705 2nd Ct W, Birmingham, AL 35208For SaleMLS ID #21456156, Les Jenkins, Keller Williams Realty Hoover. GALMLS
- $66,0003 bd1 ba876 sqft3402 33rd Ct N, Birmingham, AL 35207For SaleMLS ID #21466351, Liliana Perez, eXp Realty, LLC Central. GALMLS
