The property is 4 side brick, 3 bedrooms, 1 bath, living room, formal dining room, den, 1 car carport
For sale
$89,900
336 16th Ct N, Birmingham, AL 35204
3beds
1,225sqft
Single Family Residence
Built in 1958
1,263 Square Feet Lot
$-- Zestimate®
$73/sqft
$-- HOA
What's special
Formal dining room
- 28 days
- 201
- 16
Zillow last checked:
Listing updated:
Listed by:
Alfonza Holt 205-913-4618,
Century 21 Advantage
Source: GALMLS,MLS#: 21467334
Facts & features
Interior
Bedrooms & bathrooms
- Bedrooms: 3
- Bathrooms: 1
- Full bathrooms: 1
Rooms
- Room types: Bedroom, Den/Family (ROOM), Dining Room, Bathroom, Master Bedroom
Primary bedroom
- Level: First
Bedroom 1
- Level: First
Bedroom 2
- Level: First
Bathroom 1
- Level: First
Dining room
- Level: First
Family room
- Level: First
Living room
- Level: First
Basement
- Area: 0
Heating
- Central
Cooling
- Central Air
Appliances
- Included: Gas Cooktop, Gas Water Heater
- Laundry: None
Features
- None, Smooth Ceilings, Linen Closet
- Flooring: Hardwood
- Basement: Partial,Unfinished,Block
- Attic: Pull Down Stairs,Yes
- Has fireplace: No
Interior area
- Total interior livable area: 1,225 sqft
- Finished area above ground: 1,225
- Finished area below ground: 0
Video & virtual tour
Property
Parking
- Total spaces: 1
- Parking features: Parking (MLVL)
- Carport spaces: 1
Features
- Levels: One
- Stories: 1
- Pool features: None
- Fencing: Fenced
- View description: None
- Waterfront features: No
Lot
- Size: 1,263 Square Feet
Details
- Parcel number: 2200262026015.000
- Special conditions: As Is
Construction
Type & style
- Home type: SingleFamily
- Property subtype: Single Family Residence
Materials
- Brick
- Foundation: Basement
Condition
- Year built: 1958
Utilities & green energy
- Water: Public
- Utilities for property: Sewer Connected
Community & HOA
Community
- Subdivision: Walker Land Co
Location
- Region: Birmingham
Financial & listing details
- Price per square foot: $73/sqft
- Tax assessed value: $88,100
- Price range: $89.9K - $89.9K
- Date on market: 10/9/2026
Estimated market value
Not available
Estimated sales range
Not available
$1,096/mo
Price history
| Date | Event | Price |
|---|---|---|
| 10/9/2026 | Listed for sale | $89,900$73/sqft |
Source:  GALMLS #21467334 Report a problem | ||
| 3/25/2026 | Listing removed | $89,900$73/sqft |
Source: GALMLS #21443396 Report a problem | ||
| 2/12/2026 | Listed for sale | $89,900$73/sqft |
Source: GALMLS #21443396 Report a problem | ||
Public tax history
| Year | Property taxes | Tax assessment |
|---|---|---|
| 2025 | -- | $8,820 |
| 2024 | $536 | $8,820 |
| 2023 | $536 +38.5% | $8,820 +34.5% |
| 2022 | $387 | $6,560 |
| 2021 | $387 | $6,560 |
| 2020 | $387 | $6,560 |
| 2019 | $387 +20% | $6,560 +17.6% |
| 2018 | $323 | $5,580 |
| 2017 | $323 -3.1% | $5,580 |
| 2016 | $333 | $5,580 |
| 2015 | $333 -16.3% | $5,580 -16.5% |
| 2014 | $398 -8.8% | $6,680 |
| 2013 | $436 | $6,680 +6.5% |
| 2012 | $436 -1.7% | $6,270 -1.7% |
| 2011 | $443 +2.9% | $6,380 +2.9% |
| 2010 | $431 | $6,200 |
| 2009 | $431 -2.5% | $6,200 -2.5% |
| 2008 | $442 +1.3% | $6,360 +1.3% |
| 2007 | $437 +3.5% | $6,280 +3.5% |
| 2006 | $422 +5.2% | $6,070 +5.2% |
| 2005 | $401 -5.2% | $5,770 -52.6% |
| 2004 | $423 +14% | $12,180 +14% |
| 2003 | $371 +15.2% | $10,680 +130.2% |
| 2002 | $322 -50% | $4,640 -50% |
| 2001 | $645 | $9,280 |
| 2000 | $645 | $9,280 |
Find assessor info on the county website
Monthly payment
Est. payment
Payment breakdown
Explore the cost of this home by adjusting the details. Changes won't be saved.Climate risks
Neighborhood: Enon Ridge
Nearby schools
Schools provided by the listing agent
- Elementary: Tuggle
- Middle: Wilkerson
- High: Parker
Source: GALMLS. This data may not be complete. We recommend contacting the local school district to confirm school assignments for this home.

Similar homes
- $90,0003 bd1 ba1.2k sqftSpectrum, At&t, Birmingham, AL 35214For Sale
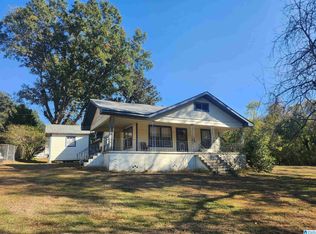
 MLS ID #21469069, Jackie Rhodes, Keller Williams. GALMLS
- $84,9003 bd2 ba1.1k sqft3928 37th Ave N, Birmingham, AL 35217For Sale
 MLS ID #21469141, Bryan Welch, REALTYNET. GALMLS
- $83,5002 bd1 ba959 sqft47 15th Ave W, Birmingham, AL 35204For Sale
 MLS ID #21442404, Karen Paulovich, Sweet HOMElife Real Estate. GALMLS
- $89,9003 bd1 ba1.7k sqft833 McMillon Ave SW, Birmingham, AL 35211For Sale
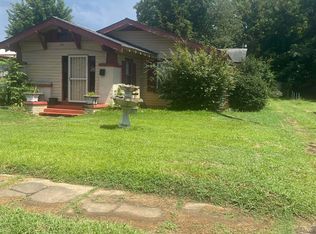 MLS ID #21460253, Karla Allen, RealtySouth-I459 Southwest. GALMLS
- $89,9003 bd2 ba1.3k sqft1717 Saint Charles Ave SW, Birmingham, AL 35211For SaleMLS ID #21450167, Kimmie Mack Womack, Keller Williams Realty Vestavia. GALMLS
- $90,0003 bd2 ba1.1k sqft4619 Terrace #Q, Birmingham, AL 35208For SaleMLS ID #21462625, Luke Goubeaud, RealtySouth-Inverness Office. GALMLS
- $85,0003 bd1 ba1.6k sqft4409 9th Ave, Birmingham, AL 35224For SaleMLS ID #21464791, James Hill, TMills Realty Group. GALMLS
- $85,4003 bd1 ba1.4k sqft5316 Terrace #J, Birmingham, AL 35208For SaleMLS ID #21460587, Shannon Coleman, Sweet HOMElife Real Estate. GALMLS
- $80,0002 bd1 ba1k sqft61 17th Ct S, Birmingham, AL 35205For SaleMLS ID #21462808, Markitha Black, Keller Williams Realty Vestavia. GALMLS
- $99,0003 bd2 ba1.4k sqft4033 Cypress St, Bessemer, AL 35022For SaleMLS ID #21469657, Cecilia Pintos Saldivia, eXp Realty, LLC Central. GALMLS
- $87,5003 bd1 ba1.1k sqft225 67th Pl N, Birmingham, AL 35206For SaleMLS ID #21455166, Amanda Dabbs, RealtySouth-Homewood. GALMLS
- $94,9992 bd1 ba1.2k sqft1421 42nd St, Birmingham, AL 35208For SaleMLS ID #21464422, Danny Johnson, DJR Realty LLC. GALMLS
- $87,5003 bd2 ba1.4k sqft1153 Bristol St, Birmingham, AL 35217For SaleMLS ID #21466775, Bryan Welch, REALTYNET. GALMLS
- $109,9003 bd1 ba1.6k sqft1617 Bush Blvd, Birmingham, AL 35208For SaleMLS ID #21462102, Melissa Powe, RealtySouth-I459 Southwest. GALMLS
- $85,0003 bd2 ba1.2k sqft1628 52nd Street Ensley, Birmingham, AL 35208For SaleMLS ID #21461713, Ravinell Wilson, Trading Earth, Inc.. GALMLS
- $112,5003 bd2 ba1.1k sqft2115 32nd Ave N, Birmingham, AL 35207For SaleMLS ID #21463841, Melissa Powe, RealtySouth-I459 Southwest. GALMLS
- $102,0003 bd1 ba1k sqft1255 18th St SW, Birmingham, AL 35211For SaleMLS ID #21459095, LaTausha Jackson, Keller Williams Metro South. GALMLS
- $66,0003 bd1 ba876 sqft3402 33rd Ct N, Birmingham, AL 35207For SaleMLS ID #21466351, Liliana Perez, eXp Realty, LLC Central. GALMLS
- $99,4953 bd2 ba995 sqft3013 Highland Dr, Birmingham, AL 35224For SaleMLS ID #21461016, Jewanda Wallace, Avast Realty- Birmingham. GALMLS
