Affordable homeownership or investment opportunity! This 2-bedroom, 1-bath home features fresh paint inside and out, luxury vinyl plank flooring, an updated bathroom, refreshed kitchen cabinetry, and a spacious living area. Enjoy a covered front porch, covered parking, and a detached storage building for additional storage. Two window A/C units remain. Conveniently located and priced at only $80,000, this property offers excellent value for first-time buyers, downsizers, or investors. Property is being sold AS-IS.
For sale
Price cut: $5.1K (8/10)
$74,900
260 Tucker Ave, Birmingham, AL 35215
2beds
748sqft
Single Family Residence
Built in 1955
0.35 Acres Lot
$-- Zestimate®
$100/sqft
$-- HOA
What's special
Updated bathroomRefreshed kitchen cabinetryCovered parkingLuxury vinyl plank flooringCovered front porch
- 124 days
- 89
- 6
Zillow last checked:
Listing updated:
Listed by:
Nekiya Morgan CELL:2052220548,
Arice Properties LLC
Source: GALMLS,MLS#: 21456214
Facts & features
Interior
Bedrooms & bathrooms
- Bedrooms: 2
- Bathrooms: 1
- Full bathrooms: 1
Rooms
- Room types: Bedroom, Bathroom, Kitchen
Bedroom 1
- Level: First
Bedroom 2
- Level: First
Bathroom 1
- Level: First
Kitchen
- Level: First
Living room
- Level: First
Basement
- Area: 0
Heating
- None
Cooling
- None
Appliances
- Included: Stove-Electric, Electric Water Heater
- Laundry: Electric Dryer Hookup, Washer Hookup, Main Level, Other, Yes
Features
- None, Smooth Ceilings, Tub/Shower Combo
- Flooring: Vinyl
- Attic: None
- Has fireplace: No
Interior area
- Total interior livable area: 748 sqft
- Finished area above ground: 748
- Finished area below ground: 0
Video & virtual tour
Property
Parking
- Total spaces: 1
- Parking features: Driveway, On Street
- Carport spaces: 1
- Has uncovered spaces: Yes
Features
- Levels: One
- Stories: 1
- Pool features: None
- View description: None
- Waterfront features: No
Lot
- Size: 0.35 Acres
Details
- Additional structures: Storage
- Parcel number: 1300351011049.000
- Special conditions: As Is
Construction
Type & style
- Home type: SingleFamily
- Property subtype: Single Family Residence
Materials
- Other
- Foundation: Slab
Condition
- Year built: 1955
Utilities & green energy
- Sewer: Septic Tank
- Water: Public
- Utilities for property: Underground Utilities
Community & HOA
Community
- Subdivision: Meadowdale Estates
Location
- Region: Birmingham
Financial & listing details
- Price per square foot: $100/sqft
- Tax assessed value: $78,500
- Annual tax amount: $1,138
- Price range: $74.9K - $74.9K
- Date on market: 6/17/2026
Estimated market value
Not available
Estimated sales range
Not available
Not available
Price history
| Date | Event | Price |
|---|---|---|
| 8/10/2026 | Price change | $74,900-6.4%$100/sqft |
Source:  GALMLS #21456214 Report a problem GALMLS #21456214 Report a problem | ||
| 6/17/2026 | Listed for sale | $80,000+352%$107/sqft |
Source: GALMLS #21456214 Report a problem | ||
| 2/10/2017 | Listing removed | $17,700$24/sqft |
Source: REALHome Services and Solutions Report a problem | ||
| 2/8/2017 | Price change | $17,700-16.5%$24/sqft |
Source: REALHome Services and Solutions Report a problem | ||
| 1/6/2017 | Listed for sale | $21,200-31.2%$28/sqft |
Source: REALHome Services and Solutions Report a problem | ||
| 11/9/2016 | Sold | $30,800-12%$41/sqft |
Source: Public Record Report a problem | ||
| 5/9/2000 | Sold | $35,000+25%$47/sqft |
Source: Public Record Report a problem | ||
| 5/27/1999 | Sold | $28,000+3.7%$37/sqft |
Source: Public Record Report a problem | ||
| 12/22/1997 | Sold | $27,000$36/sqft |
Source: Public Record Report a problem | ||
Public tax history
| Year | Property taxes | Tax assessment |
|---|---|---|
| 2025 | $1,138 | $15,700 |
| 2024 | $1,138 | $15,700 |
| 2023 | $1,138 +20.8% | $15,700 +20.8% |
| 2022 | $943 | $13,000 |
| 2021 | $943 | $13,000 |
| 2020 | $943 | $13,000 |
| 2019 | $943 +8.2% | $13,000 +8.2% |
| 2018 | $871 +138.9% | $12,020 +99.7% |
| 2017 | $365 | $6,020 |
| 2016 | $365 | $6,020 |
| 2015 | $365 +5% | $6,020 +1% |
| 2014 | $348 -16% | $5,960 |
| 2013 | $414 | $5,960 +0.1% |
| 2012 | $414 -1% | $5,953 -0.9% |
| 2011 | $418 | $6,010 |
| 2010 | $418 | $6,010 |
| 2009 | $418 -1.3% | $6,010 -1.3% |
| 2008 | $423 +12% | $6,090 +11.9% |
| 2007 | $378 +29.3% | $5,440 +29.2% |
| 2006 | $293 +3.9% | $4,210 +4% |
| 2005 | $281 +2% | $4,050 -48.2% |
| 2004 | $276 +3.9% | $7,820 +3.7% |
| 2003 | $265 +26.9% | $7,540 +150.5% |
| 2002 | $209 | $3,010 |
| 2001 | $209 -50% | $3,010 -50% |
| 2000 | $418 | $6,020 |
Find assessor info on the county website
Monthly payment
Est. payment
Payment breakdown
Explore the cost of this home by adjusting the details. Changes won't be saved.Climate risks
Neighborhood: Roebuck
Nearby schools
Schools provided by the listing agent
- Elementary: Martha Gaskins
- Middle: Smith
- High: Huffman
Source: GALMLS. This data may not be complete. We recommend contacting the local school district to confirm school assignments for this home.
Similar homes
- $79,9003 bd1 ba1k sqft1914 3rd St NW, Birmingham, AL 35215For Sale
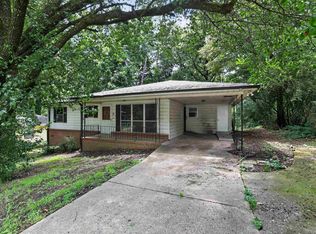
 MLS ID #21457349, Isabella Crandall, Trelora Realty, INC. GALMLS
 - $74,9992 bd1 ba832 sqft4405 41st St N, Birmingham, AL 35217For Sale
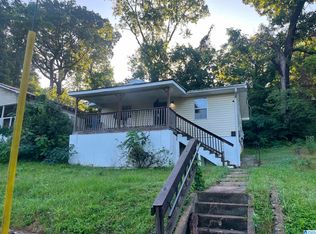 MLS ID #21457003, Bryan Welch, REALTYNET. GALMLS
 - $57,0002 bd1 ba940 sqft313 Del Rio Dr, Birmingham, AL 35235For Sale
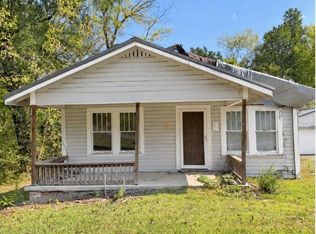 MLS ID #21467944, Estacie Lopez, eXp Realty, LLC Central. GALMLS
 - $78,9003 bd1 ba864 sqft4317 41st St N, Birmingham, AL 35217For Sale
 MLS ID #21461775, Bryan Welch, REALTYNET. GALMLS
 - $69,9002 bd1 ba972 sqft817 79th Pl S, Birmingham, AL 35206For SaleMLS ID #21454384, Yvonne Harris, Trelora Realty, INC. GALMLS
- $89,9003 bd1 ba970 sqft1700 4th Way NW, Birmingham, AL 35215For SaleMLS ID #21457114, Isabella Crandall, Trelora Realty, INC. GALMLS
- $62,0003 bd1 ba997 sqft8229 9th Ave S, Birmingham, AL 35206For SaleMLS ID #21461413, Gusty Gulas, eXp Realty, LLC Central. GALMLS
- $69,9002 bd1 ba936 sqft1439 Sloan Ave, Birmingham, AL 35217For SaleMLS ID #21464277, Bryan Welch, REALTYNET. GALMLS
- $64,9003 bd1 ba1k sqft4317 50th Ave N, Birmingham, AL 35217For SaleMLS ID #21457096, Isabella Crandall, Trelora Realty, INC. GALMLS
- $66,0003 bd1 ba876 sqft3402 33rd Ct N, Birmingham, AL 35207For SaleMLS ID #21466351, Liliana Perez, eXp Realty, LLC Central. GALMLS
- $100,0003 bd1 ba1k sqft3046 Apple Valley Ln, Birmingham, AL 35215For SaleMLS ID #21463821, Gusty Gulas, eXp Realty, LLC Central. GALMLS
- $85,0002 bd1 ba816 sqft629 Sheridan Rd, Birmingham, AL 35214For SaleMLS ID #21461901, Ben Davis, Spartan Realty LLC. GALMLS
- $99,5003 bd1 ba968 sqft2236 6th St NE, Birmingham, AL 35215For SaleMLS ID #21454190, Les Jenkins, Keller Williams Realty Hoover. GALMLS
- $85,0002 bd1 ba930 sqft1408 35th St, Birmingham, AL 35218For SaleMLS ID #21467132, Trae King, EXIT MelRose Realty. GALMLS
- $110,0003 bd2 ba1k sqftSpectrum, Birmingham, AL 35206For SaleMLS ID #21453685, April Quicksey, Hart Seil Management Service,. GALMLS
- $78,9002 bd1 ba839 sqftTbd, Birmingham, AL 35218For SaleMLS ID #21453441, Les Jenkins, Keller Williams Realty Hoover. GALMLS
- $72,0003 bd1 ba764 sqft1845 Henry Crumpton Dr, Birmingham, AL 35211For SaleMLS ID #21465286, Brandi Ard, 1st Choice Properties LLC. GALMLS
- $78,0002 bd1 ba1k sqft21 Holt Ave, Birmingham, AL 35214For SaleMLS ID #21452483, Silverio Rubio, Five Stars Realty, LLC. GALMLS
- $80,0002 bd1 ba1k sqft61 17th Ct S, Birmingham, AL 35205For SaleMLS ID #21462808, Markitha Black, Keller Williams Realty Vestavia. GALMLS
- $72,5002 bd1 ba928 sqft766 1st St SE, Graysville, AL 35073For SaleMLS ID #21461805, Ben Davis, Spartan Realty LLC. GALMLS
