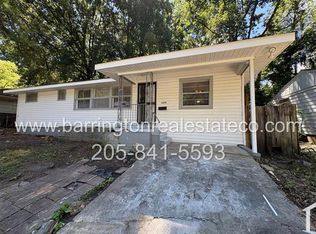
This charming single-family home is located in an established residential neighborhood in Tarrant and offers a comfortable, practical layout well-suited for everyday living. Set on a spacious lot, it provides generous outdoor space ideal for gardening, recreation, or future improvements, while the interior features bright living areas filled with natural light that create a warm and welcoming atmosphere. Conveniently situated near schools, parks, shopping, and major roadways with easy access to the Birmingham area, the property blends small-town neighborhood appeal with commuter-friendly convenience and presents strong potential in a well-connected community.
For sale
Price cut: $5K (9/9)
$64,900
4317 50th Ave N, Birmingham, AL 35217
3beds
1,000sqft
Single Family Residence
Built in 1973
8,712 Square Feet Lot
$-- Zestimate®
$65/sqft
$-- HOA
What's special
Spacious lotGenerous outdoor spaceWarm and welcoming atmosphere
- 115 days
- 134
- 13
Zillow last checked:
Listing updated:
Listed by:
Isabella Crandall 984-370-6886,
Trelora Realty, INC
Source: GALMLS,MLS#: 21457096
Facts & features
Interior
Bedrooms & bathrooms
- Bedrooms: 3
- Bathrooms: 1
- Full bathrooms: 1
Rooms
- Room types: Bedroom, Bathroom, Kitchen, Master Bedroom
Primary bedroom
- Level: First
Bedroom 1
- Level: First
Bedroom 2
- Level: First
Bathroom 1
- Level: First
Kitchen
- Level: First
Living room
- Level: First
Basement
- Area: 0
Heating
- Central, Forced Air
Cooling
- Central Air
Appliances
- Included: None, Electric Water Heater
- Laundry: None
Features
- None
- Flooring: Carpet, Vinyl
- Basement: Crawl Space
- Attic: None
- Has fireplace: No
Interior area
- Total interior livable area: 1,000 sqft
- Finished area above ground: 1,000
- Finished area below ground: 0
Video & virtual tour
Property
Parking
- Parking features: Driveway
- Has uncovered spaces: Yes
Features
- Levels: One
- Stories: 1
- Patio & porch: Open (PATIO), Patio, Porch
- Pool features: None
- View description: None
- Waterfront features: No
Lot
- Size: 8,712 Square Feet
Details
- Parcel number: 2300082028007.000
- Special conditions: N/A
Construction
Type & style
- Home type: SingleFamily
- Property subtype: Single Family Residence
Materials
- 2 Sides Brick, Other
Condition
- Year built: 1973
Utilities & green energy
- Water: Public
- Utilities for property: Sewer Connected
Community & HOA
Community
- Features: Curbs
- Subdivision: Jefferson Hills
Location
- Region: Birmingham
Financial & listing details
- Price per square foot: $65/sqft
- Tax assessed value: $84,800
- Annual tax amount: $1,230
- Price range: $64.9K - $64.9K
- Date on market: 6/24/2026
Estimated market value
Not available
Estimated sales range
Not available
Not available
Price history
| Date | Event | Price |
|---|---|---|
| 9/9/2026 | Price change | $64,900-7.2%$65/sqft |
Source:  GALMLS #21457096 Report a problem GALMLS #21457096 Report a problem | ||
| 8/14/2026 | Price change | $69,900-6.7%$70/sqft |
Source: GALMLS #21457096 Report a problem | ||
| 6/24/2026 | Listed for sale | $74,900+58.1%$75/sqft |
Source: GALMLS #21457096 Report a problem | ||
| 8/22/2022 | Sold | $47,362$47/sqft |
Source: Public Record Report a problem | ||
| 2/25/2017 | Listing removed | $675$1/sqft |
Source: Go Section8 Report a problem | ||
| 1/24/2017 | Listed for rent | $675$1/sqft |
Source: Barrington Real Estate Report a problem | ||
| 12/20/2014 | Listing removed | $675$1/sqft |
Source: Go Section8 Report a problem | ||
| 9/7/2014 | Listed for rent | $675$1/sqft |
Source: Barrington Real Estate Report a problem | ||
Public tax history
| Year | Property taxes | Tax assessment |
|---|---|---|
| 2025 | $1,230 -1.5% | $16,960 -1.5% |
| 2024 | $1,248 | $17,220 |
| 2023 | $1,248 +41.6% | $17,220 +41.6% |
| 2022 | $882 -9% | $12,160 -9% |
| 2021 | $969 +4.7% | $13,360 +4.7% |
| 2020 | $925 -4.5% | $12,760 -4.5% |
| 2019 | $969 +10.2% | $13,360 +10.2% |
| 2018 | $879 | $12,120 |
| 2017 | $879 +5.4% | $12,120 +5.4% |
| 2016 | $834 -5.1% | $11,500 -5.1% |
| 2015 | $879 +10.9% | $12,120 +8.4% |
| 2014 | $792 -4.6% | $11,180 |
| 2013 | $830 | $11,180 -6.4% |
| 2012 | $830 +93.2% | $11,944 +93.3% |
| 2008 | $430 +3.5% | $6,180 +3.5% |
| 2007 | $415 +4.8% | $5,970 +4.7% |
| 2006 | $396 -46.7% | $5,700 -46.7% |
| 2005 | $743 +4.9% | $10,700 +4.9% |
| 2004 | $709 +108.2% | $10,200 +4.1% |
| 2003 | $340 +32.2% | $9,800 +164.9% |
| 2002 | $257 | $3,700 |
| 2001 | $257 | $3,700 |
| 2000 | $257 | $3,700 |
Find assessor info on the county website
Monthly payment
Est. payment
Payment breakdown
Explore the cost of this home by adjusting the details. Changes won't be saved.Climate risks
Neighborhood: Inglenook
Nearby schools
Schools provided by the listing agent
- Elementary: Inglenook
- Middle: Inglenook
- High: Hayes
Source: GALMLS. This data may not be complete. We recommend contacting the local school district to confirm school assignments for this home.
Similar homes
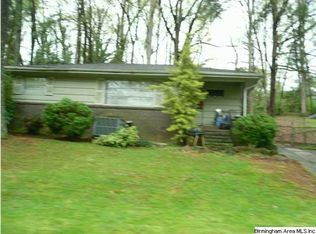
- $59,9002 bd1 ba1k sqft1341 Fulton Ave, Birmingham, AL 35217For Sale
 MLS ID #177587, Sissy Sullivan, Pritchett Moore Real Estate. WAMLS
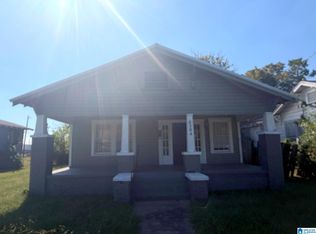
 - $40,0002 bd1 ba1.1k sqft4304 Gadsden St, Birmingham, AL 35217For Sale
 MLS ID #21467980, Mason Sanders, Keller Williams Realty Hoover. GALMLS
 - $69,9002 bd1 ba936 sqft1439 Sloan Ave, Birmingham, AL 35217For Sale
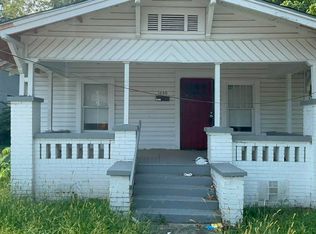 MLS ID #21464277, Bryan Welch, REALTYNET. GALMLS
 - $70,0003 bd1 ba1.1k sqftUnknown, Birmingham, AL 35217For Sale
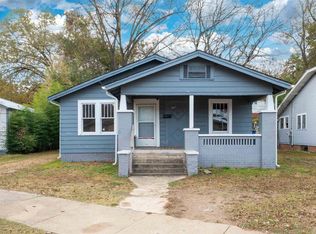 MLS ID #21462347, Christi Collins, EXIT Realty Southern Select. GALMLS
 - $74,9992 bd1 ba832 sqft4405 41st St N, Birmingham, AL 35217For SaleMLS ID #21457003, Bryan Welch, REALTYNET. GALMLS
- $78,9003 bd1 ba864 sqft4317 41st St N, Birmingham, AL 35217For SaleMLS ID #21461775, Bryan Welch, REALTYNET. GALMLS
- $49,9003 bd1 ba1.2k sqft1009 Overton Ave, Birmingham, AL 35217For SaleMLS ID #21460623, Ben Bonham, EXIT Realty Southern Select. GALMLS
- $62,0003 bd1 ba997 sqft8229 9th Ave S, Birmingham, AL 35206For SaleMLS ID #21461413, Gusty Gulas, eXp Realty, LLC Central. GALMLS
- $89,0003 bd2 ba1.4k sqft1153 Bristol St, Birmingham, AL 35217For SaleMLS ID #21466775, Bryan Welch, REALTYNET. GALMLS
- $66,0003 bd1 ba876 sqft3402 33rd Ct N, Birmingham, AL 35207For SaleMLS ID #21466351, Liliana Perez, eXp Realty, LLC Central. GALMLS
- $65,0003 bd1 ba1.2k sqft8021 6th Ave N, Birmingham, AL 35206For SaleMLS ID #21457164, Ron Prince, Ron Prince Realty. GALMLS
- $65,0003 bd1 ba1.2k sqft1438 Fred L Shuttlesworth Dr, Birmingham, AL 35234For SaleMLS ID #21450821, Solomon Williams, Barnes & Associates. GALMLS
- $54,0003 bd1 ba1k sqft3016 33rd Ct N, Birmingham, AL 35207For SaleMLS ID #21463788, Kimberly Mitchell, Keller Williams. GALMLS
- $55,0003 bd1 ba1.1k sqft406 2nd Ave, Mulga, AL 35118For SaleMLS ID #21467483, Erika Coleman, Keller Williams Realty Vestavia. GALMLS
- $79,9003 bd1 ba1k sqft104 Lawson Dr, Birmingham, AL 35215For SaleMLS ID #21452344, Mary Askew, Trelora Realty, INC. GALMLS
- $69,9003 bd1 ba1.2k sqft1704 McMillon Ave SW, Birmingham, AL 35211For SaleMLS ID #21461573, Erika Coleman, Keller Williams Realty Vestavia. GALMLS
- $74,9002 bd1 ba748 sqft260 Tucker Ave, Birmingham, AL 35215For SaleMLS ID #21456214, Nekiya Morgan, Arice Properties LLC. GALMLS
- $84,9993 bd1 ba1.1k sqft7308 4th Ave N, Birmingham, AL 35206For SaleMLS ID #21456075, Bryan Welch, REALTYNET. GALMLS
- $85,0003 bd1 ba1.2k sqft8504 3rd Ave N, Birmingham, AL 35206For SaleMLS ID #21457199, John Stanback, Evernest Too. GALMLS
