3 Bed and 1 Bath, New Roof, LVP Flooring throughout, New Electrical, fresh paint entire house. Over 22K in recent renovations.
For sale
Price cut: $500 (10/7)
$78,900
4317 41st St N, Birmingham, AL 35217
3beds
864sqft
Single Family Residence
Built in 1939
7,405 Square Feet Lot
$-- Zestimate®
$91/sqft
$-- HOA
What's special
New roofNew electricalFresh paint entire houseLvp flooring throughout
- 57 days
- 95
- 9
Zillow last checked:
Listing updated:
Listed by:
Bryan Welch 205-529-8614,
REALTYNET
Source: GALMLS,MLS#: 21461775
Facts & features
Interior
Bedrooms & bathrooms
- Bedrooms: 3
- Bathrooms: 1
- Full bathrooms: 1
Rooms
- Room types: Bedroom, Bathroom, Kitchen
Bedroom 1
- Level: First
Bedroom 2
- Level: First
Bedroom 3
- Level: First
Bathroom 1
- Level: First
Kitchen
- Level: First
Basement
- Area: 0
Heating
- Central
Cooling
- Central Air
Appliances
- Included: None, Electric Water Heater
- Laundry: Electric Dryer Hookup, Washer Hookup, Main Level, Other, Yes
Features
- None, Tub/Shower Combo
- Flooring: Laminate
- Basement: Crawl Space
- Attic: None
- Has fireplace: No
Interior area
- Total interior livable area: 864 sqft
- Finished area above ground: 864
- Finished area below ground: 0
Video & virtual tour
Property
Parking
- Parking features: Assigned
Features
- Levels: One
- Stories: 1
- Exterior features: None
- Pool features: None
- View description: None
- Waterfront features: No
Lot
- Size: 7,405 Square Feet
Details
- Parcel number: 2300172010002.000
- Special conditions: N/A
Construction
Type & style
- Home type: SingleFamily
- Property subtype: Single Family Residence
Materials
- Vinyl Siding
Condition
- Year built: 1939
Utilities & green energy
- Water: Public
- Utilities for property: Sewer Connected
Community & HOA
Community
- Subdivision: Harrison
Location
- Region: Birmingham
Financial & listing details
- Price per square foot: $91/sqft
- Tax assessed value: $13,500
- Price range: $78.9K - $78.9K
- Date on market: 8/11/2026
Estimated market value
Not available
Estimated sales range
Not available
$1,022/mo
Price history
| Date | Event | Price |
|---|---|---|
| 10/7/2026 | Price change | $78,900-0.6%$91/sqft |
Source:  GALMLS #21461775 Report a problem GALMLS #21461775 Report a problem | ||
| 9/19/2026 | Price change | $79,400-0.6%$92/sqft |
Source: GALMLS #21461775 Report a problem | ||
| 9/3/2026 | Price change | $79,900-11.1%$92/sqft |
Source: GALMLS #21461775 Report a problem | ||
| 8/11/2026 | Listed for sale | $89,900+758.2%$104/sqft |
Source: GALMLS #21461775 Report a problem | ||
| 3/24/2021 | Listing removed | -- |
Source: Owner Report a problem | ||
| 11/9/2020 | Sold | $10,475+30.9%$12/sqft |
Source: Public Record Report a problem | ||
| 2/5/2012 | Listing removed | $8,000$9/sqft |
Source: Owner Report a problem | ||
| 8/4/2011 | Listed for sale | $8,000+100%$9/sqft |
Source: Owner Report a problem | ||
| 6/18/2011 | Listing removed | $4,000$5/sqft |
Source: Butler Realty LLC #493839 Report a problem | ||
| 3/24/2011 | Price change | $4,000-46.7%$5/sqft |
Source: Butler Realty LLC #493839 Report a problem | ||
| 3/16/2011 | Listed for sale | $7,500$9/sqft |
Source: Butler Realty LLC #493839 Report a problem | ||
Public tax history
| Year | Property taxes | Tax assessment |
|---|---|---|
| 2025 | -- | $2,700 |
| 2024 | -- | $2,700 |
| 2023 | -- | $2,700 |
| 2022 | -- | $2,700 |
| 2021 | -- | $2,700 |
| 2020 | -- | $2,700 |
| 2019 | -- | $2,700 |
| 2018 | -- | $2,700 |
| 2017 | -- | $2,700 -76.8% |
| 2016 | -- | $11,620 -5.4% |
| 2015 | -- | $12,280 +8.9% |
| 2014 | $853 | $11,280 |
| 2013 | $853 | $11,280 -8.1% |
| 2012 | $853 | $12,280 |
| 2011 | $853 | $12,280 |
| 2010 | $853 | $12,280 |
| 2009 | $853 +96% | $12,280 +95.9% |
| 2008 | $435 +3% | $6,270 +3.1% |
| 2007 | $423 +5% | $6,080 +5% |
| 2006 | $402 +6.8% | $5,790 +6.8% |
| 2005 | $377 +3.8% | $5,420 -47.1% |
| 2004 | $363 +4.4% | $10,240 +4.3% |
| 2003 | $348 +27.6% | $9,820 +150.5% |
| 2002 | $272 | $3,920 |
| 2001 | $272 | $3,920 |
| 2000 | $272 | $3,920 |
Find assessor info on the county website
Monthly payment
Est. payment
Payment breakdown
Explore the cost of this home by adjusting the details. Changes won't be saved.Climate risks
Neighborhood: Inglenook
Nearby schools
Schools provided by the listing agent
- Elementary: Inglenook
- Middle: Inglenook
- High: Carver
Source: GALMLS. This data may not be complete. We recommend contacting the local school district to confirm school assignments for this home.
Similar homes
- $74,9992 bd1 ba832 sqft4405 41st St N, Birmingham, AL 35217For Sale
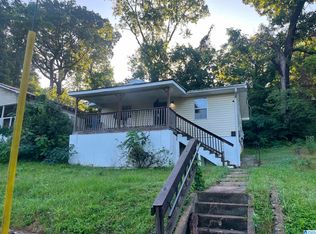
 MLS ID #21457003, Bryan Welch, REALTYNET. GALMLS
 - $69,9003 bd1 ba1.2k sqft1028 Waverly St, Birmingham, AL 35217For Sale
 MLS ID #21458805, Carolyn Spain, Keller Williams. GALMLS
 - $69,9002 bd1 ba936 sqft1439 Sloan Ave, Birmingham, AL 35217For Sale
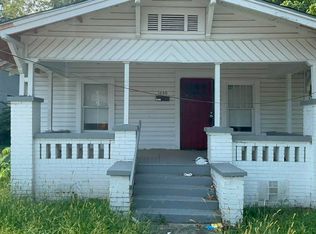 MLS ID #21464277, Bryan Welch, REALTYNET. GALMLS
 - $64,9003 bd1 ba1k sqft4317 50th Ave N, Birmingham, AL 35217For Sale
 MLS ID #21457096, Isabella Crandall, Trelora Realty, INC. GALMLS
 - $66,0003 bd1 ba876 sqft3402 33rd Ct N, Birmingham, AL 35207For SaleMLS ID #21466351, Liliana Perez, eXp Realty, LLC Central. GALMLS
- $99,9003 bd1 ba1k sqft1045 Waverly St, Birmingham, AL 35217For SaleMLS ID #21455625, Bryan Welch, REALTYNET. GALMLS
- $84,9003 bd2 ba1k sqftSpectrum, Birmingham, AL 35212For SaleMLS ID #21461744, Veronica Simpson, Century 21 Advantage. GALMLS
- $84,9993 bd1 ba1.1k sqft7308 4th Ave N, Birmingham, AL 35206For SaleMLS ID #21456075, Bryan Welch, REALTYNET. GALMLS
- $85,0003 bd1 ba1.2k sqft8504 3rd Ave N, Birmingham, AL 35206For SaleMLS ID #21457199, John Stanback, Evernest Too. GALMLS
- $74,9002 bd1 ba748 sqft260 Tucker Ave, Birmingham, AL 35215For SaleMLS ID #21456214, Nekiya Morgan, Arice Properties LLC. GALMLS
- $80,0003 bd1 ba900 sqft933 Court T, Birmingham, AL 35214For SaleMLS ID #21458526, Josh Vernon, Keller Williams Realty Vestavia. GALMLS
- $89,0004 bd1 ba1.2k sqft8242 Vassar Ave, Birmingham, AL 35206For SaleMLS ID #21461721, Jordan Holt, Signal Property Services. GALMLS
- $62,0003 bd1 ba997 sqft8229 9th Ave S, Birmingham, AL 35206For SaleMLS ID #21461413, Gusty Gulas, eXp Realty, LLC Central. GALMLS
- $53,9003 bd2 ba904 sqft1133 Sloan Ave, Birmingham, AL 35217For SaleMLS ID #21461758, Cliff Glansen, FlatFee.com. GALMLS
- $62,0003 bd1 ba1.2k sqft8115 6th Ave N, Birmingham, AL 35206For SaleMLS ID #21465053, Gail Weaver, ARC Realty Vestavia. GALMLS
- $79,0003 bd1 ba1k sqft1252 18th Pl SW, Birmingham, AL 35211For SaleMLS ID #21460442, Hannah McCandless, Anderson Realty Company LLC. GALMLS
- $80,0003 bd1 ba900 sqft1319 14th Pl SW, Birmingham, AL 35211For SaleMLS ID #21458494, Josh Vernon, Keller Williams Realty Vestavia. GALMLS
- $84,0003 bd1 ba1k sqft1705 2nd Ct W, Birmingham, AL 35208For SaleMLS ID #21456156, Les Jenkins, Keller Williams Realty Hoover. GALMLS
- $65,0003 bd1 ba1.2k sqft8021 6th Ave N, Birmingham, AL 35206For SaleMLS ID #21457164, Ron Prince, Ron Prince Realty. GALMLS
- $85,0003 bd1 ba1.1k sqftSpectrum, Birmingham, AL 35211For SaleMLS ID #21450272, Margaret Gilchrist, Avast Realty- Birmingham. GALMLS
