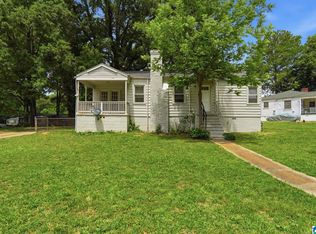
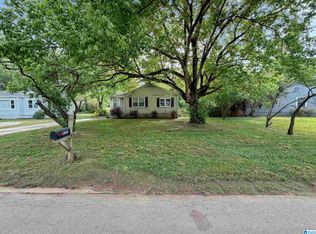
Situated in the Center Point Acres subdivision of Birmingham, this single-story ranch-style residence encompasses approximately 1,052 square feet of interior living space. The home features 3 bedrooms and 1 bathroom, with a floor plan that includes a living room and an eat-in kitchen area. Interior finishes include smooth ceilings and a combination of hardwood laminate and vinyl flooring. The property is equipped with central heating and cooling systems and a crawl space foundation. Externally, the home is finished with wood siding and sits on a level 0.30-acre lot. For vehicle storage and accessibility, there is an attached one-car carport and a concrete driveway. The surrounding area in the 35215 ZIP code provides proximity to Roebuck-Hawkins Park and the Ruffner Mountain Nature Preserve. Located within the Birmingham City School District, the property is approximately six miles from Birmingham-Shuttlesworth International Airport and offers access to local transit and highways.
For sale
Price cut: $5K (7/16)
$89,900
104 Lawson Dr, Birmingham, AL 35215
3beds
1,052sqft
:
Get pre-qualified$577/mo
Single Family Residence
Built in 1956
0.3 Acres Lot
$-- Zestimate®
$85/sqft
$-- HOA
What's special
Attached one-car carportWood sidingSmooth ceilingsVinyl flooringEat-in kitchen area
- 81 days |
- 278 |
- 23 |
Zillow last checked:
Listing updated:
Listed by:
Mary Askew 404-357-8263,
Trelora Realty, INC
Source: GALMLS,MLS#: 21452344
Facts & features
Interior
Bedrooms & bathrooms
- Bedrooms: 3
- Bathrooms: 1
- Full bathrooms: 1
Rooms
- Room types: Bedroom, Dining Room, Kitchen, Master Bedroom
Primary bedroom
- Level: First
Bedroom 1
- Level: First
Bedroom 2
- Level: First
Dining room
- Level: First
Kitchen
- Level: First
Living room
- Level: First
Basement
- Area: 0
Heating
- Central
Cooling
- Central Air
Appliances
- Included: None, Electric Water Heater
- Laundry: Electric Dryer Hookup, Washer Hookup, Main Level, Laundry Room, Yes
Features
- None, Smooth Ceilings
- Flooring: Hardwood, Vinyl
- Basement: Crawl Space
- Attic: None
- Has fireplace: No
Interior area
- Total interior livable area: 1,052 sqft
- Finished area above ground: 1,052
- Finished area below ground: 0
Video & virtual tour
Property
Parking
- Total spaces: 3
- Parking features: Attached, Driveway, Garage Faces Front
- Attached garage spaces: 2
- Carport spaces: 1
- Covered spaces: 3
- Has uncovered spaces: Yes
Features
- Levels: One
- Stories: 1
- Patio & porch: Porch
- Pool features: None
- Has view: Yes
- View description: None
- Waterfront features: No
Lot
- Size: 0.3 Acres
Details
- Parcel number: 1300354002014.000
- Special conditions: N/A
Construction
Type & style
- Home type: SingleFamily
- Property subtype: Single Family Residence
Materials
- Wood Siding, Wood
Condition
- Year built: 1956
Utilities & green energy
- Water: Public
- Utilities for property: Sewer Connected
Community & HOA
Community
- Subdivision: Center Point Acres
Location
- Region: Birmingham
Financial & listing details
- Price per square foot: $85/sqft
- Tax assessed value: $83,300
- Annual tax amount: $1,208
- Price range: $89.9K - $89.9K
- Date on market: 5/8/2026
Estimated market value
Not available
Estimated sales range
Not available
Not available
Price history
| Date | Event | Price |
|---|---|---|
| 7/16/2026 | Price change | $89,900-5.3%$85/sqft |
Source:  GALMLS #21452344 Report a problem GALMLS #21452344 Report a problem | ||
| 6/30/2026 | Price change | $94,900-9.5%$90/sqft |
Source: GALMLS #21452344 Report a problem | ||
| 6/5/2026 | Price change | $104,900-4.5%$100/sqft |
Source: GALMLS #21452344 Report a problem | ||
| 5/8/2026 | Listed for sale | $109,900+22.2%$104/sqft |
Source: GALMLS #21452344 Report a problem | ||
| 7/20/2024 | Listing removed | -- |
Source: Zillow Rentals Report a problem | ||
| 7/16/2024 | Price change | $925-11.9%$1/sqft |
Source: Zillow Rentals Report a problem | ||
| 5/8/2024 | Listed for rent | $1,050+27.3%$1/sqft |
Source: Zillow Rentals Report a problem | ||
| 12/1/2021 | Sold | $89,900$85/sqft |
Source: GALMLS #1302697 Report a problem | ||
| 11/16/2021 | Contingent | $89,900$85/sqft |
Source: GALMLS #1302697 Report a problem | ||
| 11/3/2021 | Listed for sale | $89,900+5.9%$85/sqft |
Source: GALMLS #1302697 Report a problem | ||
| 2/23/2021 | Listing removed | -- |
Source: Owner Report a problem | ||
| 8/10/2020 | Listed for rent | $825-2.9%$1/sqft |
Source: Owner Report a problem | ||
| 5/22/2018 | Listing removed | $850$1/sqft |
Source: REI Associates, LLC Report a problem | ||
| 5/17/2018 | Sold | $84,900+126.4%$81/sqft |
Source: GALMLS #817078 Report a problem | ||
| 4/9/2018 | Listed for rent | $850$1/sqft |
Source: REI Associates, LLC Report a problem | ||
| 11/30/2017 | Sold | $37,500-33%$36/sqft |
Source: Public Record Report a problem | ||
| 10/29/2007 | Sold | $56,000+100%$53/sqft |
Source: Public Record Report a problem | ||
| 7/24/2007 | Sold | $28,000-58.3%$27/sqft |
Source: Public Record Report a problem | ||
| 4/3/2007 | Sold | $67,165$64/sqft |
Source: Public Record Report a problem | ||
Public tax history
| Year | Property taxes | Tax assessment |
|---|---|---|
| 2025 | $1,208 +3.9% | $16,660 +3.9% |
| 2024 | $1,163 | $16,040 |
| 2023 | $1,163 +11.2% | $16,040 +11.2% |
| 2022 | $1,045 +16.7% | $14,420 +16.7% |
| 2021 | $896 | $12,360 |
| 2020 | $896 | $12,360 |
| 2019 | $896 +19.8% | $12,360 +19.8% |
| 2018 | $748 | $10,320 |
| 2017 | $748 | $10,320 |
| 2016 | $748 | $10,320 |
| 2015 | $748 +5.8% | $10,320 +1.4% |
| 2014 | $707 | $10,180 |
| 2013 | $707 | $10,180 +0% |
| 2012 | $707 +37% | $10,176 +37% |
| 2007 | $516 +3.1% | $7,430 +3.1% |
| 2006 | $501 +4.5% | $7,210 +4.5% |
| 2005 | $479 +2.5% | $6,900 -48.7% |
| 2004 | $468 +4.2% | $13,460 +4.2% |
| 2003 | $449 +24.6% | $12,920 +149.4% |
| 2002 | $360 | $5,180 |
| 2001 | $360 | $5,180 |
| 2000 | $360 | $5,180 |
Find assessor info on the county website
Monthly payment
Est. payment
Payment breakdown
Explore the cost of this home by adjusting the details. Changes won't be saved.Climate risks
Neighborhood: Roebuck
Nearby schools
GreatSchools rating
- 3/10Martha Gaskins Middle SchoolGrades: PK-5Distance: 0.5 mi
- 2/10Smith Middle SchoolGrades: 6-8Distance: 1.2 mi
- 2/10Huffman High School-MagnetGrades: 9-12Distance: 2 mi
Schools provided by the listing agent
- Elementary: Martha Gaskins
- Middle: Smith
- High: Huffman
Source: GALMLS. This data may not be complete. We recommend contacting the local school district to confirm school assignments for this home.
- $137,0004 bd2 ba1.3k sqft100 Lawson Dr, Birmingham, AL 35215Sold

- $128,7004 bd1 ba1.3k sqft108 Lawson Dr, Birmingham, AL 35215Off Market
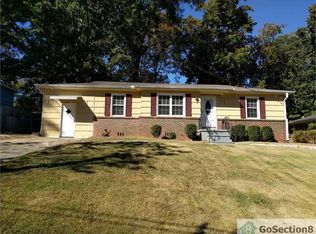
- $112,3003 bd1 ba1.8k sqft112 Lawson Dr, Birmingham, AL 35215Off Market
- $131,2003 bd2 ba1.5k sqft408 Hearne Cir, Birmingham, AL 35215Off Market
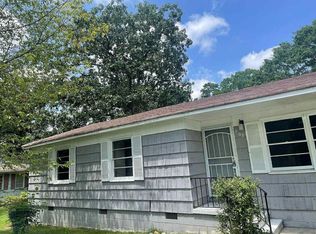
- $105,7003 bd2 ba1.5k sqft408 Hearn Cir, Birmingham, AL 35215Off Market
- $105,1003 bd1 ba1.3k sqft412 Hearn Cir, Birmingham, AL 35215Off Market
- $101,6003 bd1 ba1.2k sqft105 Lawson Dr, Birmingham, AL 35215Off Market
- $138,6003 bd1 ba1.2k sqft116 Lawson Dr, Birmingham, AL 35215Off Market
A local agent can set up tours, give advice and negotiate with sellers.
Similar homes
- $84,9003 bd1 ba1.2k sqft9869 Greenlee Rd, Birmingham, AL 35215For Sale
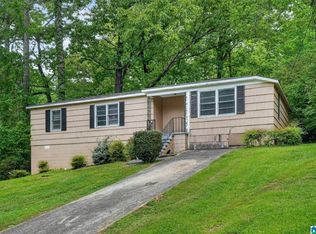
 MLS ID #21450328, Mary Askew, Trelora Realty, INC. GALMLS
 - $99,9003 bd2 ba1.1k sqft333 Northwood Dr, Birmingham, AL 35215For Sale
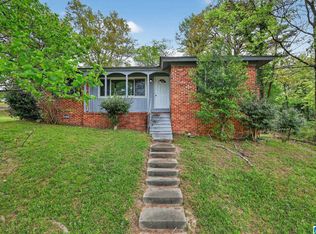 MLS ID #21449480, Isabella Crandall, Trelora Realty, INC. GALMLS
 - $107,9993 bd1 ba1.1k sqft900 Meadowbrook Dr, Birmingham, AL 35215For Sale
 MLS ID #21453500, Yadira Ramon Herrera, Mainstay Brokerage LLC. GALMLS
 - $99,9003 bd1 ba1.2k sqft825 Meadowbrook Dr, Birmingham, AL 35215For Sale
 MLS ID #21450675, Tahira Khadair, New Image Realty. GALMLS
 - $109,9003 bd2 ba1.1k sqft205 Cathy Ln, Birmingham, AL 35215For SaleMLS ID #21457112, Isabella Crandall, Trelora Realty, INC. GALMLS
- $99,9003 bd1 ba970 sqft1700 4th Way NW, Birmingham, AL 35215For SaleMLS ID #21457114, Isabella Crandall, Trelora Realty, INC. GALMLS
- $94,9003 bd1 ba1.4k sqft8345 9th Ave S, Birmingham, AL 35206For SaleMLS ID #21444947, Mary Askew, Trelora Realty, INC. GALMLS
- $114,9003 bd2 ba1.2k sqft210 Von Dale Dr, Birmingham, AL 35215For SaleMLS ID #21453094, Yvonne Harris, Trelora Realty, INC. GALMLS
- $100,0002 bd1 ba875 sqft8323 10th Ave S, Birmingham, AL 35206For SaleMLS ID #21459810, Lindsay Sport, Keller Williams Homewood. GALMLS
- $114,9003 bd2 ba1.4k sqft204 E Haven Dr, Birmingham, AL 35215For SaleMLS ID #21454414, Yvonne Harris, Trelora Realty, INC. GALMLS
- $109,9503 bd2 ba993 sqft265 13th Ave NE, Birmingham, AL 35215For SaleMLS ID #21448547, Tim Lantz, eXp Realty, LLC Central. GALMLS
- $99,9003 bd1 ba1.3k sqft938 80th St S, Birmingham, AL 35206For SaleMLS ID #21455225, Yvonne Harris, Trelora Realty, INC. GALMLS
- $109,5003 bd1 ba968 sqft2236 6th St NE, Birmingham, AL 35215For SaleMLS ID #21454190, Les Jenkins, Keller Williams Realty Hoover. GALMLS
- $100,0002 bd1 ba1k sqft304 23rd Ave NE, Birmingham, AL 35215For SaleMLS ID #21448386, Caroline Grimes, Sweet HOMElife Real Estate. GALMLS
- $84,0003 bd1 ba1k sqft730 81st St S, Birmingham, AL 35206For SaleMLS ID #21451724, Joy Groce, eXp Realty, LLC Central. GALMLS
- $122,9003 bd2 ba1k sqft228 Cheyenne Blvd, Birmingham, AL 35215For SaleMLS ID #21457637, Nicole Washer, Keller Williams Realty Hoover. GALMLS
- $109,9003 bd2 ba1.2k sqft8325 12th Ave S, Birmingham, AL 35206For SaleMLS ID #21457097, Mary Askew, Trelora Realty, INC. GALMLS
- $92,5003 bd1 ba1.1k sqft225 67th Pl N, Birmingham, AL 35206For SaleMLS ID #21455166, Amanda Dabbs, RealtySouth-Homewood. GALMLS
- $100,0003 bd1 ba1.2k sqft8233 12th Ave S, Birmingham, AL 35206For SaleMLS ID #21451022, Amber Grace, Rays Realty Group LLC. GALMLS
- $129,9993 bd1 ba1k sqft1255 Tuckawanna Dr, Birmingham, AL 35215For SaleMLS ID #21456744, Marlene Jordan, RealtySouth-Inverness Office. GALMLS
