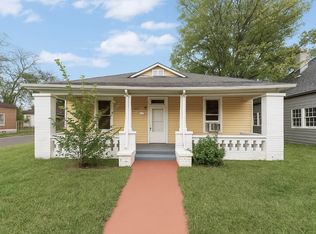
Charming Home with Modern Upgrades, No HOA! | Pet Friendly
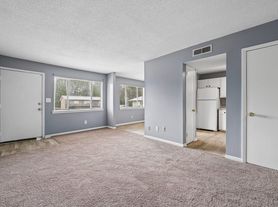
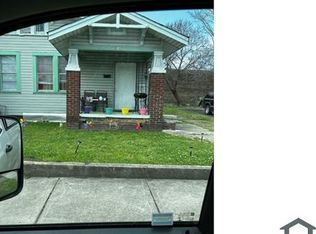
Discover comfort in this spacious 1070 sq ft single-family home featuring modern appliances and recent upgrades.
- No HOA
- Includes Refrigerator and Electric Range
- Wood Plank and Tile Flooring
- Well-kept Lawn with Carport
- Central Air with Forced Heating
- Dual-paned Windows for Energy Efficiency
- Hookups Available
Virtually Staged: Furniture and decor are digitally added for illustrative purposes only. The home is leased unfurnished.
Housing Vouchers Accepted.
Pets: Yes to dogs and cats. $25/month for pet rent + $325 pet fee.
Residents are responsible for all other utilities.
Application, administration, and additional fees may apply.
Pet fees and pet rent may apply.
All residents will be enrolled in a Resident Benefits Package (RBP), which includes a move-in concierge service, on-demand pest control, and much more! Rent payments are available to report for credit building, included within this package. All residents are enrolled in the Building Protection Plan. A security deposit will be required before signing a lease. Contact your leasing agent for more information.
The first person to pay the deposit and fees will have the opportunity to move forward with a lease. You must be approved to pay the deposit and fees.
Beware of scammers! Evernest will never request that you pay with Cash App, Zelle, Facebook, or any third-party money transfer system. Contact us to schedule a showing.
House for rent
Single family residence
Available now
Cats, dogs OK
Air conditioner, central air
Hookups laundry
Carport parking
Forced air
What's special
- 30 days |
- -- |
- -- |
Zillow last checked:
Listing updated:
Travel times

Let’s turn your rent into credit progress
Build credit history with every on-time payment and get credit for the payment you’re already making.
Facts & features
Interior
Bedrooms & bathrooms
- Bedrooms: 3
- Bathrooms: 1
- Full bathrooms: 1
Heating
- Forced Air
Cooling
- Air Conditioner, Central Air
Appliances
- Included: Refrigerator
- Laundry: Hookups
Interior area
- Total interior livable area: 1,070 sqft
Property
Parking
- Parking features: Carport
- Has carport: Yes
- Details: Contact manager
Features
- Stories: 1
Details
- Parcel number: 2900162023004000
Construction
Type & style
- Home type: SingleFamily
- Property subtype: Single Family Residence
Materials
- Other
Condition
- Year built: 1955
Community & HOA
Location
- Region: Birmingham
Financial & listing details
- Lease term: Contact For Details
Price history
| Date | Event | Price |
|---|---|---|
| 9/28/2026 | Listing removed | $102,500$96/sqft |
Source:  GALMLS #21459634 Report a problem GALMLS #21459634 Report a problem | ||
| 9/18/2026 | Listed for rent | $1,075+19.4%$1/sqft |
Source: Zillow Rentals Report a problem | ||
| 7/20/2026 | Listed for sale | $102,500-1%$96/sqft |
Source: GALMLS #21459634 Report a problem | ||
| 7/15/2026 | Listing removed | $103,500$97/sqft |
Source: GALMLS #21445958 Report a problem | ||
| 3/9/2026 | Listed for sale | $103,500+49.1%$97/sqft |
Source: GALMLS #21445958 Report a problem | ||
| 3/9/2020 | Sold | $69,400+143.5%$65/sqft |
Source: Public Record Report a problem | ||
| 11/27/2019 | Listing removed | $900$1/sqft |
Source: Heartland Neighborhood Homes - Birmingham Report a problem | ||
| 10/28/2019 | Listed for rent | $900$1/sqft |
Source: Heartland Neighborhood Homes - Birmingham Report a problem | ||
| 9/16/2019 | Sold | $28,500-34.4%$27/sqft |
Source: GALMLS #845936 Report a problem | ||
| 8/17/2019 | Pending sale | $43,416$41/sqft |
Source: Keller Williams Realty Birmingham-Metro North #845936 Report a problem | ||
| 7/12/2019 | Price change | $43,416-3.5%$41/sqft |
Source: Keller Williams Realty Birmingham-Metro North #845936 Report a problem | ||
| 6/24/2019 | Price change | $45,000-7.7%$42/sqft |
Source: Keller Williams Realty Birmingham-Metro North #845936 Report a problem | ||
| 5/17/2019 | Price change | $48,745-11.4%$46/sqft |
Source: Keller Williams Realty Birmingham-Metro North #845936 Report a problem | ||
| 4/8/2019 | Listed for sale | $55,000+37.5%$51/sqft |
Source: Keller Williams Metro North #845936 Report a problem | ||
| 11/13/2017 | Listing removed | $40,000$37/sqft |
Source: RE/MAX Preferred-Commercial Division #800375 Report a problem | ||
| 11/10/2017 | Listed for sale | $40,000$37/sqft |
Source: RE/MAX Preferred #800375 Report a problem | ||