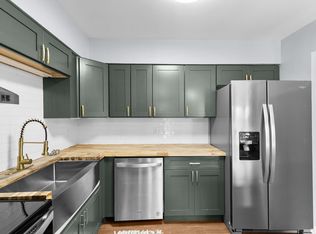
RECENTLY REDUCED, MOVE-IN READY condo in the heart of Vestavia AVAILABLE TODAY! This updated 1BR/1BA home features fresh interior paint and brand-new flooring throughout, creating a bright and welcoming space. The spacious kitchen offers stainless steel appliances, ample cabinet storage, and a breakfast bar that opens to the living area. A separate dining room provides additional space for entertaining or working from home. Master suite includes a walk-in closet with washer/dryer machine and hardwood flooring. Step outside to a covered patio conveniently located just steps from the community pool—perfect for relaxing or enjoying warm Alabama days. Located minutes from shopping, dining, and major highways and zoned for award-winning Vestavia schools. Ideal for first-time buyers, folks looking to downsize, interns, college students and more. Call and schedule your showing TODAY!
For sale
Price cut: $4K (7/9)
$125,900
3017 Massey Rd APT C, Vestavia Hills, AL 35216
1beds
796sqft
Condominium
Built in 1968
-- sqft lot
$-- Zestimate®
$158/sqft
$-- HOA
What's special
Fresh interior paintSeparate dining roomAmple cabinet storageMaster suiteWalk-in closetSpacious kitchenHardwood flooring
- 168 days |
- 514 |
- 26 |
Zillow last checked:
Listing updated:
Listed by:
Lauren Murphree 205-826-8962,
RealtySouth-OTM-Acton Rd
Source: GALMLS,MLS#: 21445588
Facts & features
Interior
Bedrooms & bathrooms
- Bedrooms: 1
- Bathrooms: 1
- Full bathrooms: 1
Rooms
- Room types: Bedroom, Breakfast Room (ROOM), Den/Family (ROOM), Dining Room, Bathroom, Kitchen
Bedroom 1
- Level: First
Bathroom 1
- Level: First
Dining room
- Level: First
Family room
- Level: First
Kitchen
- Features: Laminate Counters, Breakfast Bar, Eat-in Kitchen
- Level: First
Basement
- Area: 0
Heating
- Central, Electric
Cooling
- Central Air, Electric, Ceiling Fan(s)
Appliances
- Included: Electric Cooktop, Dishwasher, Microwave, Electric Oven, Self Cleaning Oven, Refrigerator, Stainless Steel Appliance(s), Stove-Electric, Electric Water Heater
- Laundry: Electric Dryer Hookup, Washer Hookup, Main Level, Laundry Closet, Yes
Features
- Linen Closet, Tub/Shower Combo, Walk-In Closet(s)
- Flooring: Laminate, Tile
- Doors: French Doors
- Attic: None
- Has fireplace: No
Interior area
- Total interior livable area: 796 sqft
- Finished area above ground: 796
- Finished area below ground: 0
Property
Parking
- Parking features: Parking (MLVL), Off Street, Unassigned
Features
- Levels: One
- Stories: 1
- Patio & porch: Covered, Open (PATIO), Patio, Porch
- Pool features: In Ground, Fenced, Community
- Has view: Yes
- View description: None
- Waterfront features: No
Lot
- Features: Interior Lot, Few Trees, Subdivision
Details
- Parcel number: 2900364006006.322
- Special conditions: N/A
Construction
Type & style
- Home type: Condo
- Property subtype: Condominium
- Attached to another structure: Yes
Materials
- Brick
- Foundation: Slab
Condition
- Year built: 1968
Utilities & green energy
- Water: Public
- Utilities for property: Sewer Connected
Green energy
- Energy efficient items: Lighting, Thermostat
Community & HOA
Community
- Features: BBQ Area, Street Lights
- Subdivision: Cabana Condominiums
HOA
- Amenities included: Management
- Services included: Cable TV, Trash, Maintenance Grounds, Insurance, Pest Control, Reserve for Improvements, Sewer, Utilities for Comm Areas, Water, Internet
Location
- Region: Vestavia Hills
Financial & listing details
- Price per square foot: $158/sqft
- Tax assessed value: $60,200
- Annual tax amount: $1,874
- Price range: $125.9K - $125.9K
- Date on market: 3/6/2026
- Road surface type: Paved
Estimated market value
Not available
Estimated sales range
Not available
Not available
Price history
| Date | Event | Price |
|---|---|---|
| 7/9/2026 | Price change | $125,900-3.1%$158/sqft |
Source:  GALMLS #21445588 Report a problem GALMLS #21445588 Report a problem | ||
| 6/23/2026 | Listed for sale | $129,900$163/sqft |
Source: GALMLS #21445588 Report a problem | ||
| 6/11/2026 | Pending sale | $129,900$163/sqft |
Source: GALMLS #21445588 Report a problem | ||
| 5/18/2026 | Price change | $129,900-3.8%$163/sqft |
Source: GALMLS #21445588 Report a problem | ||
| 3/31/2026 | Price change | $135,000-3.5%$170/sqft |
Source: GALMLS #21445588 Report a problem | ||
| 3/6/2026 | Listed for sale | $139,900$176/sqft |
Source: GALMLS #21445588 Report a problem | ||
| 2/1/2026 | Listing removed | $139,900$176/sqft |
Source: GALMLS #21435126 Report a problem | ||
| 1/23/2026 | Price change | $139,900-3.5%$176/sqft |
Source: GALMLS #21435126 Report a problem | ||
| 1/14/2026 | Price change | $144,900-3.3%$182/sqft |
Source: GALMLS #21435126 Report a problem | ||
| 10/27/2025 | Listed for sale | $149,900+32%$188/sqft |
Source: GALMLS #21435126 Report a problem | ||
| 8/13/2025 | Sold | $113,600-18.9%$143/sqft |
Source: Public Record Report a problem | ||
| 7/29/2021 | Sold | $140,000+104.4%$176/sqft |
Source: GALMLS #1290476 Report a problem | ||
| 8/2/2018 | Sold | $68,500-2.1%$86/sqft |
Source: GALMLS #819802 Report a problem | ||
| 7/25/2018 | Pending sale | $69,999$88/sqft |
Source: List With Freedom #819802 Report a problem | ||
| 6/13/2018 | Listed for sale | $69,999+48.9%$88/sqft |
Source: List With Freedom #819802 Report a problem | ||
| 9/18/2002 | Sold | $47,000+10.6%$59/sqft |
Source: Public Record Report a problem | ||
| 2/4/2000 | Sold | $42,500$53/sqft |
Source: Public Record Report a problem | ||
Public tax history
| Year | Property taxes | Tax assessment |
|---|---|---|
| 2025 | $1,874 -10.9% | $20,240 -10.9% |
| 2024 | $2,104 | $22,720 |
| 2023 | $2,104 +9.5% | $22,720 +9.5% |
| 2022 | $1,921 +218.7% | $20,740 +192.9% |
| 2021 | $603 -3.8% | $7,080 -3.5% |
| 2020 | $627 +8.3% | $7,340 +7.6% |
| 2019 | $579 +24.8% | $6,820 +22.2% |
| 2018 | $464 -5.3% | $5,580 -4.8% |
| 2017 | $490 | $5,860 |
| 2016 | $490 | $5,860 |
| 2015 | $490 -23.9% | $5,860 -11.7% |
| 2014 | $644 | $6,640 -4.6% |
| 2013 | $644 | $6,960 +0.1% |
| 2012 | $644 | $6,950 |
Find assessor info on the county website
Monthly payment
Est. payment
Payment breakdown
Explore the cost of this home by adjusting the details. Changes won't be saved.Climate risks
Neighborhood: 35216
Nearby schools
GreatSchools rating
- 10/10Vestavia Hills Elementary School WestGrades: K-5Distance: 1.1 mi
- 10/10Vestavia Hills High School Freshman CampusGrades: 9Distance: 0.4 mi
- 10/10Louis Pizitz Middle SchoolGrades: 6-8Distance: 0.5 mi
Schools provided by the listing agent
- Elementary: Vestavia - West
- Middle: Pizitz
- High: Vestavia Hills
Source: GALMLS. This data may not be complete. We recommend contacting the local school district to confirm school assignments for this home.
- $145,0001 bd1 ba796 sqft3019 Massey Rd BUILDING B, Vestavia Hills, AL 35216Sold
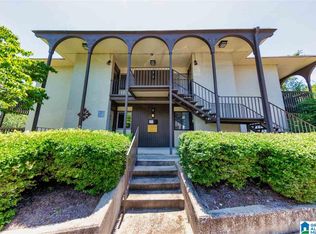
- $125,5001 bd1 ba796 sqft3017 Massey Rd APT A, Vestavia Hills, AL 35216For Sale

- $1,010,400-- bd-- ba5.2k sqft3007 Massey Rd, Vestavia, AL 35216Off Market
- $146,7002 bd2 ba1k sqft3031C Massey Rd #C, Birmingham, AL 35216Off Market
- $140,0003 bd2 ba1.4k sqft3011 Massey Rd APT E, Birmingham, AL 35216Sold
- $173,1003 bd2 ba1.4k sqft3013 Massey Rd APT A, Birmingham, AL 35216Off Market
- $897,400-- bd-- ba5.2k sqft1442 Montgomery Hwy, Vestavia, AL 35216Off Market
- $143,1003 bd2 ba1.2k sqft3013 Massey Rd #3013, Birmingham, AL 35216Off Market
A local agent can set up tours, give advice and negotiate with sellers.
A local lender can help you make sure your offer is ready when you are.
Similar homes
- $154,0002 bd1 ba959 sqft2208 Montreat Cir APT C, Vestavia Hills, AL 35216For Sale

 MLS ID #21461877, Amanda Bates, ARC Realty - Hoover. GALMLS
 - $160,0002 bd2 ba1k sqftUnknown, Vestavia Hills, AL 35216For Sale
 MLS ID #21457725, Allison Burleson, Keller Williams Realty Hoover. GALMLS
 - $110,0001 bd1 ba725 sqft2831 Georgetown Dr APT D, Vestavia Hills, AL 35216For Sale
 MLS ID #21461733, Stephanie Lucas, Keller Williams Realty Hoover. GALMLS
 - $104,9001 bd1 ba694 sqft2038 Montreat Cir APT D, Vestavia Hills, AL 35216For Sale
 MLS ID #21454355, Jennifer Brown Stinson, RealtySouth-MB-Crestline. GALMLS
 - $145,0002 bd1 ba1k sqft2001 Montreat Pkwy APT B, Vestavia Hills, AL 35216For SaleMLS ID #21458277, John Michael Brannon, eXp Realty, LLC Central. GALMLS
- $169,9002 bd3 ba1.1k sqft2725 Southbury Cir Unit 2725, Birmingham, AL 35216For SaleMLS ID #21457194, Matt Williams, ARC Realty Vestavia. GALMLS
- $145,0001 bd1 ba783 sqftAtt, Birmingham, AL 35216For SaleMLS ID #21461268, Summer Walden, eXp Realty, LLC Central. GALMLS
- $165,0001 bd2 ba916 sqft821 Vestavia Villa Ct #821, Birmingham, AL 35226For SaleMLS ID #21462712, Roxanne Shabani, Real Broker LLC. GALMLS
- $104,9001 bd1 ba694 sqft2048 Montreat Cir APT C, Vestavia Hills, AL 35216For SaleMLS ID #21449892, Jennifer Brown Stinson, RealtySouth-MB-Crestline. GALMLS
- $107,5001 bd1 ba640 sqft3101 Lorna Rd Unit 1815, Hoover, AL 35216For SaleMLS ID #21458182, Christian Kelly, ARC Realty Vestavia. GALMLS
- $150,0002 bd1 ba961 sqft175 Old Montgomery Hwy APT E, Birmingham, AL 35216For SaleMLS ID #21461483, Jeffrey Klinner, Keller Williams Homewood. GALMLS
- $109,0002 bd3 ba1.1k sqft2403 Falcon Pl #2403, Birmingham, AL 35216For SaleMLS ID #21453679, Zach Harrison, Keller Williams Realty Vestavia. GALMLS
- $130,0001 bd2 ba908 sqft301 Gables Dr #301, Birmingham, AL 35244For SaleMLS ID #21456492, Carla Hendricks, Real Broker LLC. GALMLS
- $124,9001 bd1 ba640 sqftSpectrum, Birmingham, AL 35205For SaleMLS ID #21461759, Terry Richardson, ARC Realty - Hoover. GALMLS
- $133,5001 bd2 ba1k sqft502 Gables Dr Unit 502, Birmingham, AL 35244For SaleMLS ID #21460908, Megan Hilt, RealtySouth-MB-Cahaba Rd. GALMLS
- $129,0001 bd1 ba640 sqft3350 Altamont Rd Unit B-2, Birmingham, AL 35205For SaleMLS ID #21443259, Rick Lovelady, LAH Sotheby's International Realty Mountain Brook. GALMLS
- $89,9001 bd1 ba725 sqft2831 Georgetown Dr APT C, Vestavia Hills, AL 35216For SaleMLS ID #21453813, Kristen McGee, ARC Realty Vestavia. GALMLS
- $179,9002 bd2 ba1k sqft3101 Lorna Rd Unit 123, Vestavia Hills, AL 35216For SaleMLS ID #21458383, Kelli Gunnells, Ingram & Associates, LLC. GALMLS
- $124,9001 bd1 ba648 sqft57 Hanover Cir S APT 115, Birmingham, AL 35205For SaleMLS ID #21439937, Murry Hard, RealtySouth-MB-Crestline. GALMLS
- $139,9001 bd1 ba523 sqft2990 Rhodes Cir S APT 215, Birmingham, AL 35205For SaleMLS ID #21442563, Ana Avalos, Keller Williams Realty Hoover. GALMLS
