Welcome to 2401 Arlington Crescent Unit A, a charming 2-bedroom, 2-bathroom condo offering convenient Birmingham living with beautiful city views. Ideally located near downtown, this home puts you close to dining, entertainment, shopping, and all that Birmingham has to offer. The thoughtfully designed floor plan offers comfortable living spaces and two bedrooms and bathrooms, providing flexibility for a variety of lifestyles. A new water heater adds peace of mind, while the elevated location provides an opportunity to enjoy city views from home. Whether you're looking for a primary residence, a convenient city retreat, or an investment opportunity, this property offers an ideal combination of location and lifestyle. Don't miss the opportunity to make this Birmingham condo your own!
For sale
$160,000
2401 Arlington Cres APT A, Birmingham, AL 35205
2beds
912sqft
Condominium
Built in 1972
-- sqft lot
$-- Zestimate®
$175/sqft
$-- HOA
What's special
Elevated locationBeautiful city viewsThoughtfully designed floor planComfortable living spaces
- 25 days
- 317
- 11
Likely to sell faster than
Zillow last checked:
Listing updated:
Listed by:
Angelica Thomas 205-922-9442,
Keller Williams Realty Vestavia
Source: GALMLS,MLS#: 21465220
Facts & features
Interior
Bedrooms & bathrooms
- Bedrooms: 2
- Bathrooms: 2
- Full bathrooms: 2
Rooms
- Room types: Bedroom, Bathroom, Kitchen, Living/Dining (ROOM), Master Bathroom, Master Bedroom
Primary bedroom
- Level: First
Bedroom 1
- Level: First
Primary bathroom
- Level: First
Bathroom 1
- Level: First
Kitchen
- Level: First
Basement
- Area: 0
Heating
- Central
Cooling
- Central Air
Appliances
- Included: Electric Cooktop, Dishwasher, Microwave, Electric Oven, Refrigerator, Stove-Electric, Electric Water Heater
- Laundry: Electric Dryer Hookup, Washer Hookup, Main Level, Laundry Closet, Other, Yes
Features
- None, Smooth Ceilings, Tub/Shower Combo
- Flooring: Laminate, Tile
- Windows: Window Treatments
- Attic: None
- Has fireplace: No
Interior area
- Total interior livable area: 912 sqft
- Finished area above ground: 912
- Finished area below ground: 0
Video & virtual tour
Property
Parking
- Parking features: On Street, Open
- Has uncovered spaces: Yes
Features
- Levels: One
- Stories: 1
- Patio & porch: Covered, Patio
- Exterior features: Lighting
- Pool features: None
- Has view: Yes
- View description: City
- Waterfront features: No
Details
- Parcel number: 2800064006004.302
- Special conditions: N/A
Construction
Type & style
- Home type: Condo
- Property subtype: Condominium
Materials
- Brick Over Foundation
- Foundation: Slab
Condition
- Year built: 1972
Utilities & green energy
- Water: Public
- Utilities for property: Sewer Connected
Community & HOA
Community
- Subdivision: Sangria Condos
HOA
- Amenities included: Management
- Services included: Maintenance Grounds, Insurance, Utilities for Comm Areas, Water
Location
- Region: Birmingham
Financial & listing details
- Price per square foot: $175/sqft
- Tax assessed value: $70,000
- Annual tax amount: $1,088
- Price range: $160K - $160K
- Date on market: 9/17/2026
- Road surface type: Paved
Estimated market value
Not available
Estimated sales range
Not available
Not available
Price history
| Date | Event | Price |
|---|---|---|
| 9/17/2026 | Listed for sale | $160,000+113.3%$175/sqft |
Source:  GALMLS #21465220 Report a problem GALMLS #21465220 Report a problem | ||
| 3/22/2016 | Sold | $75,000-5.4%$82/sqft |
Source: GALMLS #736055 Report a problem | ||
| 12/8/2015 | Sold | $79,300+32.2%$87/sqft |
Source: Public Record Report a problem | ||
| 12/28/2000 | Sold | $60,000+200%$66/sqft |
Source: Public Record Report a problem | ||
| 4/16/1998 | Sold | $20,000$22/sqft |
Source: Public Record Report a problem | ||
Public tax history
| Year | Property taxes | Tax assessment |
|---|---|---|
| 2025 | $1,088 | $16,000 |
| 2024 | $1,088 | $16,000 |
| 2023 | $1,088 +13.5% | $16,000 +12.5% |
| 2022 | $959 +30.9% | $14,220 +28.1% |
| 2021 | $733 +15.5% | $11,100 +14% |
| 2020 | $634 | $9,740 |
| 2019 | $634 +32.4% | $9,740 +28.2% |
| 2018 | $479 | $7,600 |
| 2017 | $479 +2.2% | $7,600 +1.9% |
| 2016 | $469 | $7,460 |
| 2015 | $469 -56.1% | $7,460 +1.1% |
| 2014 | $1,069 | $7,380 -43.1% |
| 2013 | $1,069 | $12,960 -15.7% |
| 2012 | $1,069 | $15,380 |
Find assessor info on the county website
Monthly payment
Est. payment
Payment breakdown
Explore the cost of this home by adjusting the details. Changes won't be saved.Climate risks
Neighborhood: Redmont Park
Nearby schools
Schools provided by the listing agent
- Elementary: Avondale
- Middle: Putnam, W E
- High: Woodlawn
Source: GALMLS. This data may not be complete. We recommend contacting the local school district to confirm school assignments for this home.
- $159,9002 bd2 ba900 sqft2409 Arlington Cres APT D, Birmingham, AL 35205For Sale

- $125,0002 bd2 ba900 sqft2401 Arlington Cres APT C, Birmingham, AL 35205Sold
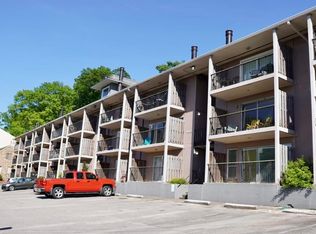
- $180,0001 bd1 ba770 sqft2403 Arlington Cres APT D, Birmingham, AL 35205Sold
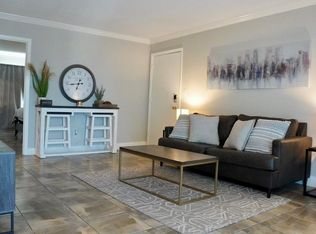
- $180,0001 bd1 ba770 sqft2401 Arlington Cres APT E, Birmingham, AL 35205Sold
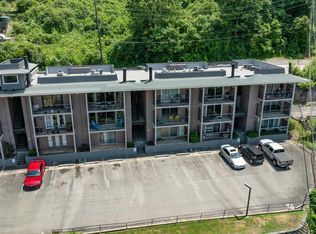
Similar homes
- $159,9002 bd1 ba792 sqftVarious, Birmingham, AL 35205For Sale

 MLS ID #21466883, Jason Carnes, Keller Williams. GALMLS
 - $159,9002 bd2 ba900 sqft2409 Arlington Cres APT D, Birmingham, AL 35205For SaleMLS ID #21453419, Virginia Markstein, ARC Realty Mountain Brook. GALMLS
- $150,0002 bd1 ba911 sqftSpectrum, Birmingham, AL 35205For Sale
 MLS ID #21463986, James Rodgers, Keller Williams Homewood. GALMLS
 - $179,9001 bd1 ba663 sqft1325 31st St S APT D, Birmingham, AL 35205For Sale
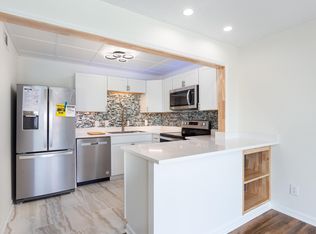 MLS ID #21467384, Jeff Richardson, RealtySouth-MB-Crestline. GALMLS
 - $164,0001 bd1 ba770 sqft2407 Arlington Crescent #E, Birmingham, AL 35205For SaleMLS ID #21456845, Mike Foxhall, RealtySouth-MB-Crestline. GALMLS
- $165,0001 bd1 ba770 sqftSpectrum, Birmingham, AL 35205For SaleMLS ID #21452786, Daileen Carter, eXp Realty, LLC Central. GALMLS
- $170,0001 bd1 ba616 sqftSpectrum, Birmingham, AL 35205For SaleMLS ID #21465051, Hunter Yarborough, Keller Williams Realty Vestavia. GALMLS
- $154,9001 bd1 ba625 sqft2625 Highland Ave S Unit 411, Birmingham, AL 35205For SaleMLS ID #21458385, Adam Snow, Keller Williams Homewood. GALMLS
- $149,9001 bd1 ba648 sqftAt&t, Spectrum, Birmingham, AL 35205For SaleMLS ID #21458108, Patrick Warren, ARC Realty Vestavia. GALMLS
- $215,0002 bd1 ba798 sqft2825 Highland Ave S Unit 7, Birmingham, AL 35205For SaleMLS ID #21462971, Jordan Moore, RealtySouth-MB-Cahaba Rd. GALMLS
- $139,4001 bd1 ba523 sqft2990 Rhodes Cir S APT 215, Birmingham, AL 35205For SaleMLS ID #21442563, Ana Avalos, Keller Williams Realty Hoover. GALMLS
- $187,0001 bd1 ba796 sqft2809 13th Ave S Unit F-2, Birmingham, AL 35205For SaleMLS ID #21456207, Mary Bell, LAH Sotheby's International Realty Homewood. GALMLS
- $199,0002 bd1 ba1k sqft2008 3rd Ave N Unit 10A, Birmingham, AL 35203For SaleMLS ID #21467353, Jena Standard, Keller Williams Homewood. GALMLS
- $150,0002 bd1 ba1k sqft1780 Valley Ave APT A, Homewood, AL 35209For SaleMLS ID #21410659, Cindy Mangos, RealtySouth-Inverness Office. GALMLS
- $158,9002 bd2 ba1.1k sqft2118 Montreat Ln APT B, Birmingham, AL 35216For SaleMLS ID #21463089, Gregory Hymer, RealtySouth-MB-Crestline. GALMLS
- $189,5002 bd2 ba972 sqftSpectrum, Homewood, AL 35209For SaleMLS ID #21450895, Brittany Hammock, Keller Williams Homewood. GALMLS
- $115,0001 bd1 ba640 sqft3350 Altamont Rd S Unit C-5, Birmingham, AL 35205For SaleMLS ID #21463428, Sam Harvey, ARC Realty - Homewood. GALMLS
- $172,5003 bd2 ba1.3k sqftSpectrum, Birmingham, AL 35222For SaleMLS ID #21459923, Caroline Roach, Fernhill Realty LLC - Birmingham. GALMLS
- $145,0003 bd2 ba1.1k sqft724 39th St N, Birmingham, AL 35222For SaleMLS ID #21465978, Brittany Colston, Keller Williams Metro North. GALMLS
- $184,9003 bd2 ba1.2k sqft1706 Morning Sun Cir Unit 1706, Birmingham, AL 35242For SaleMLS ID #21466545, Jennifer Hemstreet, Keller Williams Realty Vestavia. GALMLS
