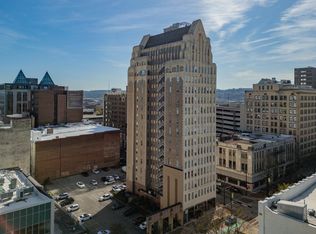
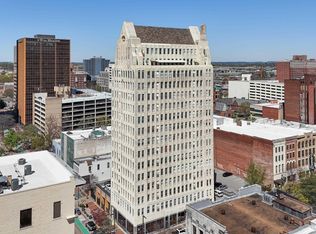
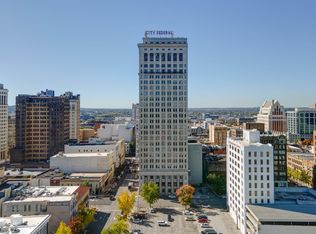
Welcome to this stunning 10th-floor condominium in a beautiful century-old building. This two-bedroom, one-bath home offers sweeping city views, abundant natural light, and a thoughtful blend of historic charm and stylish updates. Step inside to find an updated kitchen with modern cabinetry, sleek countertops, and stainless steel appliances, along with a renovated bath featuring contemporary finishes. Amenities include gated, assigned parking and the bonus of a beautifully maintained common area, complete with a patio and grill, perfect for relaxing or entertaining. Don’t miss your chance to live above it all in this iconic building...Schedule your private tour today!
For sale
$199,000
2008 3rd Ave N Unit 10A, Birmingham, AL 35203
2beds
1,074sqft
Condominium
Built in 1925
-- sqft lot
$-- Zestimate®
$185/sqft
$-- HOA
What's special
Beautifully maintained common areaRenovated bathSleek countertopsContemporary finishesSweeping city viewsPatio and grillAbundant natural light
- 16 days
- 506
- 55
Likely to sell faster than
Zillow last checked:
Listing updated:
Listed by:
Jena Standard 205-566-1371,
Keller Williams Homewood
Source: GALMLS,MLS#: 21467353
Facts & features
Interior
Bedrooms & bathrooms
- Bedrooms: 2
- Bathrooms: 1
- Full bathrooms: 1
Rooms
- Room types: Bedroom, Bathroom, Kitchen, Living/Dining (ROOM), Master Bedroom
Primary bedroom
- Level: First
Bedroom 1
- Level: First
Bathroom 1
- Level: First
Kitchen
- Features: Stone Counters
- Level: First
Basement
- Area: 0
Heating
- Central, Electric
Cooling
- Central Air, Electric, Ceiling Fan(s)
Appliances
- Included: Dishwasher, Disposal, Microwave, Refrigerator, Stainless Steel Appliance(s), Stove-Electric, Electric Water Heater
- Laundry: Electric Dryer Hookup, Washer Hookup, Main Level, Laundry Closet, Yes
Features
- Recessed Lighting, Smooth Ceilings, Tub/Shower Combo
- Flooring: Carpet, Laminate, Tile
- Basement: Full,Partially Finished,Concrete
- Attic: None
- Has fireplace: No
Interior area
- Total interior livable area: 1,074 sqft
- Finished area above ground: 1,074
- Finished area below ground: 0
Video & virtual tour
Property
Parking
- Total spaces: 1
- Parking features: Assigned, Parking (MLVL), Open, Garage Faces Side
- Garage spaces: 1
- Has uncovered spaces: Yes
Features
- Levels: One
- Stories: 1
- Exterior features: Outdoor Grill
- Pool features: None
- Has view: Yes
- View description: City
- Waterfront features: No
Details
- Parcel number: 2200362011012.319
- Special conditions: N/A
Construction
Type & style
- Home type: Condo
- Property subtype: Condominium
Materials
- Stone
- Foundation: Basement
Condition
- Year built: 1925
Utilities & green energy
- Water: Public
- Utilities for property: Sewer Connected, Underground Utilities
Community & HOA
Community
- Features: BBQ Area, Sidewalks, Street Lights
- Subdivision: Watts Tower
HOA
- Amenities included: Management
- Services included: Trash, Maintenance Grounds, Insurance, Pest Control, Reserve for Improvements, Sewer, Utilities for Comm Areas, Water
Location
- Region: Birmingham
Financial & listing details
- Price per square foot: $185/sqft
- Tax assessed value: $151,500
- Annual tax amount: $3,177
- Price range: $199K - $199K
- Date on market: 10/9/2026
- Road surface type: Paved
Estimated market value
Not available
Estimated sales range
Not available
Not available
Price history
| Date | Event | Price |
|---|---|---|
| 10/9/2026 | Listed for sale | $199,000-10.4%$185/sqft |
Source:  GALMLS #21467353 Report a problem GALMLS #21467353 Report a problem | ||
| 9/1/2026 | Listing removed | $222,000$207/sqft |
Source: GALMLS #21441002 Report a problem | ||
| 5/19/2026 | Contingent | $222,000$207/sqft |
Source: GALMLS #21441002 Report a problem | ||
| 4/15/2026 | Listed for sale | $222,000-4.3%$207/sqft |
Source: GALMLS #21441002 Report a problem | ||
| 4/3/2026 | Contingent | $232,000$216/sqft |
Source: GALMLS #21441002 Report a problem | ||
| 2/23/2026 | Price change | $232,000-0.2%$216/sqft |
Source: GALMLS #21441002 Report a problem | ||
| 1/16/2026 | Listed for sale | $232,500$216/sqft |
Source: GALMLS #21441002 Report a problem | ||
| 1/11/2026 | Listing removed | $232,500$216/sqft |
Source: GALMLS #21424751 Report a problem | ||
| 12/1/2025 | Price change | $232,500-2.1%$216/sqft |
Source: GALMLS #21424751 Report a problem | ||
| 11/12/2025 | Price change | $237,500-1%$221/sqft |
Source: GALMLS #21424751 Report a problem | ||
| 7/28/2025 | Price change | $240,000-2%$223/sqft |
Source: GALMLS #21424751 Report a problem | ||
| 7/11/2025 | Listed for sale | $245,000+6.5%$228/sqft |
Source: GALMLS #21424751 Report a problem | ||
| 8/19/2022 | Sold | $230,000+7%$214/sqft |
Source: GALMLS #1327259 Report a problem | ||
| 7/18/2022 | Contingent | $215,000$200/sqft |
Source: GALMLS #1327259 Report a problem | ||
| 7/16/2022 | Listed for sale | $215,000+51.4%$200/sqft |
Source: GALMLS #1327259 Report a problem | ||
| 9/1/2015 | Sold | $142,000-2%$132/sqft |
Source: GALMLS #635728 Report a problem | ||
| 7/26/2015 | Pending sale | $144,900$135/sqft |
Source: RE/MAX Advantage Central #635728 Report a problem | ||
| 7/18/2015 | Listed for sale | $144,900$135/sqft |
Source: RE/MAX Advantage Central #635728 Report a problem | ||
Public tax history
| Year | Property taxes | Tax assessment |
|---|---|---|
| 2025 | $3,177 | $43,820 |
| 2024 | $3,177 +6.3% | $43,820 +6.3% |
| 2023 | $2,990 +122.1% | $41,240 +110.8% |
| 2022 | $1,346 +9.6% | $19,560 +9% |
| 2021 | $1,229 | $17,940 |
| 2020 | $1,229 +0.6% | $17,940 +0.6% |
| 2019 | $1,222 +9.3% | $17,840 +8.8% |
| 2018 | $1,117 +21.4% | $16,400 +19.9% |
| 2017 | $920 | $13,680 |
| 2016 | $920 +31.5% | $13,680 +28.6% |
| 2015 | $700 -31.7% | $10,640 +7.9% |
| 2014 | $1,025 | $9,860 |
| 2013 | $1,025 | $9,860 -33.2% |
| 2012 | $1,025 | $14,750 |
Find assessor info on the county website
Monthly payment
Est. payment
Payment breakdown
Explore the cost of this home by adjusting the details. Changes won't be saved.Climate risks
Neighborhood: Central City
Nearby schools
Schools provided by the listing agent
- Elementary: Whatley
- Middle: Whatley
- High: Carver, G W
Source: GALMLS. This data may not be complete. We recommend contacting the local school district to confirm school assignments for this home.

Similar homes
- $199,9002 bd1 ba1k sqft2008 3rd Ave N Unit 5A, Birmingham, AL 35203For Sale

 MLS ID #21462233, Catherine Singletary, Keller Williams Realty Vestavia. GALMLS
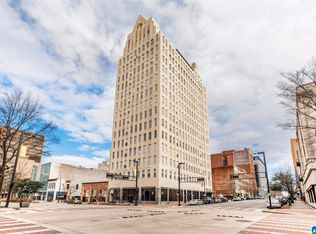
 - $220,0002 bd1 ba1k sqft2008 3rd Ave N APT 7A, Birmingham, AL 35203For Sale
 MLS ID #21438002, Dana Billingsley, Avast Realty- Birmingham. GALMLS
 - $217,0002 bd1 ba1.1k sqftHoa, Birmingham, AL 35203For Sale
 MLS ID #21451090, Stephanie Lee, eXp Realty, LLC Central. GALMLS
 - $264,9001 bd1 ba936 sqftAtt, Birmingham, AL 35203For Sale
 MLS ID #21468238, Matt Wallington, ARC Realty Vestavia. GALMLS
 - $249,9001 bd1 ba772 sqftSpectrum, Birmingham, AL 35203For SaleMLS ID #21468252, Jessica Gilmore, ARC Realty Vestavia. GALMLS
- $250,0002 bd2 ba1.1k sqft2024 2nd Ave N Unit 1703, Birmingham, AL 35203For SaleMLS ID #21440886, Candis Austin, EXP Realty LLC. GALMLS
- $255,0002 bd2 ba978 sqft401 20th St S Unit 412, Birmingham, AL 35233For SaleMLS ID #21468422, Bobbie Jo Wright, RealtySouth Chelsea Branch. GALMLS
- $249,9001 bd1 ba994 sqft2201 1st Ave N #400-C, Birmingham, AL 35203For SaleMLS ID #21457489, Debbie Burks, Keller Williams Realty Hoover. GALMLS
- $195,0001 bd1 ba657 sqft401 20th St S Unit 113, Birmingham, AL 35233For SaleMLS ID #21466200, Catherine Ryals, Keller Williams Realty Vestavia. GALMLS
- $200,0001 bd1 ba810 sqft401 20th St Unit 207, Birmingham, AL 35233For SaleMLS ID #21464320, Steven Koleno, Beycome Brokerage Realty. GALMLS
- $255,0001 bd1 ba731 sqft1801 2nd Ave N #308, Birmingham, AL 35203For SaleMLS ID #21462133, John Stanback, Evernest Too. GALMLS
- $269,0001 bd1 ba930 sqft2301 Morris Ave Unit 207, Birmingham, AL 35203For SaleMLS ID #21456194, Jake Callahan, Ray & Poynor Properties. GALMLS
- $215,0002 bd1 ba798 sqft2825 Highland Ave S Unit 7, Birmingham, AL 35205For SaleMLS ID #21462971, Jordan Moore, RealtySouth-MB-Cahaba Rd. GALMLS
- $179,9001 bd1 ba663 sqft1325 31st St S APT D, Birmingham, AL 35205For SaleMLS ID #21467384, Jeff Richardson, RealtySouth-MB-Crestline. GALMLS
- $289,9001 bd1 ba731 sqft1801 2nd Ave #202, Birmingham, AL 35203For SaleMLS ID #21463289, Lynlee Hughes, ARC Realty Mountain Brook. GALMLS
- $189,9003 bd1 ba1.4k sqft2904 16th Ave N, Birmingham, AL 35234For SaleMLS ID #21465537, Cerita Tucker Smith, ReGroup Sales and Development. GALMLS
- $199,0001 bd1 ba560 sqft1329 4th Ave S #317, Birmingham, AL 35233For SaleMLS ID #21460115, Karen Moody, Real Broker LLC. GALMLS
- $195,0003 bd1 ba943 sqftSpectrum, Birmingham, AL 35234For SaleMLS ID #21460958, Shannon Malcom, EXIT Realty Birmingham. GALMLS
- $184,5001 bd1 ba753 sqft401 20th St S Unit 103, Birmingham, AL 35233For SaleMLS ID #21455440, Jason Patton, ARC Realty Vestavia. GALMLS
- $179,9003 bd2 ba1k sqftVarious, Birmingham, AL 35212For SaleMLS ID #21461867, Jason Carnes, Keller Williams. GALMLS
