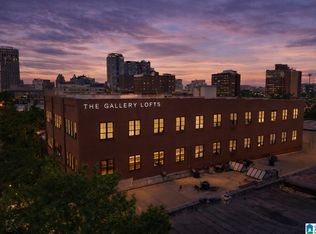
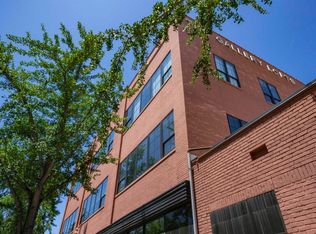
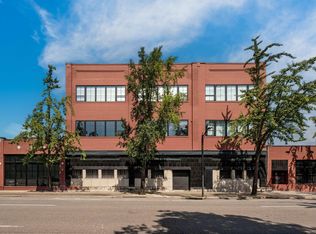
Experience downtown living at its finest at Gallery Lofts! This one bedroom, one bath condo loft has SO much to offer in a distinctive building in the heart of Birmingham. Its convenient location provides easy access to downtown dining, entertainment, UAB and more. Enjoy tons of natural light throughout, soaring ceilings, plenty of storage space, and SO much charm. The outdoor areas also provide many secure spaced to entertain and relax. And an added bonus -- this unit comes with an assigned parking spot! Schedule your showing today!
For sale
$249,900
2412 2nd Ave N APT 28, Birmingham, AL 35203
1beds
772sqft
Condominium
Built in 1924
-- sqft lot
$242,200 Zestimate®
$324/sqft
$-- HOA
What's special
Plenty of storage spaceSoaring ceilings
- 27 days
- 741
- 68
Zillow last checked:
Listing updated:
Listed by:
Jessica Gilmore 205-886-9221,
ARC Realty Vestavia
Source: GALMLS,MLS#: 21468252
Facts & features
Interior
Bedrooms & bathrooms
- Bedrooms: 1
- Bathrooms: 1
- Full bathrooms: 1
Rooms
- Room types: Bedroom, Den/Family (ROOM), Bathroom, Kitchen
Bedroom 1
- Level: First
Bathroom 1
- Level: First
Family room
- Level: First
Kitchen
- Features: Stone Counters, Kitchen Island
- Level: First
Basement
- Area: 0
Heating
- Central
Cooling
- Central Air
Appliances
- Included: Dishwasher, Microwave, Gas Oven, Refrigerator, Stainless Steel Appliance(s), Stove-Gas, Electric Water Heater
- Laundry: Electric Dryer Hookup, Washer Hookup, Main Level, Laundry Room, Yes
Features
- None, High Ceilings, Tub/Shower Combo
- Flooring: Hardwood, Tile
- Attic: None
- Has fireplace: No
Interior area
- Total interior livable area: 772 sqft
- Finished area above ground: 772
- Finished area below ground: 0
Video & virtual tour
Property
Parking
- Parking features: Assigned, Attached, Off Street
- Has attached garage: Yes
Features
- Levels: One
- Stories: 1
- Exterior features: None
- Pool features: None
- Has view: Yes
- View description: City
- Waterfront features: No
Details
- Parcel number: 2200361008008.326
- Special conditions: N/A
Construction
Type & style
- Home type: Condo
- Property subtype: Condominium
Materials
- Brick
- Foundation: Slab
Condition
- Year built: 1924
Utilities & green energy
- Water: Public
- Utilities for property: Sewer Connected
Community & HOA
Community
- Subdivision: Gallery Lofts
HOA
- Amenities included: Management
- Services included: Trash, Gas, Maintenance Grounds, Insurance, Pest Control, Reserve for Improvements, Sewer, Utilities for Comm Areas, Water
Location
- Region: Birmingham
Financial & listing details
- Price per square foot: $324/sqft
- Tax assessed value: $70,600
- Annual tax amount: $1,771
- Price range: $249.9K - $249.9K
- Date on market: 10/21/2026
- Road surface type: Paved
Estimated market value
$242,200
$230,000 - $254,000
$1,655/mo
Price history
| Date | Event | Price |
|---|---|---|
| 10/21/2026 | Listed for sale | $249,900+31.5%$324/sqft |
Source:  GALMLS #21468252 Report a problem | ||
| 5/23/2018 | Sold | $190,000+15.2%$246/sqft |
Source: Public Record Report a problem | ||
| 10/20/2016 | Sold | $165,000$214/sqft |
Source: Public Record Report a problem | ||
Public tax history
| Year | Property taxes | Tax assessment |
|---|---|---|
| 2025 | $1,771 | $25,420 |
| 2024 | $1,771 | $25,420 |
| 2023 | $1,771 +33% | $25,420 +31.3% |
| 2022 | $1,332 | $19,360 |
| 2021 | $1,332 +8.6% | $19,360 +8.2% |
| 2020 | $1,226 | $17,900 |
| 2019 | $1,226 +9.4% | $17,900 +8.9% |
| 2018 | $1,120 +31.3% | $16,440 +28.8% |
| 2017 | $853 +6.3% | $12,760 +5.8% |
| 2016 | $803 -11.1% | $12,060 -10.3% |
| 2015 | $903 +11.6% | $13,440 +0.7% |
| 2014 | $809 | $13,340 +14.6% |
| 2013 | $809 | $11,640 |
| 2012 | $809 | $11,640 |
Find assessor info on the county website
Monthly payment
Est. payment
Payment breakdown
Explore the cost of this home by adjusting the details. Changes won't be saved.Climate risks
Neighborhood: Central City
Nearby schools
Schools provided by the listing agent
- Elementary: Whatley
- Middle: Whatley
- High: Carver, G W
Source: GALMLS. This data may not be complete. We recommend contacting the local school district to confirm school assignments for this home.

Similar homes
- $249,9001 bd1 ba994 sqft2201 1st Ave N #400-C, Birmingham, AL 35203For Sale
 MLS ID #21457489, Debbie Burks, Keller Williams Realty Hoover. GALMLS
- $269,0001 bd1 ba930 sqft2301 Morris Ave Unit 207, Birmingham, AL 35203For Sale
 MLS ID #21456194, Jake Callahan, Ray & Poynor Properties. GALMLS
- $250,0002 bd2 ba1.1k sqft2024 2nd Ave N Unit 1703, Birmingham, AL 35203For Sale
 MLS ID #21440886, Candis Austin, EXP Realty LLC. GALMLS
- $264,9001 bd1 ba936 sqftAtt, Birmingham, AL 35203For Sale
 MLS ID #21468238, Matt Wallington, ARC Realty Vestavia. GALMLS
- $299,9001 bd1 ba873 sqftUnknown, Birmingham, AL 35203For SaleMLS ID #21454757, Scott Boudreaux, LAH Sotheby's International Realty Crestline. GALMLS
- $255,0001 bd1 ba770 sqftTbd, Birmingham, AL 35233For SaleMLS ID #21470024, Felix Braun, Real Broker LLC. GALMLS
- $199,0002 bd1 ba1k sqft2008 3rd Ave N Unit 10A, Birmingham, AL 35203For SaleMLS ID #21467353, Jena Standard, Keller Williams Homewood. GALMLS
- $255,0001 bd1 ba691 sqft2201 5th Ave S Unit 208, Birmingham, AL 35233For SaleMLS ID #21460147, Coke Williams, LAH Sotheby's International Realty Homewood. GALMLS
- $220,0002 bd1 ba1k sqft2008 3rd Ave N APT 7A, Birmingham, AL 35203For SaleMLS ID #21438002, Dana Billingsley, Avast Realty- Birmingham. GALMLS
- $195,0002 bd1 ba1.1k sqftHoa, Birmingham, AL 35203For SaleMLS ID #21451090, Stephanie Lee, eXp Realty, LLC Central. GALMLS
- $289,9001 bd1 ba731 sqft1801 2nd Ave #202, Birmingham, AL 35203For SaleMLS ID #21463289, Lynlee Hughes, ARC Realty Mountain Brook. GALMLS
- $249,0002 bd1 ba933 sqftSpectrum, Birmingham, AL 35205For SaleMLS ID #21459969, Amanda Bates, ARC Realty - Hoover. GALMLS
- $225,0001 bd1 ba695 sqftHoa, Birmingham, AL 35203For SaleMLS ID #21442584, Lynlee Hughes, ARC Realty Mountain Brook. GALMLS
- $314,9002 bd2 ba1.1k sqftTbd, Birmingham, AL 35203For SaleMLS ID #21448882, Stacey Adcock, ARC Realty 280. GALMLS
- $299,0001 bd1 ba612 sqft2212 Morris Ave #318, Birmingham, AL 35203For SaleMLS ID #21440591, Jessica Daviston, LAH Sotheby's International Realty Homewood. GALMLS
- $218,0001 bd1 ba799 sqftSpectrum, Birmingham, AL 35233For SaleMLS ID #21469541, Amy Shader, Shader Realty. GALMLS
- $275,0001 bd1 ba974 sqftSpectrum Internet, Birmingham, AL 35233For SaleMLS ID #21456730, Katrina Blackwell, Katrina Blackwell Realty LLC. GALMLS
- $329,9001 bd1 ba1k sqftAtt And Or Spectrum, Birmingham, AL 35203For SaleMLS ID #21449077, Carrie Hill Smith, RealtySouth-MB-Crestline. GALMLS
- $215,0001 bd1 ba691 sqft2201 5th Ave S Unit 406, Birmingham, AL 35233For SaleMLS ID #21458570, Rosalie Pribbenow Baxter, ARC Realty Vestavia-Liberty Pk. GALMLS
- $242,0002 bd1 ba968 sqft3809 12th Ct S APT E1, Birmingham, AL 35222For SaleMLS ID #21457021, Jill Armstrong, LAH Sotheby's International Realty Mountain Brook. GALMLS
