Come discover the historic charm of this classic and updated Highland Park 2 bedroom, 1 bath condo! The modern gourmet kitchen will immediately catch your eye as you walk though the door, but this unit's traditional elements will steal your heart! From its arched doorways, gleaming hardwoods, and its all brick construction to its inviting courtyards, custom composite deck with full awning, you'll want to call Mayfair your place in Magic City. It's close to some of Birmingham's best restaurants and nightlife, and convenient to UAB, shopping, parks, and more. This unit comes with its own laundry and designated parking pace! Schedule your showing today.
For sale
$268,000
2242 Arlington Ave S APT 3, Birmingham, AL 35205
2beds
933sqft
:
Get pre-qualified$1,610/mo
Condominium
Built in 1928
-- sqft lot
$256,800 Zestimate®
$287/sqft
$-- HOA
What's special
All brick constructionOwn laundryGleaming hardwoodsArched doorwaysModern gourmet kitchenInviting courtyards
- 4 hours |
- 93 |
- 6 |
Zillow last checked:
Listing updated:
Listed by:
Amanda Bates CELL:2058358603,
ARC Realty - Hoover,
Patrick McPhail 205-478-6338,
ARC Realty - Hoover
Source: GALMLS,MLS#: 21459969
Facts & features
Interior
Bedrooms & bathrooms
- Bedrooms: 2
- Bathrooms: 1
- Full bathrooms: 1
Rooms
- Room types: Bedroom, Dining Room, Bathroom, Kitchen
Bedroom 1
- Level: First
Bedroom 2
- Level: First
Bathroom 1
- Level: First
Dining room
- Level: First
Kitchen
- Features: Stone Counters
- Level: First
Basement
- Area: 0
Heating
- Central, Electric
Cooling
- Central Air
Appliances
- Included: Electric Cooktop, Dishwasher, Disposal, Refrigerator, Stainless Steel Appliance(s), Electric Water Heater
- Laundry: Electric Dryer Hookup, Washer Hookup, Main Level, Other, Laundry (ROOM), Yes
Features
- Smooth Ceilings, Linen Closet, Tub/Shower Combo
- Flooring: Laminate, Tile
- Doors: French Doors
- Windows: Window Treatments
- Basement: Partial,Unfinished,Rock/Stone
- Attic: None
- Has fireplace: No
Interior area
- Total interior livable area: 933 sqft
- Finished area above ground: 933
- Finished area below ground: 0
Video & virtual tour
Property
Parking
- Parking features: Assigned, Parking (MLVL), Off Street
Features
- Levels: One
- Stories: 1
- Patio & porch: Covered, Patio, Covered (DECK), Deck
- Pool features: None
- Has view: Yes
- View description: None
- Waterfront features: No
Details
- Additional structures: Gazebo
- Parcel number: 2800062023009.304
- Special conditions: N/A
Construction
Type & style
- Home type: Condo
- Property subtype: Condominium
Materials
- Brick
- Foundation: Basement
Condition
- Year built: 1928
Utilities & green energy
- Water: Public
- Utilities for property: Sewer Connected
Community & HOA
Community
- Features: Sidewalks, Street Lights
- Subdivision: Mayfair
HOA
- Services included: Trash, Maintenance Grounds, Insurance, Pest Control, Sewer, Utilities for Comm Areas
Location
- Region: Birmingham
Financial & listing details
- Price per square foot: $287/sqft
- Price range: $268K - $268K
- Date on market: 7/23/2026
Estimated market value
$256,800
$244,000 - $270,000
$1,778/mo
Price history
| Date | Event | Price |
|---|---|---|
| 7/23/2026 | Listed for sale | $268,000+53.1%$287/sqft |
Source:  GALMLS #21459969 Report a problem GALMLS #21459969 Report a problem | ||
| 7/6/2016 | Sold | $175,000$188/sqft |
Source: GALMLS #742865 Report a problem | ||
Public tax history
Tax history is unavailable.
Monthly payment
Est. payment
Payment breakdown
Explore the cost of this home by adjusting the details. Changes won't be saved.Climate risks
Neighborhood: Redmont Park
Nearby schools
GreatSchools rating
- 7/10Avondale Elementary SchoolGrades: PK-5Distance: 1.5 mi
- 2/10We Putnam Middle School-MagnetGrades: 6-8Distance: 4.6 mi
- 1/10Woodlawn High School-MagnetGrades: 9-12Distance: 3.6 mi
Schools provided by the listing agent
- Elementary: Avondale
- Middle: Kirby
- High: Carver
Source: GALMLS. This data may not be complete. We recommend contacting the local school district to confirm school assignments for this home.
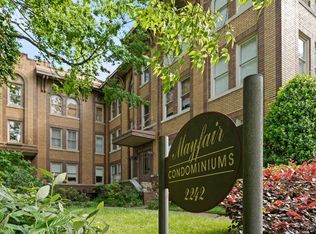
- $224,0002 bd1 ba760 sqft2242 Arlington Ave S UNIT 5, Birmingham, AL 35205Sold
- $767,2005 bd4 ba5.9k sqft2320 Arlington Ave, Birmingham, AL 35205Off Market
- $503,200-- bd3 ba3.6k sqft1260 22nd St S, Birmingham, AL 35205Off Market
- $831,9003 bd2 ba3k sqft1239 23rd St S #1, Birmingham, AL 35205Off Market
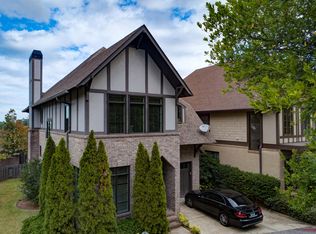
- $457,300-- bd-- ba-- sqft1239 23rd St S, Birmingham, AL 35205Off Market
- $488,1003 bd2 ba5.4k sqft1256 22nd St S, Birmingham, AL 35205Off Market
- $--1 bd1 ba500 sqft1256 22nd St S #7, Birmingham, AL 35205Off Market
- $--1 bd1 ba500 sqft1256 22nd St S #5, Birmingham, AL 35205Off Market
A local agent can set up tours, give advice and negotiate with sellers.
A local lender can help you make sure your offer is ready when you are.
Similar homes
- $265,0002 bd2 ba991 sqftSpectrum Or At&t, Birmingham, AL 35205For Sale

 MLS ID #21458507, Melissa Wise, RealtySouth-Inverness Office. GALMLS
 - $275,0002 bd1 ba1k sqft3002 13th Ave S APT 3, Birmingham, AL 35205For Sale
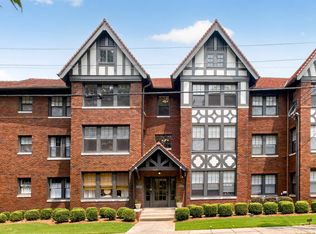 MLS ID #21457331, Lynlee Hughes, ARC Realty Mountain Brook. GALMLS
 - $299,0002 bd1 ba1.2k sqft2620 Highland Ave S Unit 203, Birmingham, AL 35205For Sale
 MLS ID #21457843, Doug Klick, ARC Realty Mountain Brook. GALMLS
 - $295,0002 bd1 ba983 sqft3017 Highland Ave S #1, Birmingham, AL 35205For Sale
 MLS ID #21447056, Ashley Lewis, RealtySouth-MB-Crestline. GALMLS
 - $335,0002 bd2 ba1.2k sqft3004 13th Ave S #2, Birmingham, AL 35205For SaleMLS ID #21459391, Patrick Cornelius, ARC Realty Mountain Brook. GALMLS
- $230,0002 bd2 ba929 sqft1206 34th St S APT 2, Birmingham, AL 35205For SaleMLS ID #21458110, Lori Weidenbach, Keller Williams Metro South. GALMLS
- $299,9002 bd1 ba1k sqftSpectrum, Birmingham, AL 35205For SaleMLS ID #21447504, Paul DeCarlo, RE/MAX Preferred. GALMLS
- $159,9002 bd1 ba792 sqftSpectrum, Birmingham, AL 35205For SaleMLS ID #21459375, Katherine Smith, RealtySouth-MB-Crestline. GALMLS
- $259,9001 bd1 ba830 sqft2327 Morris Ave Unit 3-A, Birmingham, AL 35203For SaleMLS ID #21459524, Jake Callahan, Ray & Poynor Properties. GALMLS
- $254,0002 bd1 ba968 sqft3809 12th Ct S APT E1, Birmingham, AL 35222For SaleMLS ID #21457021, Jill Armstrong, LAH Sotheby's International Realty Mountain Brook. GALMLS
- $338,8003 bd2 ba1.3k sqft2001 4th Pl S, Birmingham, AL 35205For SaleMLS ID #21924305, Ronald Webster. ValleyMLS
- $189,9002 bd2 ba900 sqft2409 Arlington Cres APT D, Birmingham, AL 35205For SaleMLS ID #21453419, Virginia Markstein, ARC Realty Mountain Brook. GALMLS
- $275,0002 bd2 ba978 sqftSpectrum, Birmingham, AL 35233For SaleMLS ID #21452310, Amy Shader, Shader Realty. GALMLS
- $275,0002 bd2 ba1.2k sqftSpectrum, Birmingham, AL 35233For SaleMLS ID #21451794, Amy Shader, Shader Realty. GALMLS
- $257,0001 bd1 ba994 sqft2201 1st Ave N #400-C, Birmingham, AL 35203For SaleMLS ID #21457489, Debbie Burks, Keller Williams Realty Hoover. GALMLS
- $210,0001 bd1 ba550 sqft2250 Highland Ave S Unit 708, Birmingham, AL 35205For SaleMLS ID #21444520, Jeff Richardson, RealtySouth-MB-Crestline. GALMLS
- $255,0002 bd2 ba978 sqft401 20th St S Unit 412, Birmingham, AL 35233For SaleMLS ID #21447230, Angela May, Keller Williams Realty Hoover. GALMLS
- $195,0001 bd1 ba796 sqft2809 13th Ave S Unit F-2, Birmingham, AL 35205For SaleMLS ID #21456207, Mary Bell, LAH Sotheby's International Realty Homewood. GALMLS
- $208,0001 bd1 ba816 sqftNa, Birmingham, AL 35205For SaleMLS ID #21443535, Ty Taylor, Keller Williams Homewood. GALMLS
- $284,9003 bd1 ba1.2k sqftUnknown, Birmingham, AL 35205For SaleMLS ID #21456405, Fulton Williams, LAH Sotheby's International Realty Crestline. GALMLS
