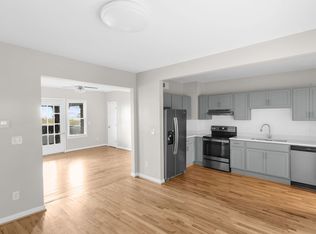
An elevated retreat overlooking downtown Birmingham, this completely renovated 2 bedroom, 1 bath home offers a rare combination of privacy, convenience, and breathtaking panoramic skyline views. Enjoy front row seats to the city's fireworks from the comfort of your own home, then take a short stroll to Five Points, UAB, award winning restaurants, parks, shopping, and entertainment. As the sun sets, Birmingham's sparkling skyline becomes the backdrop to everyday living. Inside, nearly every surface has been transformed with new cabinetry, quartz countertops, beautifully refinished hardwood floors, designer bathrooms, tile flooring, stainless steel appliances, new windows, insulation, trim, baseboards, lighting, plumbing, electrical, a new roof, HVAC, and so much more. Every detail has been thoughtfully updated, creating a move-in-ready home that blends views and modern finishes together that make this one of Birminghams iconic and magical places to call home.
For sale
$329,000
1729 16th Ave S, Birmingham, AL 35205
2beds
1,220sqft
Single Family Residence
Built in 1915
8,276 Square Feet Lot
$312,600 Zestimate®
$270/sqft
$-- HOA
What's special
New roofNew windowsTile flooringNew cabinetryQuartz countertopsBreathtaking panoramic skyline viewsBeautifully refinished hardwood floors
- 71 days
- 267
- 46
Zillow last checked:
Listing updated:
Listed by:
Connie Alexander Jacks 205-213-5388,
Real Broker LLC,
James Savelle 334-220-5404,
Real Broker LLC
Source: GALMLS,MLS#: 21460550
Facts & features
Interior
Bedrooms & bathrooms
- Bedrooms: 2
- Bathrooms: 1
- Full bathrooms: 1
Rooms
- Room types: Bedroom, Den/Family (ROOM), Kitchen, Living/Dining (ROOM), Master Bedroom
Primary bedroom
- Level: First
Bedroom 1
- Level: First
Family room
- Level: First
Kitchen
- Features: Stone Counters
- Level: First
Basement
- Area: 0
Heating
- Central, Electric, Heat Pump
Cooling
- Central Air, Electric, Heat Pump
Appliances
- Included: Dishwasher, Ice Maker, Microwave, Electric Oven, Self Cleaning Oven, Refrigerator, Stainless Steel Appliance(s), Stove-Electric, Electric Water Heater
- Laundry: Gas Dryer Hookup, Washer Hookup, Main Level, Laundry Room, Yes
Features
- Recessed Lighting, High Ceilings, Smooth Ceilings, Tub/Shower Combo
- Flooring: Hardwood, Tile
- Attic: Other,Yes
- Number of fireplaces: 1
- Fireplace features: Marble (FIREPL), Den, Wood Burning, Outside
Interior area
- Total interior livable area: 1,220 sqft
- Finished area above ground: 1,220
- Finished area below ground: 0
Video & virtual tour
Property
Parking
- Total spaces: 1
- Parking features: Driveway, Parking (MLVL), On Street, Garage Faces Front
- Garage spaces: 1
- Has uncovered spaces: Yes
Features
- Levels: One
- Stories: 1
- Patio & porch: Open (PATIO), Patio, Porch, Open (DECK), Deck
- Pool features: None
- Has view: Yes
- View description: City
- Waterfront features: No
Lot
- Size: 8,276 Square Feet
Details
- Additional structures: Storage
- Parcel number: 2900014008005.001
- Special conditions: N/A
Construction
Type & style
- Home type: SingleFamily
- Property subtype: Single Family Residence
Materials
- 3 Sides Brick, HardiPlank Type, Wood Siding
- Foundation: Slab
Condition
- Year built: 1915
Utilities & green energy
- Water: Public
- Utilities for property: Sewer Connected
Community & HOA
Community
- Subdivision: Anderson
Location
- Region: Birmingham
Financial & listing details
- Price per square foot: $270/sqft
- Tax assessed value: $165,200
- Annual tax amount: $2,395
- Price range: $329K - $329K
- Date on market: 7/29/2026
Estimated market value
$312,600
$297,000 - $328,000
$1,548/mo
Price history
| Date | Event | Price |
|---|---|---|
| 7/29/2026 | Listed for sale | $329,000$270/sqft |
Source:  GALMLS #21460550 Report a problem GALMLS #21460550 Report a problem | ||
| 7/1/2026 | Listing removed | $329,000$270/sqft |
Source: GALMLS #21448334 Report a problem | ||
| 4/1/2026 | Listed for sale | $329,000+631.1%$270/sqft |
Source: GALMLS #21448334 Report a problem | ||
| 3/27/2025 | Sold | $45,000-30.8%$37/sqft |
Source: Public Record Report a problem | ||
| 1/31/2025 | Listed for sale | $65,000-7.1%$53/sqft |
Source: Owner Report a problem | ||
| 9/21/2023 | Sold | $70,000-17.6%$57/sqft |
Source: GALMLS #1353295 Report a problem | ||
| 9/19/2023 | Pending sale | $85,000$70/sqft |
Source: GALMLS #1353295 Report a problem | ||
| 7/28/2023 | Listed for sale | $85,000$70/sqft |
Source: GALMLS #1353295 Report a problem | ||
| 5/11/2023 | Pending sale | $85,000$70/sqft |
Source: GALMLS #1353295 Report a problem | ||
| 5/6/2023 | Listed for sale | $85,000+161.5%$70/sqft |
Source: GALMLS #1353295 Report a problem | ||
| 12/20/2022 | Sold | $32,500-57.8%$27/sqft |
Source: Public Record Report a problem | ||
| 3/8/1999 | Sold | $77,000$63/sqft |
Source: Public Record Report a problem | ||
Public tax history
| Year | Property taxes | Tax assessment |
|---|---|---|
| 2025 | $2,395 | $33,040 |
| 2024 | $2,395 | $33,040 +100% |
| 2023 | -- | $16,520 -38.9% |
| 2022 | -- | $27,020 +16.4% |
| 2021 | -- | $23,220 +21.7% |
| 2020 | -- | $19,080 |
| 2019 | -- | $19,080 -11.2% |
| 2018 | -- | $21,480 +15.5% |
| 2017 | -- | $18,600 -46.7% |
| 2016 | $2,529 | $34,880 |
| 2015 | $2,529 +4.3% | $34,880 +3.1% |
| 2014 | $2,425 | $33,840 +0.7% |
| 2013 | $2,425 | $33,600 -3.7% |
| 2012 | $2,425 +188.8% | $34,880 +188.7% |
| 2005 | $840 -42.8% | $12,080 -42.8% |
| 2003 | $1,468 +192.1% | $21,120 +192.1% |
| 2002 | $503 | $7,230 |
| 2001 | $503 0% | $7,230 |
| 2000 | $503 | $7,230 |
Find assessor info on the county website
Monthly payment
Est. payment
Payment breakdown
Explore the cost of this home by adjusting the details. Changes won't be saved.Climate risks
Neighborhood: Five Points South
Nearby schools
Schools provided by the listing agent
- Elementary: Glen Iris
- Middle: Arrington
- High: Carver, G W
Source: GALMLS. This data may not be complete. We recommend contacting the local school district to confirm school assignments for this home.
Similar homes
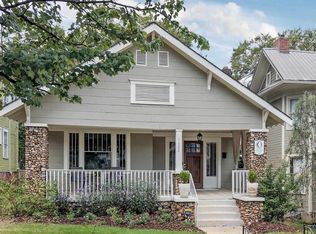
- $335,0003 bd2 ba1k sqft1733 16th Ave S, Birmingham, AL 35205For Sale

 MLS ID #21460549, Steven Jacks, Real Broker LLC. GALMLS
 - $349,0003 bd1 ba1.4k sqft1622 Cullom St S, Birmingham, AL 35205For Sale
 MLS ID #21465884, Laurie Trimm, RealtySouth-MB-Crestline. GALMLS
 - $285,0003 bd1 ba1.4k sqft1412 16th Ave S, Birmingham, AL 35205For Sale
 MLS ID #21458921, Doug Klick, ARC Realty Mountain Brook. GALMLS
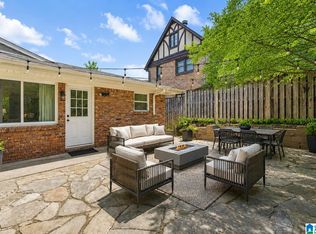
 - $349,0003 bd2 ba1.3k sqftUnknown, Birmingham, AL 35205For Sale
 MLS ID #21453395, Cindy Tolbert, Realty Consultants. GALMLS
 - $319,9002 bd1 ba1.2k sqft3004 13th Ave S #3, Birmingham, AL 35205For SaleMLS ID #21460032, Debbie Larson, Sold South Realty. GALMLS
- $350,0003 bd2 ba1.2k sqft4648 Clairmont Ave S, Birmingham, AL 35222For SaleMLS ID #21457871, Kyle Bedgood, eXp Realty, LLC Central. GALMLS
- $349,9992 bd2 ba1.4k sqft1026 28th Pl S APT 5, Birmingham, AL 35205For SaleMLS ID #21461060, Rick Lovelady, LAH Sotheby's International Realty Mountain Brook. GALMLS
- $399,0003 bd2 ba1.6k sqftTbd, Birmingham, AL 35205For SaleMLS ID #21457197, Billy Valekis, ARC Realty Vestavia. GALMLS
- $300,0002 bd1 ba1.5k sqft1329 33rd St S Unit A-2, Birmingham, AL 35205For SaleMLS ID #21461590, Felix Braun, Real Broker LLC. GALMLS
- $275,0002 bd2 ba1.1k sqft3411 6th Ct S, Birmingham, AL 35222For SaleMLS ID #21463137, Amy Light, CVR Holdings Inc. -Ethos International Real Estate. GALMLS
- $299,0003 bd2 ba1.4k sqft116 57th St S, Birmingham, AL 35212For SaleMLS ID #21460876, Judy Horton, Ray & Poynor Properties. GALMLS
- $364,9002 bd2 ba1.1k sqftSpectrum, Birmingham, AL 35222For SaleMLS ID #21464681, Kara Lamar, ARC Realty - Homewood. GALMLS
- $293,0003 bd2 ba1.3k sqftSpectrum, Birmingham, AL 35213For SaleMLS ID #21465142, Kim Lowe, RealtySouth-MB-Crestline. GALMLS
- $285,0003 bd2 ba1.2k sqft748 47th Way S, Birmingham, AL 35222For SaleMLS ID #21463363, Dawn Penfield, Keller Williams-Jasper. GALMLS
- $259,0002 bd1 ba933 sqftSpectrum, Birmingham, AL 35205For SaleMLS ID #21459969, Amanda Bates, ARC Realty - Hoover. GALMLS
- $274,9003 bd2 ba1.2k sqft1281 49th Pl S, Birmingham, AL 35222For SaleMLS ID #21464193, Melanie Siow, RealtySouth-OTM-Acton Rd. GALMLS
- $289,0003 bd2 ba1.3k sqftAtt And Spectrum, Birmingham, AL 35222For SaleMLS ID #21463728, Donna Farmer, RE/MAX Preferred. GALMLS
- $299,9002 bd2 ba1.5k sqft1300 Beacon Pkwy E Unit 600, Birmingham, AL 35209For SaleMLS ID #21458863, Chuck Sparks, E21 Realty. GALMLS
- $229,9002 bd1 ba852 sqftAt&t Spectrum, Birmingham, AL 35222For SaleMLS ID #21466878, Jon Riddle, eXp Realty, LLC Central. GALMLS
- $189,9003 bd2 ba1.5k sqftTbd, Birmingham, AL 35205For SaleMLS ID #21462672, Abra Barnes, Barnes & Associates. GALMLS
