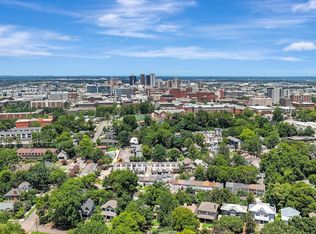
Beautifully renovated 3/2 with all new amenities from hardwoods to new kitchen cabinets. Views from the front porch of the city are stunning. Vulcan is directly behind you and the club. Basically new construction.
Coming soon
$329,000
1731 16th Ave S, Birmingham, AL 35205
3beds
1,065sqft
Single Family Residence
Built in 1915
8,276 Square Feet Lot
$-- Zestimate®
$309/sqft
$-- HOA
What's special
- 13 hours
- 50
- 3
Zillow last checked:
Listing updated:
Listed by:
Bubba Holland 205-222-8726,
Alabama Classic Realty
Source: GALMLS,MLS#: 21467346
Facts & features
Interior
Bedrooms & bathrooms
- Bedrooms: 3
- Bathrooms: 2
- Full bathrooms: 2
Rooms
- Room types: Bedroom, Den/Family (ROOM), Bathroom, Kitchen, Master Bathroom, Master Bedroom
Primary bedroom
- Level: First
Bedroom 1
- Level: First
Bedroom 2
- Level: First
Primary bathroom
- Level: First
Bathroom 1
- Level: First
Family room
- Level: First
Kitchen
- Features: Stone Counters
- Level: First
Basement
- Area: 0
Heating
- Central, Electric, Heat Pump
Cooling
- Central Air, Electric, Heat Pump
Appliances
- Included: Electric Cooktop, Dishwasher, Ice Maker, Microwave, Electric Oven, Self Cleaning Oven, Refrigerator, Stainless Steel Appliance(s), Electric Water Heater
- Laundry: Electric Dryer Hookup, Washer Hookup, Main Level, Laundry Closet, Laundry (ROOM), Yes
Features
- Recessed Lighting, High Ceilings, Smooth Ceilings, Soaking Tub, Separate Shower, Double Vanity, Tub/Shower Combo
- Flooring: Hardwood, Tile, Subflooring
- Basement: Crawl Space
- Attic: Walk-In,Yes
- Has fireplace: No
Interior area
- Total interior livable area: 1,065 sqft
- Finished area above ground: 1,065
- Finished area below ground: 0
Property
Parking
- Total spaces: 2
- Parking features: Driveway, Lower Level, Off Street
- Has attached garage: Yes
- Carport spaces: 2
- Has uncovered spaces: Yes
Features
- Levels: One
- Stories: 1
- Patio & porch: Open (PATIO), Patio, Porch
- Pool features: None
- Has view: Yes
- View description: City
- Waterfront features: No
Lot
- Size: 8,276 Square Feet
Details
- Parcel number: 2900014008005.000
- Special conditions: N/A
Construction
Type & style
- Home type: SingleFamily
- Property subtype: Single Family Residence
Materials
- 3 Sides Brick, HardiPlank Type, Wood Siding
Condition
- Year built: 1915
Utilities & green energy
- Water: Public
- Utilities for property: Sewer Connected
Community & HOA
Community
- Subdivision: Anderson
Location
- Region: Birmingham
Financial & listing details
- Price per square foot: $309/sqft
- Tax assessed value: $246,300
- Annual tax amount: $3,571
- Price range: $329K - $329K
- Date on market: 10/9/2026
Estimated market value
Not available
Estimated sales range
Not available
Not available
Price history
| Date | Event | Price |
|---|---|---|
| 1/21/2026 | Sold | $125,000+25%$117/sqft |
Source: Public Record Report a problem | ||
| 2/21/2025 | Sold | $100,000$94/sqft |
Source: Public Record Report a problem | ||
| 2/3/2014 | Sold | $100,000+33.3%$94/sqft |
Source: Public Record Report a problem | ||
| 7/19/2001 | Sold | $75,000$70/sqft |
Source: Public Record Report a problem | ||
Public tax history
| Year | Property taxes | Tax assessment |
|---|---|---|
| 2025 | $3,571 | $49,260 |
| 2024 | $3,571 | $49,260 |
| 2023 | $3,571 -1.8% | $49,260 -1.8% |
| 2022 | $3,638 +17.7% | $50,180 +17.7% |
| 2021 | $3,090 +19.4% | $42,620 +19.4% |
| 2020 | $2,588 | $35,700 |
| 2019 | $2,588 -11.3% | $35,700 -11.3% |
| 2018 | $2,917 +16.7% | $40,240 +16.7% |
| 2017 | $2,500 +7.1% | $34,480 +7.1% |
| 2016 | $2,333 | $32,180 |
| 2015 | $2,333 +31% | $32,180 +2.5% |
| 2014 | $1,781 | $31,380 +0.6% |
| 2013 | $1,781 | $31,200 +21.8% |
| 2012 | $1,781 +46.8% | $25,626 +46.8% |
| 2005 | $1,214 +1.6% | $17,460 +1.6% |
| 2004 | $1,194 +13.5% | $17,180 +13.5% |
| 2003 | $1,052 +26.2% | $15,140 +26.2% |
| 2002 | $834 0% | $12,000 |
| 2001 | $834 | $12,000 |
| 2000 | $834 | $12,000 |
Find assessor info on the county website
Monthly payment
Est. payment
Payment breakdown
Explore the cost of this home by adjusting the details. Changes won't be saved.Climate risks
Neighborhood: Five Points South
Nearby schools
Schools provided by the listing agent
- Elementary: Glen Iris
- Middle: Arrington
- High: Carver, G W
Source: GALMLS. This data may not be complete. We recommend contacting the local school district to confirm school assignments for this home.
Similar homes
- $335,0003 bd2 ba1k sqft1733 16th Ave S, Birmingham, AL 35205For Sale

 MLS ID #21460549, Steven Jacks, Real Broker LLC. GALMLS
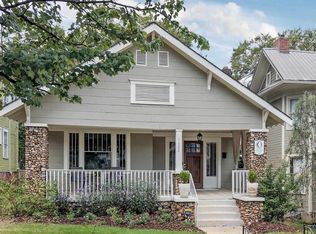
 - $329,0002 bd1 ba1.2k sqft1729 16th Ave S, Birmingham, AL 35205For Sale
 MLS ID #21460550, Connie Alexander Jacks, Real Broker LLC. GALMLS
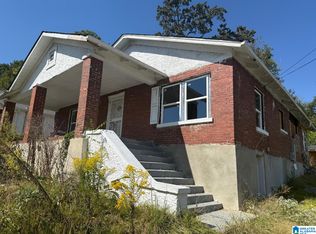
 - $349,0003 bd1 ba1.4k sqft1622 Cullom St S, Birmingham, AL 35205For Sale
 MLS ID #21465884, Laurie Trimm, RealtySouth-MB-Crestline. GALMLS
 - $249,9003 bd2 ba1.3k sqft1622 26th Ave S, Birmingham, AL 35209For Sale
 MLS ID #21467263, Freddy Guerra, Exp Realty LLC. GALMLS
 - $285,0003 bd1 ba1.4k sqft1412 16th Ave S, Birmingham, AL 35205For SaleMLS ID #21458921, Doug Klick, ARC Realty Mountain Brook. GALMLS
- $310,0002 bd2 ba1.1k sqftSpectrum Or T - Mobile 5g, Birmingham, AL 35205For SaleMLS ID #21463012, James Rodgers, Keller Williams Homewood. GALMLS
- $370,0003 bd2 ba1.4k sqft705 9th Ct S, Birmingham, AL 35205For SaleMLS ID #21449921, Ravinell Wilson, Trading Earth, Inc.. GALMLS
- $375,0003 bd2 ba1.3k sqft1636 Beckham Dr, Homewood, AL 35209For SaleMLS ID #21465718, Heather Pierce, Keller Williams Homewood. GALMLS
- $399,0003 bd2 ba1.2k sqft2516 17th St S, Birmingham, AL 35209For SaleMLS ID #21466371, Katie Crommelin, Ray & Poynor Properties. GALMLS
- $405,0003 bd2 ba1.3k sqft1942 20th Ave S, Birmingham, AL 35209For SaleMLS ID #21466063, Danny Coady, eXp Realty, LLC Central. GALMLS
- $359,9002 bd2 ba1.5k sqftSpectrum, Birmingham, AL 35209For SaleMLS ID #21467366, Sabrina Stephens, ARC Realty - Hoover. GALMLS
- $325,0002 bd2 ba1.4k sqftAt&t, Spectrum, Birmingham, AL 35205For SaleMLS ID #21462806, Audrey Brewer, Keller Williams Realty Vestavia. GALMLS
- $299,0003 bd2 ba1.1k sqft612 22nd Ave S, Birmingham, AL 35205For SaleMLS ID #21445827, Lynn Coffey, RealtySouth-OTM-Acton Rd. GALMLS
- $275,0003 bd2 ba1.4k sqft604 10th Ave S, Birmingham, AL 35205For SaleMLS ID #21425274, Paul DeCarlo, RE/MAX Preferred. GALMLS
- $299,0002 bd2 ba1.4k sqftSpectrum, Birmingham, AL 35209For SaleMLS ID #21467234, Amy Garner, Newcastle Homes, Inc.. GALMLS
- $335,0002 bd2 ba1.4k sqftAt&t, Spectrum, Birmingham, AL 35205For SaleMLS ID #21456661, Audrey Brewer, Keller Williams Realty Vestavia. GALMLS
- $400,0003 bd2 ba1.5k sqft3315 Highland Dr, Birmingham, AL 35205For SaleMLS ID #21461051, Melvin Upchurch, LIST Birmingham. GALMLS
- $210,0002 bd1 ba1k sqftSpectrum, Birmingham, AL 35205For SaleMLS ID #21466762, Stephen Fryrear, ARC Realty - Homewood. GALMLS
- $244,9003 bd3 ba1.2k sqft1521 16th St S Unit 101, Birmingham, AL 35205For SaleMLS ID #21463224, Langston Hereford, RealtySouth-MB-Crestline. GALMLS
