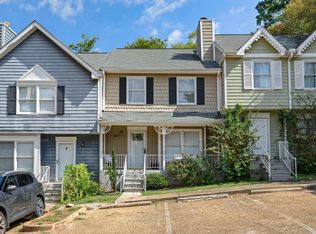
Convenient location for UAB students & young professionals! This end unit townhome features 3 bedrooms & 2.5 bathrooms just 5 mins to UAB campus. Downstairs features and updated kitchen w/breakfast bar, stainless appliances including: fridge, electric stove & dishwasher. Dining area with bay window & open floor plan to the living room with gas fireplace & hardwoods throughout. Sunroom is great for sitting area or office nook. Main level laundry room & powder room for guests. Upstairs you will find the large primary bedroom featuring an en-suite w/shower & walk-in closet. There are 2 additional bedrooms on the 2nd floor that share a full hall bathroom with a tub/shower combo. Parking in front of the unit & great side yard for pets. New HVAC in 2025. Just minutes to UAB & Downtown!
For sale
$244,900
1521 16th St S Unit 101, Birmingham, AL 35205
3beds
1,295sqft
Townhouse
Built in 1985
-- sqft lot
$236,000 Zestimate®
$189/sqft
$350/mo HOA
What's special
- 58 days
- 530
- 38
Zillow last checked:
Listing updated:
Listed by:
Langston Hereford 205-335-2110,
RealtySouth-MB-Crestline,
Fred Smith 205-368-2280,
RealtySouth-MB-Crestline
Source: GALMLS,MLS#: 21463224
Facts & features
Interior
Bedrooms & bathrooms
- Bedrooms: 3
- Bathrooms: 3
- Full bathrooms: 2
- 1/2 bathrooms: 1
Rooms
- Room types: Bedroom, Dining Room, Bathroom, Half Bath (ROOM), Kitchen, Master Bathroom, Master Bedroom, Sunroom (ROOM)
Primary bedroom
- Level: Second
Bedroom 1
- Level: Second
Bedroom 2
- Level: Second
Bedroom 3
- Level: Second
Primary bathroom
- Level: Second
Bathroom 1
- Level: First
Dining room
- Level: First
Kitchen
- Features: Stone Counters, Breakfast Bar, Eat-in Kitchen
- Level: First
Living room
- Level: First
Basement
- Area: 0
Heating
- Central, Natural Gas
Cooling
- Central Air, Electric, Ceiling Fan(s)
Appliances
- Included: Electric Cooktop, Dishwasher, Microwave, Electric Oven, Refrigerator, Stainless Steel Appliance(s), Stove-Electric, Gas Water Heater
- Laundry: Electric Dryer Hookup, Washer Hookup, Main Level, Laundry Closet, Laundry (ROOM), Yes
Features
- None, Linen Closet, Shared Bath, Tub/Shower Combo
- Flooring: Hardwood, Tile
- Basement: Crawl Space
- Attic: Other,Yes
- Number of fireplaces: 1
- Fireplace features: Brick (FIREPL), Gas Log, Living Room, Gas
Interior area
- Total interior livable area: 1,295 sqft
- Finished area above ground: 1,295
- Finished area below ground: 0
Video & virtual tour
Property
Parking
- Parking features: Off Street, Unassigned, Open
- Has uncovered spaces: Yes
Features
- Levels: 2+ story
- Patio & porch: Porch
- Pool features: None
- View description: None
- Waterfront features: No
Lot
- Features: Corner Lot, Few Trees
Details
- Parcel number: 2900014010010.302
- Special conditions: N/A
Construction
Type & style
- Home type: Townhouse
- Property subtype: Townhouse
Materials
- Vinyl Siding
Condition
- Year built: 1985
Utilities & green energy
- Water: Public
- Utilities for property: Sewer Connected
Community & HOA
Community
- Subdivision: Victoria Square
HOA
- Has HOA: Yes
- Amenities included: Management
- Services included: Trash, Maintenance Grounds
- HOA fee: $350 monthly
Location
- Region: Birmingham
Financial & listing details
- Price per square foot: $189/sqft
- Tax assessed value: $126,200
- Annual tax amount: $3,263
- Price range: $244.9K - $244.9K
- Date on market: 8/26/2026
- Road surface type: Paved
Estimated market value
$236,000
$224,000 - $248,000
$1,936/mo
Price history
| Date | Event | Price |
|---|---|---|
| 8/31/2026 | Listed for sale | $244,900+1%$189/sqft |
Source:  GALMLS #21463224 Report a problem GALMLS #21463224 Report a problem | ||
| 4/20/2022 | Sold | $242,357+7.8%$187/sqft |
Source: GALMLS #1316326 Report a problem | ||
| 4/11/2022 | Contingent | $224,900$174/sqft |
Source: GALMLS #1316326 Report a problem | ||
| 4/7/2022 | Listed for sale | $224,900+75.7%$174/sqft |
Source: GALMLS #1316326 Report a problem | ||
| 11/8/2017 | Listing removed | $1,500$1/sqft |
Source: LAH - Hoover Branch #797760 Report a problem | ||
| 10/3/2017 | Listed for rent | $1,500$1/sqft |
Source: Zillow Rental Manager #797760 Report a problem | ||
| 6/16/2017 | Sold | $128,000-8.6%$99/sqft |
Source: GALMLS #784910 Report a problem | ||
| 5/27/2017 | Pending sale | $140,000$108/sqft |
Source: Lucas and Associates #784910 Report a problem | ||
| 5/26/2017 | Listed for sale | $140,000+48.1%$108/sqft |
Source: Lucas and Associates #784910 Report a problem | ||
| 12/5/2002 | Sold | $94,500$73/sqft |
Source: Public Record Report a problem | ||
Public tax history
| Year | Property taxes | Tax assessment |
|---|---|---|
| 2025 | $3,263 | $45,000 |
| 2024 | $3,263 | $45,000 |
| 2023 | $3,263 +29.1% | $45,000 +29.1% |
| 2022 | $2,527 +19.2% | $34,860 +19.2% |
| 2021 | $2,120 +8.3% | $29,240 +8.3% |
| 2020 | $1,958 | $27,000 |
| 2019 | $1,958 +9.6% | $27,000 +9.6% |
| 2018 | $1,786 +2.8% | $24,640 +2.8% |
| 2017 | $1,739 | $23,980 |
| 2016 | $1,739 | $23,980 |
| 2015 | $1,739 +114% | $23,980 -2.2% |
| 2014 | $812 | $24,520 +109.6% |
| 2013 | $812 | $11,700 +0.1% |
| 2012 | $812 | $11,690 |
Find assessor info on the county website
Monthly payment
Est. payment
Payment breakdown
Explore the cost of this home by adjusting the details. Changes won't be saved.Climate risks
Neighborhood: Five Points South
Nearby schools
Schools provided by the listing agent
- Elementary: Glen Iris
- Middle: Washington
- High: Parker
Source: GALMLS. This data may not be complete. We recommend contacting the local school district to confirm school assignments for this home.

Similar homes
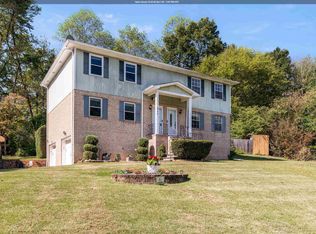
- $230,0003 bd3 ba1.5k sqft840 Linbard Ln, Vestavia, AL 35226For Sale
 MLS ID #21468102, Shannon Colby, Keller Williams Metro South. GALMLS
 - $269,9003 bd2 ba1.3k sqftAt&t, Birmingham, AL 35210For Sale
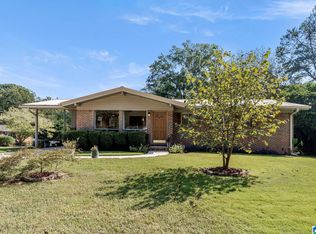 MLS ID #21468041, Erle Fairly, ARC Realty Vestavia. GALMLS
 - $199,0002 bd1 ba1k sqftSpectrum, Birmingham, AL 35205For Sale
 MLS ID #21466762, Stephen Fryrear, ARC Realty - Homewood. GALMLS
 - $249,9003 bd3 ba1.5k sqftAt&t Spectrum, Birmingham, AL 35217For Sale
 MLS ID #21466804, Jon Riddle, eXp Realty, LLC Central. GALMLS
 - $349,0003 bd1 ba1.4k sqft1622 Cullom St S, Birmingham, AL 35205For SaleMLS ID #21465884, Laurie Trimm, RealtySouth-MB-Crestline. GALMLS
- $285,0003 bd2 ba1.1k sqft612 22nd Ave S, Birmingham, AL 35205For SaleMLS ID #21445827, Lynn Coffey, RealtySouth-OTM-Acton Rd. GALMLS
- $150,0002 bd1 ba911 sqftSpectrum, Birmingham, AL 35205For SaleMLS ID #21463986, James Rodgers, Keller Williams Homewood. GALMLS
- $260,5003 bd3 ba1.5k sqftAtt, Birmingham, AL 35216For SaleMLS ID #21464381, Jennifer McKannan, eXp Realty, LLC Central. GALMLS
- $245,0003 bd2 ba1.5k sqftSpectrum, Birmingham, AL 35235For SaleMLS ID #21464256, Shannon Malcom, EXIT Realty Birmingham. GALMLS
- $258,5002 bd3 ba1.5k sqft3513 Savannah Park Ln, Birmingham, AL 35216For SaleMLS ID #21464589, Brad Clement, ARC Realty Vestavia-Liberty Pk. GALMLS
- $239,9002 bd2 ba1k sqft2952 Riverwood Ter, Birmingham, AL 35242For SaleMLS ID #21457773, Tayler Brohl, Real Broker LLC. GALMLS
- $224,9003 bd2 ba1.5k sqftAt&t Fiber Optic, Birmingham, AL 35215For SaleMLS ID #21459787, Saige Young, Sold South Realty. GALMLS
- $249,9002 bd3 ba1.4k sqftSpectrum,at&t, Hoover, AL 35226For SaleMLS ID #21460538, Will Griffin, Webb & Company Realty. GALMLS
- $159,9002 bd1 ba792 sqftSpectrum, Birmingham, AL 35205For SaleMLS ID #21459375, Katherine Smith, RealtySouth-MB-Crestline. GALMLS
- $274,8003 bd3 ba1.5k sqftAt&t, Vestavia, AL 35216For SaleMLS ID #21463414, Kelly Fleming, RealtySouth Chelsea Branch. GALMLS
- $225,0003 bd2 ba1.3k sqftSpectrum, Birmingham, AL 35215For SaleMLS ID #21464673, Cassandra Churchill, Keller Williams Realty Vestavia. GALMLS
- $235,0003 bd2 ba1.6k sqft225 Rebecca Dr, Gardendale, AL 35071For SaleMLS ID #21467999, Adam Ray, Joseph Carter Realty. GALMLS
- $230,0003 bd2 ba1.1k sqftAtt Or Spectrum, Irondale, AL 35210For SaleMLS ID #21467139, Heather Flaherty, Keller Williams Realty Vestavia. GALMLS
- $269,9003 bd3 ba1.5k sqft217 Dolphin Ct, Alabaster, AL 35007For SaleMLS ID #21468133, Chase McCain, LIST Birmingham. GALMLS
- $235,9993 bd2 ba1.5k sqft2100 Montreat Ln APT B, Vestavia Hills, AL 35216For SaleMLS ID #21459288, Ralph Harvey, List With Freedom. GALMLS
