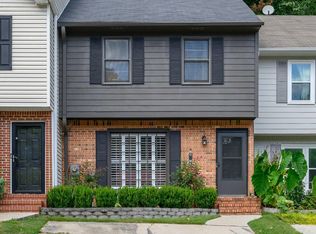
Price Improvement! 2 Bedroom, 2 Bathroom townhouse in the highly desirable Riverwood Community in Oak Mountain. NO HOA. Zoned Oak Mountain Schools. MOVE-IN-READY. Fantastic Location near Inverness, Oak Mountain & Greystone Golf Courses. Veterans Park. Near Children's South + Grandview Hospital. Sanford University, UAB & Jeff State. Close to Shopping, Restaurants & Local Entertainment. Spacious Living Room is perfect for relaxing & watching games this fall. Roof (5yrs). Updated Paint throughout! Stainless Kitchen Appliances in the eat-in kitchen + Large walk in Pantry. Nice size Laundry Room with additional shelving. Oversized Bedrooms with plenty of closet space and soaring cathedral ceilings in the Primary Bedroom & additional linen closet in the Primary Bath. Sun Room is currently being used as an office space. Chill out in the Private/Fenced Backyard for a peaceful escape + easy/low maintenance yard maintenance. Check out this Oak Mountain Beauty Today!
For sale
Price cut: $4.1K (8/7)
$245,900
2952 Riverwood Ter, Birmingham, AL 35242
2beds
1,080sqft
Townhouse
Built in 1983
3,484 Square Feet Lot
$244,800 Zestimate®
$228/sqft
$-- HOA
What's special
Updated paint throughoutEat-in kitchenStainless kitchen appliances
- 65 days
- 779
- 60
Likely to sell faster than
Zillow last checked:
Listing updated:
Listed by:
Tayler Brohl 205-587-1370,
Real Broker LLC
Source: GALMLS,MLS#: 21457773
Facts & features
Interior
Bedrooms & bathrooms
- Bedrooms: 2
- Bathrooms: 2
- Full bathrooms: 2
Rooms
- Room types: Bedroom, Dining Room, Bathroom, Kitchen, Master Bathroom, Master Bedroom, Sunroom (ROOM)
Primary bedroom
- Level: Second
Bedroom 1
- Level: Second
Primary bathroom
- Level: Second
Bathroom 1
- Level: Second
Dining room
- Level: First
Kitchen
- Features: Stone Counters, Eat-in Kitchen
- Level: First
Living room
- Level: First
Basement
- Area: 0
Heating
- Central
Cooling
- Central Air
Appliances
- Included: Electric Cooktop, Electric Oven, Refrigerator, Stainless Steel Appliance(s), Electric Water Heater
- Laundry: Electric Dryer Hookup, Washer Hookup, Main Level, Laundry Closet, Laundry (ROOM), Yes
Features
- Textured Walls, High Ceilings, Cathedral/Vaulted, Crown Molding, Linen Closet, Tub/Shower Combo, Walk-In Closet(s)
- Flooring: Carpet, Hardwood, Tile
- Attic: Pull Down Stairs,Yes
- Has fireplace: No
Interior area
- Total interior livable area: 1,080 sqft
- Finished area above ground: 1,080
- Finished area below ground: 0
Video & virtual tour
Property
Parking
- Parking features: Driveway
- Has uncovered spaces: Yes
Features
- Levels: 2+ story
- Pool features: None
- Fencing: Fenced
- Has view: Yes
- View description: None
- Waterfront features: No
Lot
- Size: 3,484 Square Feet
Details
- Parcel number: 102030001057.041
- Special conditions: N/A
Construction
Type & style
- Home type: Townhouse
- Property subtype: Townhouse
Materials
- 1 Side Brick, HardiPlank Type, Other
- Foundation: Slab
Condition
- Year built: 1983
Utilities & green energy
- Water: Public
- Utilities for property: Sewer Connected
Community & HOA
Community
- Features: Curbs
- Subdivision: Riverwood
Location
- Region: Birmingham
Financial & listing details
- Price per square foot: $228/sqft
- Tax assessed value: $201,500
- Annual tax amount: $846
- Price range: $245.9K - $245.9K
- Date on market: 7/1/2026
- Road surface type: Paved
Estimated market value
$244,800
$233,000 - $257,000
$1,464/mo
Price history
| Date | Event | Price |
|---|---|---|
| 8/7/2026 | Price change | $245,900-1.6%$228/sqft |
Source:  GALMLS #21457773 Report a problem GALMLS #21457773 Report a problem | ||
| 7/17/2026 | Price change | $250,000-2%$231/sqft |
Source: GALMLS #21457773 Report a problem | ||
| 7/10/2026 | Listed for sale | $255,000+41.7%$236/sqft |
Source: GALMLS #21457773 Report a problem | ||
| 4/27/2021 | Sold | $180,000+5.9%$167/sqft |
Source: GALMLS #1277685 Report a problem | ||
| 3/10/2021 | Contingent | $169,900$157/sqft |
Source: GALMLS #1277685 Report a problem | ||
| 3/8/2021 | Listed for sale | $169,900+3%$157/sqft |
Source: GALMLS #1277685 Report a problem | ||
| 2/7/2021 | Listing removed | -- |
Source: GALMLS #1272640 Report a problem | ||
| 2/3/2021 | Contingent | $165,000$153/sqft |
Source: GALMLS #1272640 Report a problem | ||
| 2/1/2021 | Listed for sale | $165,000+27.9%$153/sqft |
Source: GALMLS #1272640 Report a problem | ||
| 5/13/2016 | Sold | $129,000+0.8%$119/sqft |
Source: GALMLS #745295 Report a problem | ||
| 4/4/2016 | Pending sale | $128,000$119/sqft |
Source: RE/MAX Advantage South #745295 Report a problem | ||
| 3/30/2016 | Listed for sale | $128,000+12.3%$119/sqft |
Source: RE/MAX Advantage South #745295 Report a problem | ||
| 6/19/2014 | Sold | --0 |
Source: Agent Provided Report a problem | ||
| 5/5/2010 | Sold | $114,000-4.2%$106/sqft |
Source: Public Record Report a problem | ||
| 2/1/2010 | Price change | $119,000-4%$110/sqft |
Source: John Mejia #429015 Report a problem | ||
| 11/21/2009 | Price change | $123,900-1.6%$115/sqft |
Source: Providence Real Estate #429015 Report a problem | ||
| 10/24/2009 | Price change | $125,900-2.3%$117/sqft |
Source: John Mejia #429015 Report a problem | ||
| 5/25/2009 | Listed for sale | $128,900+20%$119/sqft |
Source: Homes.com #429015 Report a problem | ||
| 4/15/2002 | Sold | $107,400+16.7%$99/sqft |
Source: Public Record Report a problem | ||
| 3/30/1998 | Sold | $92,000$85/sqft |
Source: Public Record Report a problem | ||
Public tax history
| Year | Property taxes | Tax assessment |
|---|---|---|
| 2025 | $846 +0.3% | $20,160 +0.3% |
| 2024 | $843 +4.6% | $20,100 +4.4% |
| 2023 | $806 +16.5% | $19,260 +15.6% |
| 2022 | $692 +21.1% | $16,660 +19.7% |
| 2021 | $571 +6.9% | $13,920 +6.4% |
| 2020 | $535 +3.9% | $13,080 +3.6% |
| 2019 | $514 | $12,620 -1.9% |
| 2017 | $514 +10.2% | $12,860 +9% |
| 2015 | $467 -1.3% | $11,800 +1% |
| 2014 | $473 -0.7% | $11,680 -0.7% |
| 2013 | $476 -6.2% | $11,760 -5.8% |
| 2012 | $508 +6.1% | $12,480 +5.6% |
| 2011 | $479 -7.8% | $11,820 -7.2% |
| 2010 | $520 +1.9% | $12,740 +1.8% |
| 2009 | $510 +14% | $12,520 +12.8% |
| 2007 | $447 +8.3% | $11,100 -89.2% |
| 2005 | $413 +12.5% | $103,200 +11.3% |
| 2004 | $367 | $92,700 |
| 2003 | $367 +23.7% | -- |
| 2002 | $297 | -- |
| 2001 | $297 | -- |
Find assessor info on the county website
Monthly payment
Est. payment
Payment breakdown
Explore the cost of this home by adjusting the details. Changes won't be saved.Climate risks
Neighborhood: 35242
Nearby schools
Schools provided by the listing agent
- Elementary: Oak Mountain
- Middle: Oak Mountain
- High: Oak Mountain
Source: GALMLS. This data may not be complete. We recommend contacting the local school district to confirm school assignments for this home.


Similar homes
- $275,0003 bd3 ba1.5k sqftAt&t, Vestavia Hills, AL 35216For Sale

 MLS ID #21463551, Sherry Frye, ARC Realty 280. GALMLS
 - $244,9003 bd3 ba1.2k sqft1521 16th St S Unit 101, Birmingham, AL 35205For Sale
 MLS ID #21463224, Langston Hereford, RealtySouth-MB-Crestline. GALMLS
 - $274,8003 bd3 ba1.5k sqftAt&t, Vestavia, AL 35216For Sale
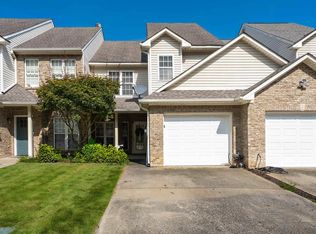 MLS ID #21463414, Kelly Fleming, RealtySouth Chelsea Branch. GALMLS
 - $235,0002 bd2 ba1.2k sqft212 Mitoba Trl, Pelham, AL 35124For Sale
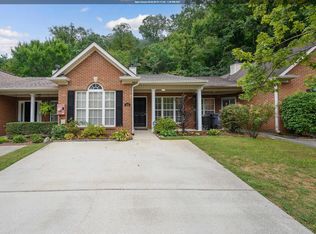 MLS ID #21463449, Jennifer Smith, Keller Williams Metro South. GALMLS
 - $234,5003 bd2 ba933 sqftUnknown, Bessemer, AL 35022For SaleMLS ID #21462977, Elizabeth Dunn, LAH Sotheby's International Realty Crestline. GALMLS
- $254,9002 bd2 ba1.1k sqft200 East Green #200, Vestavia Hills, AL 35243For SaleMLS ID #21443473, Richie Auble, eXp Realty, LLC Central. GALMLS
- $250,0002 bd2 ba1.1k sqftAt&t And / Or Spectrum, Birmingham, AL 35211For SaleMLS ID #21455658, Daniel Friday, Keller Williams Realty Vestavia. GALMLS
- $289,0003 bd3 ba1.5k sqftAt&t / Spectrum, Birmingham, AL 35242For SaleMLS ID #21459783, Carrie Lusk, Keller Williams Realty Vestavia. GALMLS
- $279,9002 bd3 ba1.4k sqftSpectrum, Birmingham, AL 35209For SaleMLS ID #21463469, Mariyam Tazhibayeva, Keller Williams Homewood. GALMLS
- $167,5002 bd2 ba1.2k sqft1406 Morning Sun Cir #1406, Birmingham, AL 35242For SaleMLS ID #21463004, Jennifer Hemstreet, Keller Williams Realty Vestavia. GALMLS
- $172,5002 bd2 ba1.1k sqft1309 Morning Sun Cir #1309, Birmingham, AL 35242For SaleMLS ID #21452399, Gusty Gulas, eXp Realty, LLC Central. GALMLS
- $235,0002 bd2 ba1.1k sqft3630 Belmont Rd, Birmingham, AL 35210For SaleMLS ID #21463036, Rebecca Hardwick Palasota, LAH Sotheby's International Realty Mountain Brook. GALMLS
- $230,0002 bd2 ba1.2k sqftAt&t, Pelham, AL 35124For SaleMLS ID #21458915, Susan Palmer, Keller Williams Realty Hoover. GALMLS
- $229,9002 bd2 ba1.1k sqftSpectrum, Birmingham, AL 35244For SaleMLS ID #21460687, Rebecca Scott, RealtySouth-OTM-Acton Rd. GALMLS
- $238,9993 bd2 ba1.5k sqft2100 Montreat Ln APT B, Vestavia Hills, AL 35216For SaleMLS ID #21459288, Ralph Harvey, List With Freedom. GALMLS
- $246,4003 bd1 ba1.2k sqftTbd, Sterrett, AL 35147For SaleMLS ID #21463411, Laura Hammac, Keller Williams Metro South. GALMLS
- $249,0002 bd1 ba993 sqftSeveral Options, Birmingham, AL 35210For SaleMLS ID #21462530, Betsy French, Ray & Poynor Properties. GALMLS
- $239,9002 bd1 ba925 sqftVerizon, Homewood, AL 35209For SaleMLS ID #21462053, Lauren Branch, Ray & Poynor Properties. GALMLS
- $249,7803 bd2 ba1.1k sqftSpectrum, Vestavia Hills, AL 35216For SaleMLS ID #21458168, Johnny Montgomery, ARC Realty 280. GALMLS
- $249,9003 bd2 ba1.2k sqft1013 Ferro Ave, Bessemer, AL 35020For SaleMLS ID #21459283, Suzanne Olcott, EXIT Realty Birmingham. GALMLS
