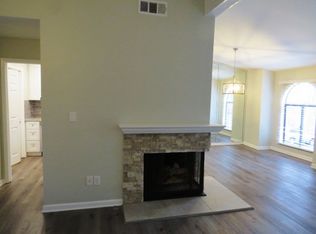
Welcome to 200 East Green, a beautifully maintained, move-in ready condo in the desirable Brookwood Green community. This charming condo offers the perfect combination of comfort, convenience, and low-maintenance living. You'll first step into an inviting living room featuring a cozy fireplace. It open to a covered balcony, creating the perfect space for relaxing or entertaining. The kitchen includes stainless steel appliances, granite countertops, and a breakfast bar ideal for casual meals or morning coffee. Both bedrooms offer generous space and flexibility, while the private fenced patio provides an additional outdoor retreat. Enjoy the convenience of covered parking, and a beautiful community pool. Located just minutes from The Summit's premier shopping and dining, with downtown Birmingham and UAB only a short drive away! This Vestavia Hills condo is an unbeatable location for work, entertainment, and everyday living. Don't miss your opportunity to make this condo your new home!
For sale
Price cut: $9.9K (7/15)
$260,000
200 East Green #200, Vestavia Hills, AL 35243
2beds
1,152sqft
:
Get pre-qualified$1,580/mo
Condominium
Built in 1979
-- sqft lot
$-- Zestimate®
$226/sqft
$-- HOA
What's special
Covered balconyCozy fireplacePrivate fenced patioCovered parkingBreakfast barBeautiful community poolStainless steel appliances
- 181 days |
- 593 |
- 30 |
Zillow last checked:
Listing updated:
Listed by:
Richie Auble 205-644-3879,
eXp Realty, LLC Central,
Gusty Gulas 205-218-7560,
eXp Realty, LLC Central
Source: GALMLS,MLS#: 21443473
Facts & features
Interior
Bedrooms & bathrooms
- Bedrooms: 2
- Bathrooms: 2
- Full bathrooms: 1
- 1/2 bathrooms: 1
Rooms
- Room types: Bedroom, Bathroom, Half Bath (ROOM), Kitchen, Living/Dining (ROOM), Master Bedroom
Primary bedroom
- Level: First
Bedroom 1
- Level: First
Bathroom 1
- Level: First
Kitchen
- Features: Breakfast Bar, Pantry
- Level: Second
Basement
- Area: 0
Heating
- Forced Air, Heat Pump
Cooling
- Central Air, Electric
Appliances
- Included: Dishwasher, Electric Oven, Refrigerator, Stainless Steel Appliance(s), Stove-Electric, Electric Water Heater
- Laundry: Electric Dryer Hookup, Washer Hookup, Upper Level, Laundry Closet, Laundry (ROOM), Yes
Features
- None, Smooth Ceilings, Shared Bath
- Flooring: Laminate
- Attic: None
- Number of fireplaces: 1
- Fireplace features: Gas Log, Living Room, Gas
Interior area
- Total interior livable area: 1,152 sqft
- Finished area above ground: 1,152
- Finished area below ground: 0
Video & virtual tour
Property
Parking
- Total spaces: 1
- Parking features: Attached, Garage Faces Side
- Attached garage spaces: 1
Features
- Levels: 2+ story
- Patio & porch: Covered, Patio
- Exterior features: Balcony
- Pool features: In Ground, Community
- Fencing: Fenced
- Has view: Yes
- View description: None
- Waterfront features: No
Details
- Parcel number: 2800222011008.365
- Special conditions: N/A
Construction
Type & style
- Home type: Condo
- Property subtype: Condominium
- Attached to another structure: Yes
Materials
- 1 Side Brick
- Foundation: Slab
Condition
- Year built: 1979
Utilities & green energy
- Water: Public
- Utilities for property: Sewer Connected, Underground Utilities
Community & HOA
Community
- Subdivision: Brookwood Green
HOA
- Amenities included: Management
- Services included: Trash, Maintenance Grounds, Insurance, Sewer, Utilities for Comm Areas
Location
- Region: Vestavia Hills
Financial & listing details
- Price per square foot: $226/sqft
- Price range: $260K - $260K
- Date on market: 2/12/2026
Estimated market value
Not available
Estimated sales range
Not available
Not available
Price history
| Date | Event | Price |
|---|---|---|
| 7/15/2026 | Price change | $260,000-3.7%$226/sqft |
Source:  GALMLS #21443473 Report a problem GALMLS #21443473 Report a problem | ||
| 6/12/2026 | Price change | $269,900-1.8%$234/sqft |
Source: GALMLS #21443473 Report a problem | ||
| 2/12/2026 | Listed for sale | $274,900+41%$239/sqft |
Source: eXp Realty #21443473 Report a problem | ||
| 9/29/2021 | Sold | $195,000$169/sqft |
Source: GALMLS #1298728 Report a problem | ||
Public tax history
Tax history is unavailable.
Monthly payment
Est. payment
Payment breakdown
Explore the cost of this home by adjusting the details. Changes won't be saved.Climate risks
Neighborhood: 35243
Nearby schools
GreatSchools rating
- 10/10Cahaba Heights Community SchoolGrades: PK-5Distance: 0.3 mi
- 6/10Vestavia Hills High School Freshman CampusGrades: 9Distance: 3.8 mi
- 9/10Vestavia Hills High SchoolGrades: 10-12Distance: 3.2 mi
Schools provided by the listing agent
- Elementary: Vestavia Cahaba Heights
- Middle: Liberty Park
- High: Vestavia Hills
Source: GALMLS. This data may not be complete. We recommend contacting the local school district to confirm school assignments for this home.
- $---- bd-- ba-- sqft233 E Grn, Vestavia, AL 35243Off Market
- $185,0001 bd1 ba1k sqft227 E Grn, Vestavia, AL 35243Off Market
- $203,0001 bd2 ba936 sqft219 E Grn, Vestavia, AL 35243Sold
- $204,9001 bd1 ba828 sqft217 E Grn #217, Birmingham, AL 35243Sold

- $229,3001 bd1 ba-- sqft231 E Green, Vestavia, AL 35243Off Market
- $265,0002 bd2 ba1.1k sqft214 E Grn #214, Birmingham, AL 35243Sold
- $--1 bd1 ba828 sqft209 E Grn, Birmingham, AL 35243Off Market
- $173,2001 bd1 ba828 sqft205 E Green, Cahaba Heights, AL 35243Off Market
A local agent can set up tours, give advice and negotiate with sellers.
Similar homes
- $296,0002 bd2 ba1.4k sqft1858 Rockwood Rd #1858, Birmingham, AL 35216For Sale
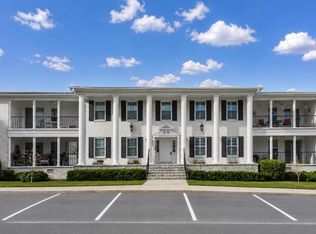
 MLS ID #21460113, Becky Hicks, ARC Realty Vestavia. GALMLS
 - $249,7803 bd2 ba1.1k sqftSpectrum, Vestavia Hills, AL 35216For Sale
 MLS ID #21458168, Johnny Montgomery, ARC Realty 280. GALMLS
 - $245,9002 bd2 ba1k sqft2952 Riverwood Ter, Birmingham, AL 35242For Sale
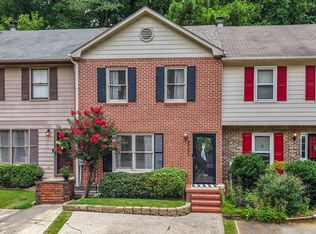 MLS ID #21457773, Tayler Brohl, Real Broker LLC. GALMLS
 - $238,9993 bd2 ba1.5k sqft2100 Montreat Ln APT B, Vestavia Hills, AL 35216For Sale
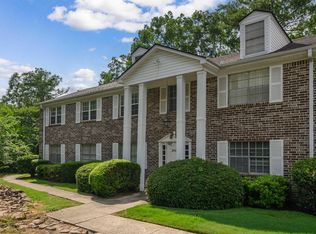 MLS ID #21459288, Ralph Harvey, List With Freedom. GALMLS
 - $235,0002 bd1 ba924 sqft57 Hanover Cir S APT 324, Birmingham, AL 35205For SaleMLS ID #21461376, John Bagby, ARC Realty Mountain Brook. GALMLS
- $239,0003 bd3 ba1.4k sqft125 Cambrian Way #125, Birmingham, AL 35242For SaleMLS ID #21453507, Justin Russell, 1 Percent Lists Legacy. GALMLS
- $254,0002 bd1 ba968 sqft3809 12th Ct S APT E1, Birmingham, AL 35222For SaleMLS ID #21457021, Jill Armstrong, LAH Sotheby's International Realty Mountain Brook. GALMLS
- $249,9002 bd2 ba1.4k sqftSpectrum, Birmingham, AL 35209For SaleMLS ID #21458798, Jordan Moore, RealtySouth-MB-Cahaba Rd. GALMLS
- $194,9002 bd3 ba1.4k sqftAt&t And Others, Birmingham, AL 35216For SaleMLS ID #21461354, Kelly Pate, RE/MAX Marketplace. GALMLS
- $238,0003 bd2 ba1.4k sqft4662 Round Forest Dr, Birmingham, AL 35213For SaleMLS ID #21461631, TJ Cunningham, eXp Realty, LLC Central. GALMLS
- $289,9002 bd3 ba1.5k sqft3038 Massey Rd APT 406, Birmingham, AL 35216For SaleMLS ID #21453246, Jana Hanna, RealtySouth-OTM-Acton Rd. GALMLS
- $255,0002 bd2 ba978 sqft401 20th St S Unit 412, Birmingham, AL 35233For SaleMLS ID #21447230, Angela May, Keller Williams Realty Hoover. GALMLS
- $229,9003 bd2 ba1.3k sqft4031 Montclair Rd #4031, Birmingham, AL 35213For SaleMLS ID #21458388, Jennifer Brown Stinson, RealtySouth-MB-Crestline. GALMLS
- $249,9002 bd2 ba1.7k sqftSpectrum, Birmingham, AL 35209For SaleMLS ID #21450368, Shantay Williams, Sweet HOMElife Real Estate. GALMLS
- $210,0003 bd2 ba1.3k sqftAt&t And Others, Birmingham, AL 35216For SaleMLS ID #21453112, Kimberly Cobb, RE/MAX Marketplace. GALMLS
- $199,0002 bd3 ba1.1k sqft2754 Southbury Cir #2754, Birmingham, AL 35216For SaleMLS ID #21458513, Ross Carpri, Keller Williams Realty Vestavia. GALMLS
- $295,0002 bd1 ba983 sqft3017 Highland Ave S #1, Birmingham, AL 35205For SaleMLS ID #21447056, Ashley Lewis, RealtySouth-MB-Crestline. GALMLS
- $265,0003 bd3 ba1.7k sqft326 Chase Plantation Cir, Hoover, AL 35244For SaleMLS ID #21461237, Jennifer Hoelsher, Redfin Corporation. GALMLS
- $245,0001 bd1 ba1.2k sqft1200 Beacon Pkwy E Unit 704, Birmingham, AL 35209For SaleMLS ID #21456460, Julie Douglass, ARC Realty - Hoover. GALMLS
- $172,5002 bd2 ba1.1k sqft1309 Morning Sun Cir #1309, Birmingham, AL 35242For SaleMLS ID #21452399, Gusty Gulas, eXp Realty, LLC Central. GALMLS
