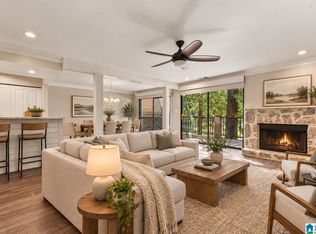
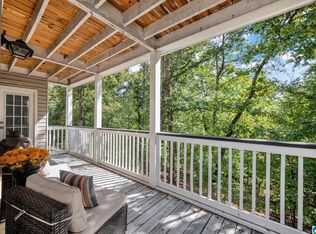
This well-maintained 1970s condo is giving all the mid-century modern vibes! Full of unique character and retro touches that take you back in time, this 3-bedroom, 2 full bath, 1 half bath home offers a layout that stands out from the ordinary. The spacious kitchen is a true highlight, featuring beautiful furniture-grade cabinetry by Wood-Mode, abundant storage, and plenty of room for cooking, gathering, and entertaining. The generously sized bedrooms provide comfort and flexibility, while distinctive architectural details and character-filled spaces throughout the home create a warm and inviting atmosphere. Cozy up by the fireplace or relax on the huge deck, perfect for entertaining guests or enjoying peaceful evenings outdoors. Located just off Highway 280 and right beside the Inverness Country Club, you'll love the convenience to shopping, dining, and entertainment while still enjoying a tucked-away feel. If you've been looking for a home with personality, charm, timeless style, an
For sale
Price cut: $10K (10/7)
$229,000
125 Cambrian Way #125, Birmingham, AL 35242
3beds
1,428sqft
Condominium
Built in 1975
-- sqft lot
$-- Zestimate®
$160/sqft
$-- HOA
What's special
Distinctive architectural detailsGenerously sized bedroomsWarm and inviting atmosphereSpacious kitchenAbundant storage
- 143 days
- 382
- 28
Zillow last checked:
Listing updated:
Listed by:
Justin Russell 205-675-7147,
1 Percent Lists Legacy
Source: GALMLS,MLS#: 21453507
Facts & features
Interior
Bedrooms & bathrooms
- Bedrooms: 3
- Bathrooms: 3
- Full bathrooms: 2
- 1/2 bathrooms: 1
Rooms
- Room types: Bedroom, Dining Room, Bathroom, Half Bath (ROOM), Kitchen, Master Bathroom, Master Bedroom
Primary bedroom
- Level: Second
Bedroom 1
- Level: Second
Bedroom 2
- Level: Second
Primary bathroom
- Level: Second
Bathroom 1
- Level: First
Dining room
- Level: First
Kitchen
- Level: First
Living room
- Level: First
Basement
- Area: 0
Heating
- Central
Cooling
- Central Air
Appliances
- Included: Dishwasher, Electric Oven, Refrigerator, Electric Water Heater
- Laundry: None
Features
- None, High Ceilings, Linen Closet, Shared Bath, Tub/Shower Combo
- Flooring: Carpet, Parquet, Tile
- Basement: Crawl Space
- Attic: Pull Down Stairs,Yes
- Number of fireplaces: 1
- Fireplace features: Stone, Living Room, Wood Burning
Interior area
- Total interior livable area: 1,428 sqft
- Finished area above ground: 1,428
- Finished area below ground: 0
Video & virtual tour
Property
Parking
- Parking features: Unassigned
Features
- Levels: 2+ story
- Patio & porch: Open (DECK), Deck
- Exterior features: Balcony
- Pool features: None
- View description: None
- Waterfront features: No
Lot
- Size: 1,306 Square Feet
Details
- Parcel number: 101020993081.071
- Special conditions: N/A
Construction
Type & style
- Home type: Condo
- Property subtype: Condominium
Materials
- Wood Siding
Condition
- Year built: 1975
Utilities & green energy
- Water: Public
- Utilities for property: Sewer Connected, Underground Utilities
Community & HOA
Community
- Subdivision: Cambrian Wood
HOA
- Services included: Maintenance Grounds, Pest Control, Reserve for Improvements, Sewer, Utilities for Comm Areas, Water
Location
- Region: Birmingham
Financial & listing details
- Price per square foot: $160/sqft
- Price range: $229K - $229K
- Date on market: 5/19/2026
Estimated market value
Not available
Estimated sales range
Not available
Not available
Price history
| Date | Event | Price |
|---|---|---|
| 10/7/2026 | Price change | $229,000-4.2%$160/sqft |
Source:  GALMLS #21453507 Report a problem GALMLS #21453507 Report a problem | ||
| 7/21/2026 | Price change | $239,000-4%$167/sqft |
Source: GALMLS #21453507 Report a problem | ||
| 5/23/2026 | Listed for sale | $249,000$174/sqft |
Source: GALMLS #21453507 Report a problem | ||
Public tax history
Tax history is unavailable.
Monthly payment
Est. payment
Payment breakdown
Explore the cost of this home by adjusting the details. Changes won't be saved.Climate risks
Neighborhood: 35242
Nearby schools
Schools provided by the listing agent
- Elementary: Inverness
- Middle: Oak Mountain
- High: Oak Mountain
Source: GALMLS. This data may not be complete. We recommend contacting the local school district to confirm school assignments for this home.
Similar homes
- $221,5002 bd3 ba1.5k sqftAt&t, Birmingham, AL 35242For Sale
 MLS ID #21466975, Cameron Reynolds, ARC Realty Vestavia. GALMLS
 - $225,0002 bd3 ba1.3k sqft311 Heath Dr Unit 311, Birmingham, AL 35242For Sale
 MLS ID #21466803, Chris Walker, Keller Williams Metro South. GALMLS
 - $223,0003 bd3 ba1.7k sqft122 Cambrian Way #122, Birmingham, AL 35242For Sale
 MLS ID #21463018, John Connor Farmer, National Land Realty. GALMLS
 - $184,9003 bd2 ba1.2k sqft1706 Morning Sun Cir Unit 1706, Birmingham, AL 35242For Sale
 MLS ID #21466545, Jennifer Hemstreet, Keller Williams Realty Vestavia. GALMLS
 - $239,9002 bd2 ba1k sqft2952 Riverwood Ter, Birmingham, AL 35242For SaleMLS ID #21457773, Tayler Brohl, Real Broker LLC. GALMLS
- $225,0003 bd3 ba2k sqft18 Berrywood Dr #18, Birmingham, AL 35216For SaleMLS ID #21465267, Laura Silsbee, LAH Sotheby's International Realty Mountain Brook. GALMLS
- $215,0002 bd3 ba1.3k sqft3663 Haven View Cir, Vestavia Hills, AL 35216For SaleMLS ID #21464907, Genny Williams, eXp Realty, LLC Central. GALMLS
- $220,0003 bd2 ba1.3k sqftAtt, Birmingham, AL 35244For SaleMLS ID #21461334, Hollie Higgins, ARC Realty - Hoover. GALMLS
- $167,5002 bd2 ba1.2k sqft1406 Morning Sun Cir #1406, Birmingham, AL 35242For SaleMLS ID #21463004, Jennifer Hemstreet, Keller Williams Realty Vestavia. GALMLS
- $164,9002 bd2 ba1.1k sqft1304 Morning Sun Cir Unit 1304, Birmingham, AL 35242For SaleMLS ID #21460478, Jennifer Hemstreet, Keller Williams Realty Vestavia. GALMLS
- $224,9003 bd3 ba2k sqft1 Berrywood Dr #1, Birmingham, AL 35216For SaleMLS ID #21447673, David Crane, RealtySouth-MB-Crestline. GALMLS
- $240,0003 bd2 ba1.3k sqft1117 Cimarron Trl, Birmingham, AL 35215For SaleMLS ID #21456154, Jeb Miller, Keller Williams Realty Vestavia. GALMLS
- $244,9002 bd2 ba1.1k sqft200 East Green #200, Vestavia Hills, AL 35243For SaleMLS ID #21443473, Richie Auble, eXp Realty, LLC Central. GALMLS
- $229,9003 bd2 ba1.3k sqft720 Abigale Ln, Birmingham, AL 35210For SaleMLS ID #21466656, Matt Gillard, Keller Williams Realty Vestavia. GALMLS
- $220,0003 bd2 ba1.5k sqft1256 Glenridge Ln, Bessemer, AL 35022For SaleMLS ID #21462351, Yadira Ramon Herrera, Mainstay Brokerage LLC. GALMLS
- $194,9002 bd3 ba1.4k sqftAt&t And Others, Birmingham, AL 35216For SaleMLS ID #21461354, Kelly Pate, RE/MAX Marketplace. GALMLS
- $249,7803 bd2 ba1.1k sqftSpectrum, Vestavia Hills, AL 35216For SaleMLS ID #21458168, Johnny Montgomery, ARC Realty 280. GALMLS
- $249,9002 bd2 ba1.4k sqftSpectrum, Birmingham, AL 35216For SaleMLS ID #21465076, Jenny Headley, ARC Realty Vestavia. GALMLS
- $224,9003 bd2 ba1.5k sqftAt&t Fiber Optic, Birmingham, AL 35215For SaleMLS ID #21459787, Saige Young, Sold South Realty. GALMLS
