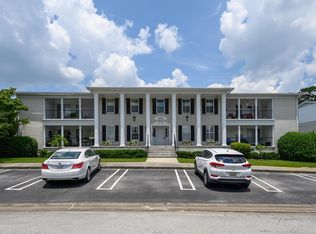
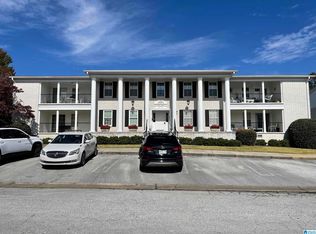
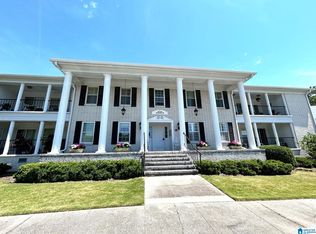
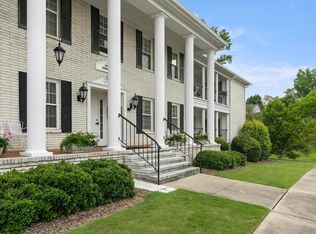
Enjoy comfort, convenience, and a low-maintenance lifestyle in one of Vestavia’s sought-after 55+ communities. Ideally located within walking distance of City Center and Publix Shopping Center, this inviting condo offers easy access to shopping, dining, medical facilities, and everyday essentials. The Building has secured Key entry and an elevator to the 2nd floor unit. The spacious family room opens to a dining area, creating a comfortable space for relaxing and entertaining. The galley kitchen blends timeless style with everyday functionality. The nicely sized guest bedroom offers direct access to the full hall bath, making it ideal for visiting family and friends. The private primary suite features a walk-in shower and a large walk-in closet. Step outside to the covered porch and enjoy peaceful mornings or relaxing evenings in your own outdoor retreat. Don’t miss the opportunity to make your home in one of Vestavia’s most desirable adult communities!
For sale
$249,900
1854 Rockwood Rd #1854, Birmingham, AL 35216
2beds
1,432sqft
Condominium
Built in 1980
-- sqft lot
$-- Zestimate®
$175/sqft
$-- HOA
What's special
- 1 day
- 119
- 4
Zillow last checked:
Listing updated:
Listed by:
Jenny Headley 205-577-1936,
ARC Realty Vestavia,
Jan Collier 205-835-9699,
ARC Realty Vestavia
Source: GALMLS,MLS#: 21465076
Facts & features
Interior
Bedrooms & bathrooms
- Bedrooms: 2
- Bathrooms: 2
- Full bathrooms: 2
Rooms
- Room types: Bedroom, Dining Room, Bathroom, Kitchen, Master Bathroom, Master Bedroom
Primary bedroom
- Level: First
Bedroom 1
- Level: First
Primary bathroom
- Level: First
Bathroom 1
- Level: First
Dining room
- Level: First
Kitchen
- Features: Laminate Counters
- Level: First
Living room
- Level: First
Basement
- Area: 0
Heating
- Central, Electric
Cooling
- Central Air, Electric
Appliances
- Included: Trash Compactor, Dishwasher, Disposal, Refrigerator, Stainless Steel Appliance(s), Stove-Electric, Electric Water Heater
- Laundry: Electric Dryer Hookup, Washer Hookup, Main Level, Laundry Closet, Laundry (ROOM), Yes
Features
- None, Crown Molding, Linen Closet, Shared Bath, Tub/Shower Combo, Walk-In Closet(s)
- Flooring: Carpet, Hardwood, Laminate, Tile
- Windows: Window Treatments, Double Pane Windows
- Basement: Partial,Partially Finished,Block
- Attic: None
- Has fireplace: No
Interior area
- Total interior livable area: 1,432 sqft
- Finished area above ground: 1,432
- Finished area below ground: 0
Video & virtual tour
Property
Parking
- Parking features: Unassigned, Open
- Has uncovered spaces: Yes
Features
- Levels: One
- Stories: 1
- Patio & porch: Porch, Covered (DECK), Deck
- Pool features: None
- Has view: Yes
- View description: None
- Waterfront features: No
Details
- Parcel number: 2800302004003.304
- Special conditions: N/A
Construction
Type & style
- Home type: Condo
- Property subtype: Condominium
Materials
- Brick
- Foundation: Basement
Condition
- Year built: 1980
Utilities & green energy
- Water: Public
- Utilities for property: Sewer Connected, Underground Utilities
Green energy
- Energy efficient items: Thermostat
Community & HOA
Community
- Features: Common Elevator, Sidewalks, Curbs
- Subdivision: Plantation South
HOA
- Amenities included: Management
- Services included: Maintenance Grounds, Insurance, Utilities for Comm Areas
Location
- Region: Birmingham
Financial & listing details
- Price per square foot: $175/sqft
- Price range: $249.9K - $249.9K
- Date on market: 9/15/2026
- Road surface type: Paved
Estimated market value
Not available
Estimated sales range
Not available
Not available
Price history
| Date | Event | Price |
|---|---|---|
| 9/17/2026 | Listed for sale | $249,900$175/sqft |
Source:  GALMLS #21465076 Report a problem GALMLS #21465076 Report a problem | ||
Public tax history
Tax history is unavailable.
Monthly payment
Est. payment
Payment breakdown
Explore the cost of this home by adjusting the details. Changes won't be saved.Climate risks
Neighborhood: 35216
Nearby schools
Schools provided by the listing agent
- Elementary: Vestavia - East
- Middle: Pizitz
- High: Vestavia Hills
Source: GALMLS. This data may not be complete. We recommend contacting the local school district to confirm school assignments for this home.
Similar homes
- $--2 bd3 ba1.1k sqft108 W Grn, Birmingham, AL 35243Auction
 Auction.com 2
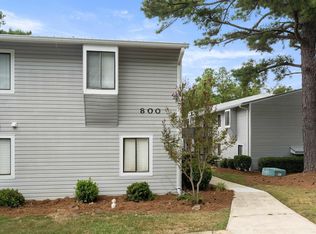
 - $165,0002 bd2 ba1k sqft806 Woodland Vlg #806, Birmingham, AL 35216For Sale
 MLS ID #21465033, JanieMac Roe, LAH Sotheby's International Realty Mountain Brook. GALMLS
 - $269,9002 bd2 ba1.4k sqft1300 Beacon Pkwy E Unit 710, Birmingham, AL 35209For Sale
 MLS ID #21465235, Jennifer Hemstreet, Keller Williams Realty Vestavia. GALMLS
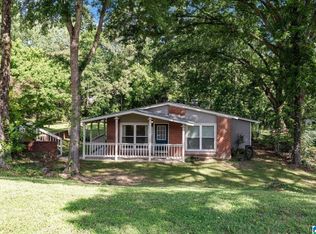
 - $214,9003 bd1 ba1.1k sqftTbd, Birmingham, AL 35216For Sale
 MLS ID #21465150, Nikole Holliman, Keller Williams Realty Hoover. GALMLS
 - $235,9993 bd2 ba1.5k sqft2100 Montreat Ln APT B, Vestavia Hills, AL 35216For SaleMLS ID #21459288, Ralph Harvey, List With Freedom. GALMLS
- $249,7803 bd2 ba1.1k sqftSpectrum, Vestavia Hills, AL 35216For SaleMLS ID #21458168, Johnny Montgomery, ARC Realty 280. GALMLS
- $225,0001 bd2 ba936 sqftAtt; Spectrum, Birmingham, AL 35243For SaleMLS ID #21464872, Nancy DeLamar, RealtySouth-OTM-Acton Rd. GALMLS
- $210,0002 bd2 ba1.1k sqft2658 Southbury Cir #2658, Birmingham, AL 35216For SaleMLS ID #21462219, Angel Hamrick, EXIT Realty Birmingham. GALMLS
- $229,9003 bd3 ba2k sqft1 Berrywood Dr #1, Birmingham, AL 35216For SaleMLS ID #21447673, David Crane, RealtySouth-MB-Crestline. GALMLS
- $226,0002 bd2 ba1.2k sqft1403 17th St S, Birmingham, AL 35205For SaleMLS ID #21465246, Vickie Harris, ARC Realty - Hoover. GALMLS
- $350,0003 bd2 ba1.3k sqftAt &t, Birmingham, AL 35216For SaleMLS ID #21465218, Kristi Logan, RealtySouth-MB-Crestline. GALMLS
- $259,0003 bd3 ba1.7k sqft2232 Montreat Dr, Birmingham, AL 35216For SaleMLS ID #21461927, Christina James, Keller Williams Realty Hoover. GALMLS
- $258,5002 bd3 ba1.5k sqft3513 Savannah Park Ln, Birmingham, AL 35216For SaleMLS ID #21464589, Brad Clement, ARC Realty Vestavia-Liberty Pk. GALMLS
- $289,9002 bd3 ba1.5k sqftSpectrum, At&t, Vestavia Hills, AL 35216For SaleMLS ID #21462136, Laura Jelks, ARC Realty 280. GALMLS
- $240,0002 bd3 ba1.5k sqft1651 Savannah Park, Birmingham, AL 35216For SaleMLS ID #21462213, Susan Lehman, Team Lehman LLC. GALMLS
- $200,0003 bd2 ba1.3k sqftAt&t And Others, Birmingham, AL 35216For SaleMLS ID #21462695, Kimberly Cobb, RE/MAX Marketplace. GALMLS
- $290,0003 bd3 ba1.8k sqft3637 Haven View Cir #3637, Birmingham, AL 35216For SaleMLS ID #21464487, Amanda Pearce, Lokation Real Estate LLC. GALMLS
- $284,9003 bd2 ba1.3k sqft2733 Oxmoor Way, Birmingham, AL 35211For SaleMLS ID #21465227, Hannah Dean Bygrave, LAH Sotheby's International Realty Homewood. GALMLS
- $250,0004 bd3 ba1.7k sqft3654 Haven View Cir, Birmingham, AL 35216For SaleMLS ID #21463369, Madison Holt, RMI Realty Group. GALMLS
