Move in ready townhome in Vestavia School System! This home features 3 bedrooms & 2.5 full bathrooms. Main level leads you into the foyer area & into the updated kitchen with painted cabinets, butcher block countertops, stainless appliances including stove, built in microwave, dishwasher, fridge & breakfast nook with access to the back deck. Formal dining room leads up to the living room with gas fireplace, vaulted ceilings, & access to the back deck. Also on main level is a large den or 4th bedroom with a half bath. Upstairs features the primary bedroom complete w/sitting area & fireplace, the updated en-suite features double vanity, walk-in closet, & tiled shower. The additional 2 bedrooms feature carpet & share the updated hall bathroom w/tiled shower. Laundry room conveniently located on 2nd level as well w/washer/dryer. Outback is great for grilling or entertaining & looks out over the community pool. Great location right off Columbiana Hwy & quick access to I-65!
Contingent
Price cut: $5K (7/1)
$229,900
1 Berrywood Dr #1, Birmingham, AL 35216
3beds
2,074sqft
:
Get pre-qualified$1,429/mo
Condominium
Built in 1975
-- sqft lot
$-- Zestimate®
$111/sqft
$-- HOA
What's special
- 122 days |
- 766 |
- 47 |
Zillow last checked:
Listing updated:
Listed by:
David Crane 205-410-5253,
RealtySouth-MB-Crestline,
Fred Smith 205-368-2280,
RealtySouth-MB-Crestline
Source: GALMLS,MLS#: 21447673
Facts & features
Interior
Bedrooms & bathrooms
- Bedrooms: 3
- Bathrooms: 3
- Full bathrooms: 2
- 1/2 bathrooms: 1
Rooms
- Room types: Bedroom, Den/Family (ROOM), Dining Room, Bathroom, Half Bath (ROOM), Kitchen, Master Bathroom, Master Bedroom
Primary bedroom
- Level: Second
Bedroom 1
- Level: Second
Bedroom 2
- Level: Second
Primary bathroom
- Level: Second
Bathroom 1
- Level: First
Dining room
- Level: First
Family room
- Level: First
Kitchen
- Features: Butcher Block, Eat-in Kitchen
- Level: First
Living room
- Level: First
Basement
- Area: 0
Heating
- Central, Electric
Cooling
- Central Air, Electric, Ceiling Fan(s)
Appliances
- Included: Electric Cooktop, Dishwasher, Electric Oven, Refrigerator, Stove-Electric, Electric Water Heater
- Laundry: Electric Dryer Hookup, Washer Hookup, Upper Level, Laundry Closet, Laundry (ROOM), Yes
Features
- Recessed Lighting, Cathedral/Vaulted, High Ceilings, Crown Molding, Smooth Ceilings, Linen Closet, Separate Shower, Double Vanity, Shared Bath, Tub/Shower Combo, Walk-In Closet(s)
- Flooring: Carpet, Tile
- Attic: Other,Yes
- Number of fireplaces: 2
- Fireplace features: Gas Log, Living Room, Master Bedroom, Gas, Wood Burning
Interior area
- Total interior livable area: 2,074 sqft
- Finished area above ground: 2,074
- Finished area below ground: 0
Video & virtual tour
Property
Parking
- Parking features: Driveway, Parking (MLVL), Off Street
- Has uncovered spaces: Yes
Features
- Levels: 2+ story,Tri-Level
- Patio & porch: Open (DECK), Deck
- Exterior features: None
- Pool features: In Ground, Fenced, Community
- Has view: Yes
- View description: None
- Waterfront features: No
Lot
- Features: Corner Lot, Few Trees
Details
- Parcel number: 2900362002009.302
- Special conditions: N/A
Construction
Type & style
- Home type: Condo
- Property subtype: Condominium
Materials
- Shingle Siding, Vinyl Siding, Wood Siding
- Foundation: Slab
Condition
- Year built: 1975
Utilities & green energy
- Water: Public
- Utilities for property: Sewer Connected
Community & HOA
Community
- Features: Swimming Allowed
- Subdivision: Berrywood
HOA
- Amenities included: Management, Recreation Facilities
- Services included: Trash, Maintenance Grounds, Insurance, Pest Control, Sewer, Utilities for Comm Areas, Water
Location
- Region: Birmingham
Financial & listing details
- Price per square foot: $111/sqft
- Price range: $229.9K - $229.9K
- Date on market: 3/25/2026
- Road surface type: Paved
Estimated market value
Not available
Estimated sales range
Not available
$2,572/mo
Price history
| Date | Event | Price |
|---|---|---|
| 7/23/2026 | Contingent | $229,900$111/sqft |
Source:  GALMLS #21447673 Report a problem GALMLS #21447673 Report a problem | ||
| 7/1/2026 | Price change | $229,900-2.1%$111/sqft |
Source: GALMLS #21447673 Report a problem | ||
| 5/21/2026 | Price change | $234,900-4.1%$113/sqft |
Source: GALMLS #21447673 Report a problem | ||
| 4/22/2026 | Price change | $244,900-2%$118/sqft |
Source: GALMLS #21447673 Report a problem | ||
| 3/27/2026 | Listed for sale | $249,900+11.1%$120/sqft |
Source: GALMLS #21447673 Report a problem | ||
| 4/25/2023 | Sold | $225,000-10%$108/sqft |
Source: GALMLS #1345237 Report a problem | ||
| 4/7/2023 | Contingent | $249,900$120/sqft |
Source: GALMLS #1345237 Report a problem | ||
| 2/24/2023 | Listed for sale | $249,900$120/sqft |
Source: GALMLS #1345237 Report a problem | ||
| 2/21/2023 | Contingent | $249,900$120/sqft |
Source: GALMLS #1345237 Report a problem | ||
| 2/17/2023 | Listed for sale | $249,900$120/sqft |
Source: GALMLS #1345237 Report a problem | ||
Public tax history
Tax history is unavailable.
Monthly payment
Est. payment
Payment breakdown
Explore the cost of this home by adjusting the details. Changes won't be saved.Climate risks
Neighborhood: 35216
Nearby schools
GreatSchools rating
- 10/10Vestavia Hills Elementary School WestGrades: K-5Distance: 1.2 mi
- 10/10Louis Pizitz Middle SchoolGrades: 6-8Distance: 0.4 mi
- 6/10Vestavia Hills High School Freshman CampusGrades: 9Distance: 1 mi
Schools provided by the listing agent
- Elementary: Vestavia - West
- Middle: Pizitz
- High: Vestavia Hills
Source: GALMLS. This data may not be complete. We recommend contacting the local school district to confirm school assignments for this home.
- $424,1003 bd3 ba2.6k sqft1703 Columbiana Ln, Hoover, AL 35216Off Market
- $217,0003 bd3 ba1.6k sqft4 Berrywood Dr UNIT 4, Birmingham, AL 35216Off Market

- $350,9003 bd2 ba2.6k sqft1705 Columbiana Ln, Hoover, AL 35216Off Market
- $372,9003 bd3 ba2.4k sqft1701 Columbiana Ln, Vestavia, AL 35216Off Market

- $190,1003 bd3 ba1.4k sqft9 Berrywood Dr #9, Birmingham, AL 35216Off Market
- $230,0003 bd3 ba2k sqft12 Berrywood Dr #12, Birmingham, AL 35216Sold
- $239,1003 bd3 ba2k sqft11 Berrywood Dr #11, Birmingham, AL 35216Off Market
- $442,0004 bd2 ba3.2k sqft1707 Columbiana Ln, Vestavia Hills, AL 35216Off Market
A local agent can set up tours, give advice and negotiate with sellers.
A local lender can help you make sure your offer is ready when you are.
Similar homes
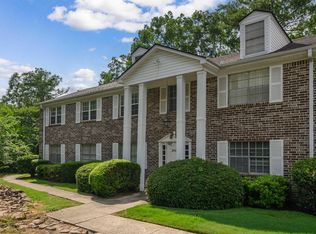
- $238,9993 bd2 ba1.5k sqft2100 Montreat Ln APT B, Vestavia Hills, AL 35216For Sale
 MLS ID #21459288, Ralph Harvey, List With Freedom. GALMLS
 - $219,9003 bd2 ba1.3k sqftAt&t And Others, Birmingham, AL 35216For Sale
 MLS ID #21453112, Kimberly Cobb, RE/MAX Marketplace. GALMLS
 - $296,0002 bd2 ba1.4k sqft1858 Rockwood Rd #1858, Birmingham, AL 35216For Sale
 MLS ID #21460113, Becky Hicks, ARC Realty Vestavia. GALMLS
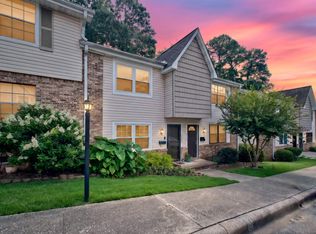
 - $179,9002 bd3 ba1.1k sqft2725 Southbury Cir Unit 2725, Birmingham, AL 35216For Sale
 MLS ID #21457194, Matt Williams, ARC Realty Vestavia. GALMLS
 - $269,0003 bd3 ba1.6k sqft3529 Savannah Park Ln, Vestavia Hills, AL 35216For SaleMLS ID #21459862, Jerry Sager, Keller Williams Realty Hoover. GALMLS
- $294,9002 bd3 ba1.5k sqft3038 Massey Rd APT 406, Birmingham, AL 35216For SaleMLS ID #21453246, Jana Hanna, RealtySouth-OTM-Acton Rd. GALMLS
- $335,0003 bd3 ba2.2k sqftAtt, Birmingham, AL 35216For SaleMLS ID #21454842, Scott Butler, ARC Realty - Homewood. GALMLS
- $260,0002 bd2 ba1.1k sqft200 East Green #200, Vestavia Hills, AL 35243For SaleMLS ID #21443473, Richie Auble, eXp Realty, LLC Central. GALMLS
- $245,0003 bd3 ba2.2k sqft528 Strongbow Dr, Birmingham, AL 35214For SaleMLS ID #21456557, Jeb Miller, Keller Williams Realty Vestavia. GALMLS
- $299,9003 bd3 ba2k sqft4410 Hampton Heights Dr #240, Birmingham, AL 35209For SaleMLS ID #21451877, Brent Griffis, LIST Birmingham. GALMLS
- $245,0001 bd1 ba1.2k sqft1200 Beacon Pkwy E Unit 704, Birmingham, AL 35209For SaleMLS ID #21456460, Julie Douglass, ARC Realty - Hoover. GALMLS
- $325,0002 bd3 ba2.6k sqftSpectrum, Birmingham, AL 35244For SaleMLS ID #21459734, Frank Wildman, ARC Realty Vestavia. GALMLS
- $254,0004 bd2 ba1.9k sqftSpectrum, Birmingham, AL 35214For SaleMLS ID #21455012, Simya Gipson, Town Square Realty. GALMLS
- $230,0004 bd2 ba1.4k sqft112 Elm St, Gardendale, AL 35071For SaleMLS ID #21457689, Lauren Preston, Keller Williams Realty Vestavia. GALMLS
- $250,0002 bd2 ba1k sqft2952 Riverwood Ter, Birmingham, AL 35242For SaleMLS ID #21457773, Tayler Brohl, Real Broker LLC. GALMLS
- $289,9003 bd2 ba1.7k sqft316 Willow Glen Ct, Alabaster, AL 35007For SaleMLS ID #21460225, Ana Avalos, Keller Williams Realty Hoover. GALMLS
- $250,0003 bd2 ba1.9k sqft3229 Edenburg Dr, Bessemer, AL 35023For SaleMLS ID #21449710, TJ Westmoreland-Mahan, Keller Williams Metro South. GALMLS
- $206,9993 bd2 ba1.4k sqft2913 Debra Dr, Fultondale, AL 35068For SaleMLS ID #21453841, Yadira Ramon Herrera, Mainstay Brokerage LLC. GALMLS
- $234,9004 bd2 ba1.9k sqftSpectrum, Birmingham, AL 35215For SaleMLS ID #21425261, Kevin Sargent, RealtySouth-Homewood. GALMLS
- $234,9003 bd2 ba1.4k sqft795 Salters Dr, Hueytown, AL 35023For SaleMLS ID #21455728, Eddie Carr, eXp Realty, LLC Central. GALMLS
