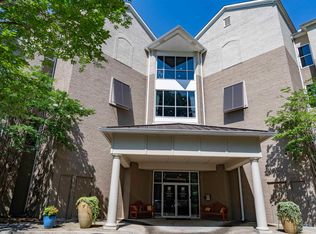
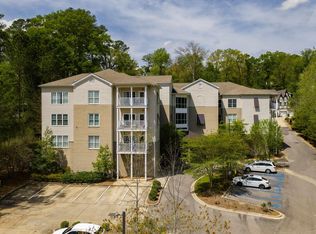
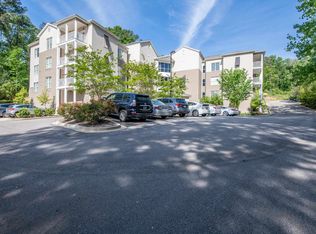
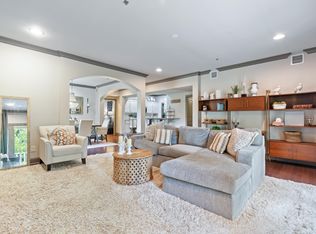
Located in the heart of Vestavia Hills, this 2 Bed, 2 1/2 Bath Condo is located on the 4th Floor of Vestavia Terrace Condomininum Community and is sure to please. Formerly the model home, this one level features an open floor plan with living room, dining room and kitchen, all in the same open area. Neutral paint and crown molding, recessed lighting; kitchen features a breakfast bar and stone countertops with stainless appliances, pantry in the kitchen. Hall features spacious half bath, extra closets and a walk-in laundry room. Bedroom off the hallway and private bath. Master bedroom at the end of the hall easily holds king bed and all the extras! Master bath features separate shower, soaking tub, separate sinks and walk in closet. Controlled building access, reception areas on each floor, reserved parking and each unit has its own storage room! Easy living at its best! Affordable too! Welcome home!
For sale
$289,900
3038 Massey Rd #A402, Vestavia Hills, AL 35216
2beds
1,560sqft
Condominium
Built in 2006
-- sqft lot
$282,300 Zestimate®
$186/sqft
$-- HOA
What's special
Neutral paintSoaking tubStone countertopsSeparate sinksWalk-in laundry roomPantry in the kitchenStainless appliances
- 7 days |
- 145 |
- 9 |
Likely to sell faster than
Zillow last checked:
Listing updated:
Listed by:
Laura Jelks 205-821-3384,
ARC Realty 280
Source: GALMLS,MLS#: 21462136
Facts & features
Interior
Bedrooms & bathrooms
- Bedrooms: 2
- Bathrooms: 3
- Full bathrooms: 2
- 1/2 bathrooms: 1
Rooms
- Room types: Bedroom, Dining Room, Half Bath (ROOM), Kitchen, Master Bathroom, Master Bedroom
Primary bedroom
- Level: First
Bedroom 1
- Level: First
Primary bathroom
- Level: First
Bathroom 1
- Level: First
Dining room
- Level: First
Kitchen
- Features: Stone Counters, Breakfast Bar, Pantry
- Level: First
Living room
- Level: First
Basement
- Area: 0
Heating
- Central, Electric
Cooling
- Central Air, Electric
Appliances
- Included: Electric Cooktop, Dishwasher, Disposal, Microwave, Electric Oven, Self Cleaning Oven, Refrigerator, Stainless Steel Appliance(s), Electric Water Heater
- Laundry: Electric Dryer Hookup, Washer Hookup, Main Level, Laundry Room, Laundry (ROOM), Yes
Features
- Elevator, None, Recessed Lighting, High Ceilings, Crown Molding, Smooth Ceilings, Soaking Tub, Linen Closet, Separate Shower, Double Vanity, Tub/Shower Combo, Walk-In Closet(s)
- Flooring: Carpet, Hardwood, Tile
- Attic: None
- Number of fireplaces: 1
- Fireplace features: Insert, Living Room, Electric
Interior area
- Total interior livable area: 1,560 sqft
- Finished area above ground: 1,560
- Finished area below ground: 0
Video & virtual tour
Property
Parking
- Parking features: Assigned, Driveway, Parking (MLVL), Off Street, Open
- Has uncovered spaces: Yes
Features
- Levels: One
- Stories: 1
- Patio & porch: Covered (DECK), Deck
- Exterior features: None
- Pool features: None
- Has view: Yes
- View description: None
- Waterfront features: No
Lot
- Features: Few Trees, Subdivision
Details
- Parcel number: 2900364004011.313
- Special conditions: N/A
Construction
Type & style
- Home type: Condo
- Property subtype: Condominium
Materials
- Brick, Brick Over Foundation, Vinyl Siding
- Foundation: Slab
Condition
- Year built: 2006
Utilities & green energy
- Water: Public
- Utilities for property: Sewer Connected, Underground Utilities
Community & HOA
Community
- Features: Common Elevator
- Subdivision: Vestavia Terrace
HOA
- Amenities included: Management
- Services included: Trash, Maintenance Grounds, Insurance, Reserve for Improvements, Utilities for Comm Areas
Location
- Region: Vestavia Hills
Financial & listing details
- Price per square foot: $186/sqft
- Tax assessed value: $190,900
- Annual tax amount: $2,213
- Price range: $289.9K - $289.9K
- Date on market: 8/14/2026
Estimated market value
$282,300
$268,000 - $296,000
$1,998/mo
Price history
| Date | Event | Price |
|---|---|---|
| 8/14/2026 | Listed for sale | $289,900+19.8%$186/sqft |
Source:  GALMLS #21462136 Report a problem GALMLS #21462136 Report a problem | ||
| 5/6/2021 | Sold | $242,000+14.7%$155/sqft |
Source: Public Record Report a problem | ||
| 6/6/2017 | Sold | $211,000+1%$135/sqft |
Source: GALMLS #777384 Report a problem | ||
| 6/1/2015 | Sold | $209,000$134/sqft |
Source: GALMLS #608739 Report a problem | ||
Public tax history
| Year | Property taxes | Tax assessment |
|---|---|---|
| 2025 | $2,213 | $23,900 |
| 2024 | $2,213 | $23,900 |
| 2023 | $2,213 | $23,900 |
| 2022 | $2,213 +9.3% | $23,900 +6.5% |
| 2021 | $2,025 | $22,440 |
| 2020 | $2,025 +8.9% | $22,440 +8.6% |
| 2019 | $1,860 +0.3% | $20,660 +0.3% |
| 2018 | $1,855 -2.8% | $20,600 |
| 2017 | $1,908 -50.5% | $20,600 -50.5% |
| 2016 | $3,852 | $41,600 |
Find assessor info on the county website
Monthly payment
Est. payment
Payment breakdown
Explore the cost of this home by adjusting the details. Changes won't be saved.Climate risks
Neighborhood: 35216
Nearby schools
GreatSchools rating
- 10/10Vestavia Hills Elementary School WestGrades: K-5Distance: 1.2 mi
- 10/10Louis Pizitz Middle SchoolGrades: 6-8Distance: 0.4 mi
- 10/10Vestavia Hills High School Freshman CampusGrades: 9Distance: 0.5 mi
Schools provided by the listing agent
- Elementary: Vestavia - West
- Middle: Pizitz
- High: Vestavia Hills
Source: GALMLS. This data may not be complete. We recommend contacting the local school district to confirm school assignments for this home.
- $283,5002 bd3 ba1.5k sqft3038 Massey Rd #A306, Vestavia, AL 35216Sold
- $289,9002 bd3 ba1.5k sqft3038 Massey Rd APT 406, Birmingham, AL 35216For Sale
- $289,9002 bd3 ba1.6k sqft3038 Massey Rd APT 308, Birmingham, AL 35216Sold
- $289,0002 bd3 ba1.6k sqft3038 Massey Rd #300, Birmingham, AL 35216Sold
- $299,9002 bd3 ba1.9k sqft3038 Massey Rd APT 304, Vestavia, AL 35216Sold
- $297,4003 bd1 ba2k sqft3040 Massey Rd, Birmingham, AL 35216Off Market
- $266,7002 bd3 ba1.5k sqft3038 Massey #206, Vestavia, AL 35216Off Market
- $228,5002 bd3 ba1.5k sqft3038 Massey Rd #A406, Vestavia Hills, AL 35216Sold
A local agent can set up tours, give advice and negotiate with sellers.
A local lender can help you make sure your offer is ready when you are.
Similar homes
- $289,9002 bd3 ba1.5k sqft3038 Massey Rd APT 406, Birmingham, AL 35216For Sale
 MLS ID #21453246, Jana Hanna, RealtySouth-OTM-Acton Rd. GALMLS
 - $229,9003 bd3 ba2k sqft1 Berrywood Dr #1, Birmingham, AL 35216For Sale
 MLS ID #21447673, David Crane, RealtySouth-MB-Crestline. GALMLS
 - $335,0003 bd3 ba2.2k sqftAtt, Birmingham, AL 35216For Sale
 MLS ID #21454842, Scott Butler, ARC Realty - Homewood. GALMLS
 - $234,9002 bd2 ba1.1k sqftSpectrum, Birmingham, AL 35244For Sale
 MLS ID #21460687, Rebecca Scott, RealtySouth-OTM-Acton Rd. GALMLS
 - $316,9003 bd2 ba2k sqft501 Magnolia Crest Cir, Gardendale, AL 35071For Sale By Owner
- $399,9003 bd2 ba2k sqft1100 Ashbury Sq, Hoover, AL 35216For SaleMLS ID #21460532, Jerry Sager, Keller Williams Realty Hoover. GALMLS
- $399,9003 bd3 ba1.8k sqftAt&t, Birmingham, AL 35211For SaleMLS ID #21462741, Cindy Hilbrich, Keller Williams Metro South. GALMLS
- $289,0003 bd3 ba1.5k sqftAt&t / Spectrum, Birmingham, AL 35242For SaleMLS ID #21459783, Carrie Lusk, Keller Williams Realty Vestavia. GALMLS
- $389,9003 bd4 ba2.2k sqft1837 Brookview Ln, Hoover, AL 35216For SaleMLS ID #21458429, David Ellis, LAH Sotheby's International Realty Hoover. GALMLS
- $304,8003 bd2 ba1.2k sqft568 60th Pl S, Birmingham, AL 35212For SaleMLS ID #21461935, Ashton Antonetti, ARC Realty Mountain Brook. GALMLS
- $420,0003 bd3 ba2k sqft2357 Mountain Oaks Ln, Birmingham, AL 35226For SaleMLS ID #21461429, Jerry Sager, Keller Williams Realty Hoover. GALMLS
- $319,9003 bd3 ba1.6k sqft126 Crestmont Ln, Pelham, AL 35124For SaleMLS ID #21459812, Anita Nettuno, EXIT Realty Cahaba. GALMLS
- $349,9992 bd2 ba1.4k sqft1026 28th Pl S APT 5, Birmingham, AL 35205For SaleMLS ID #21461060, Rick Lovelady, LAH Sotheby's International Realty Mountain Brook. GALMLS
- $319,9003 bd3 ba1.7k sqft132 Summer Hill Dr, Alabaster, AL 35007For SaleMLS ID #21461470, Aimee George, Keller Williams Realty Vestavia. GALMLS
- $284,9003 bd2 ba1.3k sqft6059 Russet Meadows Dr, Birmingham, AL 35244For SaleMLS ID #21458298, Jeremy Miller, Local Realty. GALMLS
- $340,0003 bd2 ba1.2k sqftAt&t, Spectrum, Birmingham, AL 35226For SaleMLS ID #21460927, Shannon Pernell, Keller Williams Metro South. GALMLS
- $360,0004 bd3 ba2.2k sqft2824 Oxmoor Glen Dr, Birmingham, AL 35211For SaleMLS ID #21458943, Anita Tucker, Keller Williams Realty Vestavia. GALMLS
- $232,9002 bd2 ba1.2k sqftAt&t, Pelham, AL 35124For SaleMLS ID #21458915, Susan Palmer, Keller Williams Realty Hoover. GALMLS
- $315,0004 bd2 ba1.7k sqftAt&t Fiber, Fultondale, AL 35068For SaleMLS ID #21461865, Mary Ansley Smalley, Ray & Poynor Properties. GALMLS
- $339,0003 bd2 ba1.2k sqft1620 Cresthill Rd, Birmingham, AL 35213For SaleMLS ID #21460037, Frances Anderson, Fernhill Realty LLC - Birmingham. GALMLS
