Skip main navigation
Sold for $318,000
  • $318,000

    132 Summer Hill Dr, Alabaster, AL 35007

    3beds
    1,784sqft
    Single Family Residence
    Built in 1998
    0.27 Acres Lot
    $317,000 Zestimate®
    $178/sqft
    $1,946 Estimated rent

    Home value

    $317,000

    $301,000 - $333,000

    $1,946/mo

    Zestimate® history
    Loading
    Loading...

    Owner options

    List your home for rent

    $1,946/mo

    Rent Zestimate®

    Find your next renter with Zillow Rental Manager. Plus, with online applications, you can quickly screen prospective tenants – for free.

    Learn more

    $1,946/mo

    Rent Zestimate®

    Refinance and save

    $2,328/mo

    Est. payment

    Refinancing to a lower rate could help reduce your monthly payments and save thousands over the life of the loan.

    See today's rates

    $2,328/mo

    Est. payment

    Explore your selling options

    Work with a Zillow partner agent

    Leverage their expertise and Zillow's premium Showcase listings to get your home seen by more buyers.

    Get started

    List with your own agent

    Get your home in front of millions of buyers by listing it on Zillow.

    Learn how to do it

    Sell it yourself

    Take full control of how buyers see your home on Zillow by listing For Sale by Owner (FSBO).

    List your home

    What's special

    Separate dining roomEat in spaceOversized primary suiteThree bedroomsScreened porchUpdated kitchen
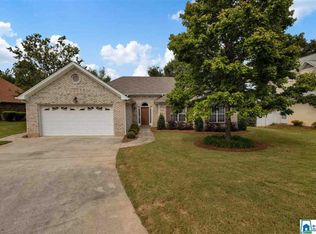
    MOVE IN ready home! This well-maintained 2-story home features three bedrooms, 2.5 baths, and NO CARPET throughout! The UPDATED kitchen offers modern finishes with granite countertops and eat in space. Room to entertain with a SEPARATE DINING room and a SPACIOUS den with vaulted ceiling and fireplace. Stretch out in this OVERSIZED primary suite that includes space for a sitting area or home office. The primary bathroom is spacioius with one room with tub, vanity and walk in closet and the other room with toilet & shower and another walk in closet. Two generously sized bedrooms and closets share a full bath. NEWER WINDOWS provide added energy efficiency and natural light. Step outside to a SCREENED PORCH overlooking the FENCED backyard with a storage shed and perfect for entertaining, pets, or play. Located on a quiet cul-de-sac, this beautiful home offers the perfect combination of space, comfort, and convenience. Just minutes from schools and shopping!

    Zillow last checked:

    Listing updated:

    Listed by:

    Aimee George 205-253-9118,

    Keller Williams Realty Vestavia

    Bought with:

    Gwen McKenzie

    RE/MAX Advantage

    Source: GALMLS,MLS#: 21461470MLS Logo

    Facts & features

    Interior

    Bedrooms & bathrooms
    • Bedrooms: 3
    • Bathrooms: 3
    • Full bathrooms: 2
    • 1/2 bathrooms: 1
    Rooms
    • Room types: Bedroom, Den/Family (ROOM), Dining Room, Bathroom, Half Bath (ROOM), Kitchen, Master Bathroom, Master Bedroom
    Primary bedroom
    • Level: Second
    Bedroom 1
    • Level: Second
    Bedroom 2
    • Level: Second
    Primary bathroom
    • Level: Second
    Bathroom 1
    • Level: First
    Dining room
    • Level: First
    Family room
    • Level: First
    Kitchen
    • Features: Stone Counters, Eat-in Kitchen
    • Level: First
    Basement
    • Area: 0
    Heating
    • Central
    Cooling
    • Central Air
    Appliances
    • Included: Dishwasher, Stainless Steel Appliance(s), Stove-Electric, Gas Water Heater
    • Laundry: Electric Dryer Hookup, Washer Hookup, Main Level, Laundry Room, Laundry (ROOM), Yes
    Features
    • None, Crown Molding, Smooth Ceilings, Soaking Tub, Tub/Shower Combo
    • Flooring: Hardwood, Tile
    • Attic: Pull Down Stairs,Yes
    • Number of fireplaces: 1
    • Fireplace features: Marble (FIREPL), Den, Gas
    Interior area
    • Total interior livable area: 1,784 sqft
    • Finished area above ground: 1,784
    • Finished area below ground: 0

    Property

    Parking
    • Total spaces: 2
    • Parking features: Driveway, Garage Faces Front
    • Garage spaces: 2
    • Has uncovered spaces: Yes
    Features
    • Levels: 2+ story
    • Patio & porch: Porch Screened
    • Pool features: None
    • Fencing: Fenced
    • View description: None
    • Waterfront features: No
    Lot
    • Size: 0.27 Acres
    • Features: Cul-De-Sac
    Details
    • Additional structures: Storage
    • Parcel number: 232101001001.102
    • Special conditions: N/A

    Construction

    Type & style
    • Home type: SingleFamily
    • Property subtype: Single Family Residence
    Materials
    • Vinyl Siding
    • Foundation: Slab
    Condition
    • Year built: 1998

    Utilities & green energy

    • Water: Public
    • Utilities for property: Sewer Connected

    Community & HOA

    Community
    • Subdivision: Summer Brook
    HOA
    • Has HOA: Yes
    • Services included: Maintenance Grounds
    • HOA fee: $315 annually
    Location
    • Region: Alabaster

    Financial & listing details

    • Price per square foot: $178/sqft
    • Tax assessed value: $305,000
    • Annual tax amount: $1,606
    • Price range: $318K - $318K
    • Date on market: 8/7/2026

    Price history

    DateEventPrice
    9/30/2026Sold$318,000-0.6%$178/sqft
    Source: GALMLS #21461470 Report a problem
    8/23/2026Contingent$319,900$179/sqft
    Source: GALMLS #21461470 Report a problem
    8/7/2026Listed for sale$319,900+8.4%$179/sqft
    Source: GALMLS #21461470 Report a problem
    12/9/2022Sold$295,000+1.8%$165/sqft
    Source: GALMLS #1338641 Report a problem
    11/28/2022Contingent$289,900$163/sqft
    Source: GALMLS #1338641 Report a problem
    11/12/2022Listed for sale$289,900+74.7%$163/sqft
    Source: GALMLS #1338641 Report a problem
    5/18/2006Sold$165,900+6.4%$93/sqft
    Source: Public Record Report a problem
    6/20/2005Sold$155,900$87/sqft
    Source: Public Record Report a problem

    Public tax history

    YearProperty taxesTax assessment
    2025$1,606 +0.4%$30,500 +0.4%
    2024$1,600 +17.6%$30,380 +17.1%
    2023$1,360 +10.8%$25,940 +10.5%
    2022$1,227 +15%$23,480 +14.4%
    2021$1,067 +5.9%$20,520 +5.7%
    2020$1,008 +1.1%$19,420 +1%
    2019$997 $19,220 +14.5%
    2017$997 +19.1%$16,780 +7.7%
    2015$837 +5.4%$15,580 +0.8%
    2014$794 -0.8%$15,460 -0.8%
    2013$800 $15,580
    2012$800 -1.9%$15,580 -1.8%
    2011$815 -1.7%$15,860 -1.6%
    2010$829 +0.9%$16,120 +0.9%
    2009$822 -4.2%$15,980 -4%
    2007$858 +16.1%$16,640 -88.5%
    2005$739 +4.1%$144,300 +3.9%
    2004$710 $138,900
    2003$710 +6.5%--
    2002$666 --
    2001$666 --
    Find assessor info on the county website

    Neighborhood: 35007

    Nearby schools

    GreatSchools rating
    Schools provided by the listing agent
    • Elementary: Meadowview
    • Middle: Thompson
    • High: Thompson

    Source: GALMLS. This data may not be complete. We recommend contacting the local school district to confirm school assignments for this home.

    Get a cash offer in 3 minutes
    Find out how much your home could sell for in as little as 3 minutes with a no-obligation cash offer.
    Estimated market value
    $317,000
    Get a cash offer in 3 minutes
    Find out how much your home could sell for in as little as 3 minutes with a no-obligation cash offer.
    Estimated market value
    $317,000