STUNNING 4 bedroom, 3.5 bathroom , 2 story home featuring dual primary Masters on both levels, IN THE HEART OF ALABASTER! Neighborhood amenities AND zoned for the Highly Sought after Alabaster School District! Beautiful Home offering an open main level, Kitchen with loads of cabinets, keeping room/dining, wonderful eat in spaces with fresh paint and all new flooring throughout entire home. Designer tile finishes, floor to ceiling all baths. Massive panty off kitchen with ease of access to eating areas. Great laundry / Mud room off kitchen. Upper level offers flex space to use as you need, would make a Great teen retreat! Work or play you have the space to enjoy! XL deck overlooking an awesome back yard retreat! New Stove, New Dishwasher, so many updates and refreshers! Very Convenient Location to all Alabaster Schools and Local Ballparks AND the amazing NEW Alabaster Recreation Center and Library, wonderful Retail/Restaurants! Seller is a Licensed Agent/Broker in Alabama
For sale
$379,900
100 Summer Brook Ln, Alabaster, AL 35007
4beds
2,153sqft
Single Family Residence
Built in 1995
0.3 Acres Lot
$-- Zestimate®
$176/sqft
$27/mo HOA
What's special
Open main levelWonderful eat in spacesNew stove new dishwasher
- 14 days
- 1,064
- 126
Likely to sell faster than
Zillow last checked:
Listing updated:
Listed by:
Matt Massey 205-369-4715,
TEAMMASSEYPROPERTIES, LLC,
Fran Massey 205-965-3030,
TEAMMASSEYPROPERTIES, LLC
Source: GALMLS,MLS#: 21464915
Facts & features
Interior
Bedrooms & bathrooms
- Bedrooms: 4
- Bathrooms: 4
- Full bathrooms: 3
- 1/2 bathrooms: 1
Rooms
- Room types: 2nd Master (ROOM), Bedroom, Dining Room, Bathroom, Great Room, Half Bath (ROOM), Keeping Room (ROOM), Kitchen, Master Bathroom, Master Bedroom
Primary bedroom
- Level: First
Bedroom
- Level: Second
Bedroom 1
- Level: Second
Bedroom 2
- Level: Second
Primary bathroom
- Level: First
Bathroom 1
- Level: First
Bathroom 3
- Level: Second
Dining room
- Level: First
Kitchen
- Features: Stone Counters
- Level: First
Living room
- Level: Second
Basement
- Area: 0
Heating
- Central
Cooling
- Central Air
Appliances
- Included: Dishwasher, Electric Water Heater
- Laundry: Electric Dryer Hookup, Washer Hookup, Main Level, Laundry Room, Yes
Features
- Recessed Lighting, Smooth Ceilings, Separate Shower
- Flooring: Laminate
- Attic: Pull Down Stairs,Yes
- Number of fireplaces: 1
- Fireplace features: Insert, Great Room, Wood Burning
Interior area
- Total interior livable area: 2,153 sqft
- Finished area above ground: 2,153
- Finished area below ground: 0
Video & virtual tour
Property
Parking
- Total spaces: 2
- Parking features: Driveway, Garage Faces Front
- Garage spaces: 2
- Has uncovered spaces: Yes
Features
- Levels: 2+ story
- Patio & porch: Open (DECK), Deck
- Pool features: In Ground, Community
- View description: None
- Waterfront features: No
Lot
- Size: 0.3 Acres
Details
- Additional structures: Storage
- Parcel number: 232101001001.018
- Special conditions: N/A
Construction
Type & style
- Home type: SingleFamily
- Property subtype: Single Family Residence
Materials
- Other
- Foundation: Slab
Condition
- Year built: 1995
Utilities & green energy
- Water: Public
- Utilities for property: Sewer Connected, Underground Utilities
Community & HOA
Community
- Subdivision: Summer Brook
HOA
- Has HOA: Yes
- Services included: None
- HOA fee: $320 annually
Location
- Region: Alabaster
Financial & listing details
- Price per square foot: $176/sqft
- Tax assessed value: $251,200
- Price range: $379.9K - $379.9K
- Date on market: 9/14/2026
Estimated market value
Not available
Estimated sales range
Not available
Not available
Price history
| Date | Event | Price |
|---|---|---|
| 9/14/2026 | Listed for sale | $379,900+76.7%$176/sqft |
Source:  GALMLS #21464915 Report a problem GALMLS #21464915 Report a problem | ||
| 4/29/2026 | Sold | $215,000+104.8%$100/sqft |
Source: Public Record Report a problem | ||
| 7/1/2013 | Sold | $105,000$49/sqft |
Source: Agent Provided Report a problem | ||
Public tax history
| Year | Property taxes | Tax assessment |
|---|---|---|
| 2025 | -- | $25,120 +1.2% |
| 2024 | -- | $24,820 +1.4% |
| 2023 | -- | $24,480 +12.3% |
| 2022 | $1,177 | $21,800 +13.4% |
| 2021 | -- | $19,220 +7.1% |
| 2020 | -- | $17,940 |
| 2019 | -- | $17,940 +10.7% |
| 2017 | $755 | $16,200 +5.5% |
| 2015 | -- | $15,360 +0.8% |
| 2014 | -- | $15,240 -0.8% |
| 2013 | -- | $15,360 |
| 2012 | -- | $15,360 -0.9% |
| 2011 | $721 -10.8% | $15,500 -1.5% |
| 2010 | $809 +0.8% | $15,740 +0.8% |
| 2009 | $802 -3.1% | $15,620 -3% |
| 2007 | $828 +15.5% | $16,100 -88.5% |
| 2005 | $717 +4.1% | $140,300 +3.8% |
| 2004 | $689 | $135,100 |
| 2003 | $689 +6.2% | -- |
| 2002 | $649 | -- |
| 2001 | $649 | -- |
Find assessor info on the county website
Monthly payment
Est. payment
Payment breakdown
Explore the cost of this home by adjusting the details. Changes won't be saved.Climate risks
Neighborhood: 35007
Nearby schools
Schools provided by the listing agent
- Elementary: Creek View
- Middle: Thompson
- High: Thompson
Source: GALMLS. This data may not be complete. We recommend contacting the local school district to confirm school assignments for this home.
Similar homes
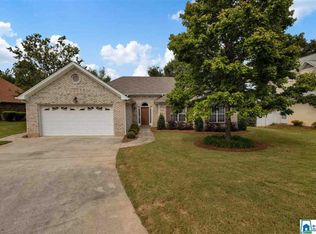
- $319,9004 bd2 ba2k sqft112 Summer Hill Dr, Alabaster, AL 35007For Sale
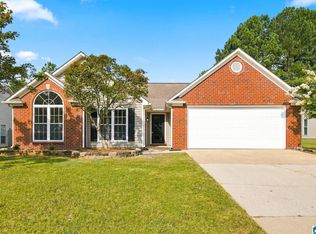
 MLS ID #21464811, Jenni Barrera, BluePrint Realty Company. GALMLS
 - $389,0004 bd3 ba2.7k sqft104 Forest Hills Ter, Alabaster, AL 35007For Sale
 MLS ID #21460787, Joy Groce, eXp Realty, LLC Central. GALMLS
 - $355,0003 bd3 ba1.9k sqft625 Olde Towne Ln, Alabaster, AL 35007For Sale
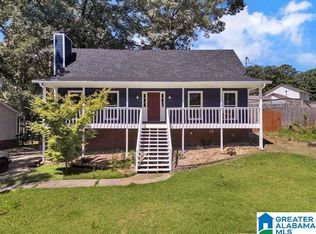 MLS ID #21463565, Pamela Crain, 1 Percent Lists Legacy. GALMLS
 - $409,9954 bd4 ba2.7k sqft172 Treymoor Dr, Alabaster, AL 35007For Sale
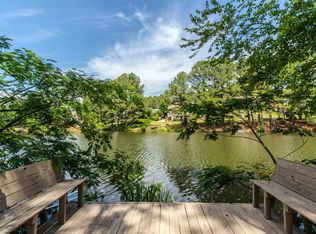 MLS ID #21452461, Jason Hayes, Keller Williams Realty Vestavia. GALMLS
 - $365,0004 bd3 ba2.2k sqft100 Victoria Sta, Alabaster, AL 35114For SaleMLS ID #21453008, Susana Vazquez, Team Lehman LLC. GALMLS
- $359,0004 bd2 ba2.3k sqftTba, Maylene, AL 35114For SaleMLS ID #21450442, Jeff Dorough, Keller Williams Metro South. GALMLS
- $349,9004 bd4 ba2.3k sqftAt&t, Helena, AL 35080For SaleMLS ID #21464101, Rachel Saggus, Lokation Real Estate LLC. GALMLS
- $329,9004 bd2 ba1.9k sqft324 Shelby Farms Ln, Alabaster, AL 35007For SaleMLS ID #21461672, Breanna Sexton, RE/MAX Advantage. GALMLS
- $299,0003 bd2 ba1.5k sqft1816 Apache Way, Alabaster, AL 35007For SaleMLS ID #21464235, Michelle McRae, EXIT Royal Realty. GALMLS
- $304,9003 bd2 ba1.6k sqft901 5th Ct NW, Alabaster, AL 35007For SaleMLS ID #21458218, Yessica Sanchez-Pena, Goal Realty LLC. GALMLS
- $254,9003 bd2 ba1.4k sqftCharter / Spectrum...att, Alabaster, AL 35007For SaleMLS ID #21464185, Charlie Snow, Keller Williams Metro South. GALMLS
- $375,0004 bd3 ba2.4k sqft119 Lime Creek Ln, Chelsea, AL 35043For SaleMLS ID #21463715, Thanh Pham, Goal Realty LLC. GALMLS
- $375,0003 bd3 ba1.8k sqft587 Bentmoor Dr, Helena, AL 35080For SaleMLS ID #21456561, Damon Gann, The Williams Group at KW. GALMLS
- $420,0004 bd4 ba2.3k sqft3544 Lakefront Trl, Helena, AL 35022For SaleMLS ID #21457338, Dee Howard, Kelly Right Real Estate of Ala. GALMLS
- $320,0003 bd2 ba1.8k sqftSpectrum, Pelham, AL 35124For SaleMLS ID #21460524, Katrina Mickles, Keller Williams Realty Vestavia. GALMLS
- $395,0005 bd4 ba2.5k sqft517 Russet Valley Cir, Hoover, AL 35244For SaleMLS ID #21460886, Mike Brown, Keller Williams Realty Vestavia. GALMLS
- $359,9004 bd3 ba2.6k sqft175 King Richards Way, Calera, AL 35040For SaleMLS ID #21462684, CONNOR HURST, RealtySouth Chelsea Branch. GALMLS
- $400,0004 bd3 ba1.8k sqft237 Arbor Ct, Sterrett, AL 35147For SaleMLS ID #21464909, Kevin Jones, Keller Williams Metro South. GALMLS
- $347,9004 bd3 ba2.1k sqft610 Crosscreek Cv, Pelham, AL 35124For SaleMLS ID #21456234, Cliff Glansen, FlatFee.com. GALMLS
- $349,9004 bd3 ba2.7k sqft1700 Woodview Cir, Pelham, AL 35124For SaleMLS ID #21460605, Ashley West-Rogers, Norluxe Realty Birmingham LLC. GALMLS
