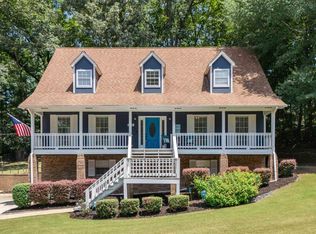
OPEN HOUSE: SUNDAY OCTOBER 11th from 2 - 4PM! Welcome home to 1410 Secretariat Drive. Located in Dearing Downs neighborhood, this beautifully updated 4-bedroom, 3.5-bath home offers 2,360 sq. ft. of living space on a spacious 0.36 acre lot. So many updates to enjoy: Fresh interior AND exterior paint, all-new light fixtures, hardwood floors throughout the main level, an updated kitchen, and a finished basement make this home truly move-in ready. Step outside to enjoy the NEW deck, NEW fencing, NEW Hardiplank Siding, and a fully fenced-in backyard—perfect for entertaining, pets, play time, or simply relaxing outdoors. Located in the sought-after Helena school district with convenient access to shopping, dining, parks, and everything Helena has to offer. Even more special—this well-loved home has had only TWO owners since it was built! Space, updates, privacy, and location all come together in this Dearing Downs gem. Schedule your showing today!
For sale
Price cut: $10K (10/6)
$339,900
1410 Secretariat Dr, Helena, AL 35080
4beds
2,360sqft
Single Family Residence
Built in 1985
0.37 Acres Lot
$335,500 Zestimate®
$144/sqft
$-- HOA
What's special
Finished basementNew deckFully fenced-in backyardNew hardiplank sidingNew fencingAll-new light fixturesUpdated kitchen
- 45 days
- 1,209
- 156
Likely to sell faster than
Zillow last checked:
Listing updated:
Listed by:
Rachel Saggus 205-915-5373,
Lokation Real Estate LLC
Source: GALMLS,MLS#: 21464101
Facts & features
Interior
Bedrooms & bathrooms
- Bedrooms: 4
- Bathrooms: 4
- Full bathrooms: 3
- 1/2 bathrooms: 1
Rooms
- Room types: Bedroom, Breakfast Room (ROOM), Dining Room, Bathroom, Half Bath (ROOM), Kitchen, Master Bathroom, Master Bedroom
Primary bedroom
- Level: Second
Bedroom 1
- Level: Second
Bedroom 2
- Level: Second
Bedroom 3
- Level: Basement
Primary bathroom
- Level: Second
Bathroom 1
- Level: First
Bathroom 3
- Level: Basement
Dining room
- Level: First
Kitchen
- Features: Eat-in Kitchen, Pantry
- Level: First
Living room
- Level: First
Basement
- Area: 500
Heating
- Forced Air, Natural Gas
Cooling
- Central Air, Dual
Appliances
- Included: Dishwasher, Electric Oven, Self Cleaning Oven, Refrigerator, Stainless Steel Appliance(s), Stove-Electric, Gas Water Heater
- Laundry: Electric Dryer Hookup, In Garage, Washer Hookup, In Basement, Basement Area, Laundry (ROOM), Yes
Features
- Multiple Staircases, Recessed Lighting, High Ceilings, Linen Closet, Sitting Area in Master, Tub/Shower Combo, Walk-In Closet(s)
- Flooring: Carpet, Hardwood, Tile
- Basement: Full,Partially Finished,Block
- Attic: Pull Down Stairs,Yes
- Number of fireplaces: 1
- Fireplace features: Brick (FIREPL), Gas Starter, Living Room, Wood Burning
Interior area
- Total interior livable area: 2,360 sqft
- Finished area above ground: 1,860
- Finished area below ground: 500
Video & virtual tour
Property
Parking
- Total spaces: 2
- Parking features: Attached, Basement, Driveway, Garage Faces Side
- Attached garage spaces: 2
- Has uncovered spaces: Yes
Features
- Levels: 2+ story
- Patio & porch: Covered (DECK), Open (DECK), Deck
- Pool features: None
- Fencing: Fenced
- View description: None
- Waterfront features: No
Lot
- Size: 0.37 Acres
Details
- Parcel number: 136233000082.029
- Special conditions: N/A
Construction
Type & style
- Home type: SingleFamily
- Property subtype: Single Family Residence
Materials
- Brick Over Foundation, HardiPlank Type
- Foundation: Basement
Condition
- Year built: 1985
Utilities & green energy
- Water: Public
- Utilities for property: Sewer Connected
Community & HOA
Community
- Features: Street Lights
- Security: Safe Room/Storm Cellar
- Subdivision: Dearing Downs
Location
- Region: Helena
Financial & listing details
- Price per square foot: $144/sqft
- Tax assessed value: $259,300
- Annual tax amount: $1,271
- Price range: $339.9K - $339.9K
- Date on market: 9/4/2026
Estimated market value
$335,500
$319,000 - $352,000
$2,586/mo
Price history
| Date | Event | Price |
|---|---|---|
| 10/6/2026 | Price change | $339,900-2.9%$144/sqft |
Source:  GALMLS #21464101 Report a problem | ||
| 9/11/2026 | Listed for sale | $349,900+84.3%$148/sqft |
Source: GALMLS #21464101 Report a problem | ||
| 10/29/2017 | Listing removed | $189,900$80/sqft |
Source: RE/MAX Advantage South #781506 Report a problem | ||
| 8/1/2017 | Listed for sale | $189,900$80/sqft |
Source: RE/MAX Advantage South #781506 Report a problem | ||
| 6/20/2017 | Listing removed | $189,900$80/sqft |
Source: RE/MAX Advantage South #781506 Report a problem | ||
| 5/8/2017 | Listed for sale | $189,900+5.6%$80/sqft |
Source: RE/MAX Advantage South #781506 Report a problem | ||
| 4/9/2015 | Listing removed | $179,900$76/sqft |
Source: ARC Realty #615408 Report a problem | ||
| 3/10/2015 | Price change | $179,900-2.7%$76/sqft |
Source: ARC Realty #615408 Report a problem | ||
| 1/23/2015 | Price change | $184,900-5.1%$78/sqft |
Source: ARC Realty, LLC #615408 Report a problem | ||
| 12/17/2014 | Listed for sale | $194,900-41.5%$83/sqft |
Source: ARC Realty, LLC #615408 Report a problem | ||
| 10/3/2013 | Sold | $333,000+100.6%$141/sqft |
Source: Agent Provided Report a problem | ||
| 12/2/2009 | Sold | $166,000-0.5%$70/sqft |
Source: Public Record Report a problem | ||
| 9/19/2009 | Price change | $166,900-4.6%$71/sqft |
Source: RE/MAX Southern Homes #437026 Report a problem | ||
| 8/12/2009 | Listed for sale | $174,900+8.6%$74/sqft |
Source: RE/MAX Southern Homes #437026 Report a problem | ||
| 6/2/2006 | Sold | $161,000+12.2%$68/sqft |
Source: Public Record Report a problem | ||
| 3/18/2002 | Sold | $143,500$61/sqft |
Source: Public Record Report a problem | ||
Public tax history
| Year | Property taxes | Tax assessment |
|---|---|---|
| 2025 | $1,271 +1.9% | $25,940 +1.9% |
| 2024 | $1,248 +7.7% | $25,460 +7.7% |
| 2023 | $1,158 +10.2% | $23,640 +10.2% |
| 2022 | $1,052 +5.9% | $21,460 +5.9% |
| 2021 | $993 +9.6% | $20,260 +9.6% |
| 2020 | $906 +5.4% | $18,480 +5.4% |
| 2019 | $859 | $17,540 +7.9% |
| 2017 | $859 +11.2% | $16,260 +4.6% |
| 2015 | $773 +3% | $15,540 +1.4% |
| 2014 | $751 | $15,320 |
| 2013 | $751 -0.9% | $15,320 -0.9% |
| 2012 | $758 -0.8% | $15,460 -0.8% |
| 2011 | $763 +2.9% | $15,580 -2.5% |
| 2010 | $742 -3.2% | $15,980 -3% |
| 2009 | $767 +1% | $16,480 +1% |
| 2007 | $759 +21.9% | $16,320 -87.9% |
| 2005 | $622 +3.9% | $135,400 +3.7% |
| 2004 | $599 | $130,600 |
| 2003 | $599 +7.8% | -- |
| 2002 | $556 | -- |
| 2001 | $556 | -- |
Find assessor info on the county website
Monthly payment
Est. payment
Payment breakdown
Explore the cost of this home by adjusting the details. Changes won't be saved.Climate risks
Neighborhood: 35080
Nearby schools
Schools provided by the listing agent
- Elementary: Helena
- Middle: Helena
- High: Helena
Source: GALMLS. This data may not be complete. We recommend contacting the local school district to confirm school assignments for this home.


Similar homes
- $374,9004 bd3 ba2.7k sqft3674 Helena Rd, Helena, AL 35080For Sale

 MLS ID #21466685, Catherine Ryals, Keller Williams Realty Vestavia. GALMLS
- $369,0003 bd3 ba2.2k sqft1405 Belmont Ln, Helena, AL 35080For Sale
 MLS ID #21462163, Jared Fagan, eXp Realty, LLC Central. GALMLS
- $399,9504 bd3 ba2.9k sqft1602 Paddock Ln, Helena, AL 35080For Sale
 MLS ID #21460431, Derrick Blackshear, EXIT Realty Southern Select. GALMLS
- $375,0003 bd3 ba1.8k sqft587 Bentmoor Dr, Helena, AL 35080For Sale
 MLS ID #21456561, Damon Gann, The Williams Group at KW. GALMLS
- $499,9006 bd3 ba2.8k sqftAtt, Helena, AL 35080For SaleMLS ID #21466068, Penny Miller, RE/MAX Advantage. GALMLS
- $324,9903 bd3 ba2.1k sqft125 Cedar Cove Dr, Pelham, AL 35124For SaleMLS ID #21457921, Ross Blaising, ARC Realty Mountain Brook. GALMLS
- $365,9004 bd4 ba2.1k sqft100 Summer Brook Ln, Alabaster, AL 35007For SaleMLS ID #21464915, Matt Massey, TEAMMASSEYPROPERTIES, LLC. GALMLS
- $299,9003 bd3 ba2.1k sqft120 Meadow View Cir, Pelham, AL 35124For SaleMLS ID #21465198, Joseph Heckel, RealtySouth-Inverness Office. GALMLS
- $347,7004 bd3 ba2.1k sqft610 Crosscreek Cv, Pelham, AL 35124For SaleMLS ID #21456234, Cliff Glansen, FlatFee.com. GALMLS
- $338,0003 bd2 ba2.1k sqft242 Russet Woods Dr, Birmingham, AL 35244For SaleMLS ID #21462927, Anita Nettuno, EXIT Realty Cahaba. GALMLS
- $355,0003 bd4 ba2.8k sqftAtt, Alabaster, AL 35007For SaleMLS ID #21458766, Connie Derryberry, Keller Williams Metro South. GALMLS
- $365,0004 bd3 ba2.2k sqft100 Victoria Sta, Alabaster, AL 35114For SaleMLS ID #21453008, Susana Vazquez, Team Lehman LLC. GALMLS
- $390,0003 bd2 ba1.5k sqft213 Appleford Rd, Helena, AL 35080For SaleMLS ID #21458970, Michelle Shunnarah, Stonebridge Realty LLC. GALMLS
- $359,0004 bd2 ba2.3k sqftTba, Maylene, AL 35114For SaleMLS ID #21450442, Jeff Dorough, Keller Williams Metro South. GALMLS
- $366,0004 bd3 ba2.2k sqft1849 Tall Timbers Dr, Birmingham, AL 35226For SaleMLS ID #21462476, Jason Hayes, Keller Williams Realty Vestavia. GALMLS
- $389,0004 bd3 ba2.7k sqft104 Forest Hills Ter, Alabaster, AL 35007For SaleMLS ID #21460787, Joy Groce, eXp Realty, LLC Central. GALMLS
- $279,9003 bd2 ba1.3k sqftTba, Pelham, AL 35124For SaleMLS ID #21455748, Carolina Gualdron, Real Broker LLC. GALMLS
- $360,0005 bd3 ba2k sqft140 Morning Mist Trl, Alabaster, AL 35007For SaleMLS ID #21466954, Jorge Yau, Keller Williams Realty Vestavia. GALMLS
- $399,9003 bd3 ba2.2k sqft117 Lane Park Dr, Alabaster, AL 35114For SaleMLS ID #21467072, Minnie Rivera, Keller Williams Realty Hoover. GALMLS
- $355,0003 bd3 ba1.8k sqft463 Heathersage Rd, Maylene, AL 35114For SaleMLS ID #21462109, Christina James, Keller Williams Realty Hoover. GALMLS
