Tucked away on a quiet cul-de-sac in the sought-after Ivy Brook community, this charming 3-bedroom, 2-bath home is ready for its next chapter. Freshly painted inside and out, it offers a bright, welcoming feel from the moment you arrive. Step inside to soaring ceilings, an open-concept layout, and hard-surface flooring throughout—no carpet anywhere. The kitchen flows seamlessly into the living area, making it easy to stay connected whether you're entertaining guests or enjoying a cozy night in. The spacious primary suite features a walk-in closet, double vanities, a garden tub, and a separate shower. Out back, a covered patio overlooks a private space perfect for morning coffee, weekend cookouts, or simply unwinding after a long day. Conveniently located near shopping, dining, schools, and I-65, this move-in-ready home offers comfort, convenience, and value—all that's missing is your story. Welcome home!
For sale
Price cut: $5.1K (8/28)
$279,900
113 Lantana Cir, Pelham, AL 35124
3beds
1,385sqft
Single Family Residence
Built in 2001
0.33 Acres Lot
$279,600 Zestimate®
$202/sqft
$6/mo HOA
What's special
- 118 days
- 940
- 122
Zillow last checked:
Listing updated:
Listed by:
Carolina Gualdron 205-451-7776,
Real Broker LLC
Source: GALMLS,MLS#: 21455748
Facts & features
Interior
Bedrooms & bathrooms
- Bedrooms: 3
- Bathrooms: 2
- Full bathrooms: 2
Rooms
- Room types: Bedroom, Dining Room, Bathroom, Kitchen, Living/Dining (ROOM), Master Bathroom, Master Bedroom
Primary bedroom
- Level: First
Bedroom 1
- Level: First
Bedroom 2
- Level: First
Primary bathroom
- Level: First
Bathroom 1
- Level: First
Dining room
- Level: First
Kitchen
- Features: Stone Counters, Pantry
- Level: First
Basement
- Area: 0
Heating
- Central, Natural Gas
Cooling
- Central Air, Ceiling Fan(s)
Appliances
- Included: Dishwasher, Microwave, Refrigerator, Stainless Steel Appliance(s), Stove-Electric, Electric Water Heater
- Laundry: Electric Dryer Hookup, Washer Hookup, Main Level, Laundry Closet, Laundry (ROOM), Yes
Features
- Recessed Lighting, Textured Walls, High Ceilings, Smooth Ceilings, Tray Ceiling(s), Soaking Tub, Separate Shower, Double Vanity, Walk-In Closet(s)
- Flooring: Laminate, Tile
- Windows: Double Pane Windows
- Attic: Pull Down Stairs,Yes
- Number of fireplaces: 1
- Fireplace features: Gas Starter, Living Room, Gas
Interior area
- Total interior livable area: 1,385 sqft
- Finished area above ground: 1,385
- Finished area below ground: 0
Video & virtual tour
Property
Parking
- Total spaces: 2
- Parking features: Driveway, Parking (MLVL), Garage Faces Front
- Garage spaces: 2
- Has uncovered spaces: Yes
Features
- Levels: One
- Stories: 1
- Patio & porch: Covered, Patio, Porch
- Pool features: None
- View description: None
- Waterfront features: No
Lot
- Size: 0.33 Acres
- Features: Cul-De-Sac, Few Trees, Subdivision
Details
- Parcel number: 136232005008.000
- Special conditions: N/A,As Is
Construction
Type & style
- Home type: SingleFamily
- Property subtype: Single Family Residence
Materials
- HardiPlank Type
- Foundation: Slab
Condition
- Year built: 2001
Utilities & green energy
- Water: Public
- Utilities for property: Sewer Connected, Underground Utilities
Community & HOA
Community
- Features: Street Lights
- Security: Security System
- Subdivision: Ivy Brook
HOA
- Has HOA: Yes
- Services included: Maintenance Grounds
- HOA fee: $70 annually
Location
- Region: Pelham
Financial & listing details
- Price per square foot: $202/sqft
- Tax assessed value: $214,100
- Annual tax amount: $1,201
- Price range: $279.9K - $279.9K
- Date on market: 6/11/2026
Estimated market value
$279,600
$266,000 - $294,000
$1,583/mo
Price history
| Date | Event | Price |
|---|---|---|
| 8/28/2026 | Price change | $279,900-1.8%$202/sqft |
Source:  GALMLS #21455748 Report a problem GALMLS #21455748 Report a problem | ||
| 6/30/2026 | Listed for sale | $285,000$206/sqft |
Source: GALMLS #21455748 Report a problem | ||
| 6/24/2026 | Contingent | $285,000$206/sqft |
Source: GALMLS #21455748 Report a problem | ||
| 6/12/2026 | Listed for sale | $285,000+16.1%$206/sqft |
Source: GALMLS #21455748 Report a problem | ||
| 6/15/2021 | Sold | $245,500+11.6%$177/sqft |
Source: GALMLS #1285242 Report a problem | ||
| 5/18/2021 | Contingent | $219,900$159/sqft |
Source: GALMLS #1285242 Report a problem | ||
| 5/13/2021 | Listed for sale | $219,900+49.7%$159/sqft |
Source: GALMLS #1285242 Report a problem | ||
| 4/28/2014 | Sold | $146,900-2%$106/sqft |
Source: GALMLS #584037 Report a problem | ||
| 12/18/2012 | Listing removed | $149,900$108/sqft |
Source: Lawrence Arendall Humphries Real Estate, Inc. #524068 Report a problem | ||
| 3/1/2012 | Listed for sale | $149,900$108/sqft |
Source: Lawrence Arendall Humphries Real Estate, Inc. #524068 Report a problem | ||
| 5/6/2005 | Sold | $149,900+18.1%$108/sqft |
Source: Public Record Report a problem | ||
| 12/28/2001 | Sold | $126,900$92/sqft |
Source: Public Record Report a problem | ||
Public tax history
| Year | Property taxes | Tax assessment |
|---|---|---|
| 2025 | $1,201 +1% | $21,420 +0.9% |
| 2024 | $1,190 -0.6% | $21,220 -0.6% |
| 2023 | $1,197 +4.5% | $21,340 +4.3% |
| 2022 | $1,146 +18.2% | $20,460 +17.5% |
| 2021 | $969 +8.4% | $17,420 +8.1% |
| 2020 | $894 +2.7% | $16,120 +2.5% |
| 2019 | $871 | $15,720 +11.3% |
| 2017 | $871 +15.4% | $14,120 +4.4% |
| 2015 | $755 +0.6% | $13,520 -0.9% |
| 2014 | $750 -1.4% | $13,640 -1.3% |
| 2013 | $761 -1.4% | $13,820 -1.3% |
| 2012 | $771 -0.9% | $14,000 -0.8% |
| 2011 | $778 -3.3% | $14,120 -3.2% |
| 2010 | $805 -0.7% | $14,580 -0.7% |
| 2009 | $810 -3.9% | $14,680 -3.7% |
| 2007 | $843 +23.7% | $15,240 -87.8% |
| 2005 | $682 +3.9% | $124,500 +3.6% |
| 2004 | $656 | $120,200 |
| 2003 | $656 -49.1% | -- |
| 2002 | $1,290 | -- |
Find assessor info on the county website
Monthly payment
Est. payment
Payment breakdown
Explore the cost of this home by adjusting the details. Changes won't be saved.Climate risks
Neighborhood: 35124
Nearby schools
Schools provided by the listing agent
- Elementary: Pelham Oaks
- Middle: Pelham Park
- High: Pelham
Source: GALMLS. This data may not be complete. We recommend contacting the local school district to confirm school assignments for this home.
Similar homes
- $315,0003 bd2 ba1.6k sqftAt&t, Pelham, AL 35124For Sale

 MLS ID #21463536, Jeff Dorough, Keller Williams Metro South. GALMLS
 - $285,0004 bd3 ba1.6k sqftAt&t, Helena, AL 35080For Sale
 MLS ID #21464602, Richard Smith, Alpha Smith Realty Group LLC. GALMLS
 - $299,0003 bd2 ba1.5k sqft1816 Apache Way, Alabaster, AL 35007For Sale
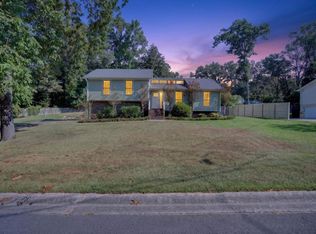 MLS ID #21464235, Michelle McRae, EXIT Royal Realty. GALMLS
 - $349,9003 bd2 ba1.6k sqft1124 Weybridge Way, Pelham, AL 35124For Sale
 MLS ID #21464106, Eric Gibbons, Sun Real Estate, Inc.-- Birmingham. GALMLS
 - $233,0002 bd2 ba1.2k sqft310 Coales Branch Cir, Pelham, AL 35124For SaleMLS ID #21462616, Freddy Guerra, Exp Realty LLC. GALMLS
- $230,0002 bd2 ba1.1k sqftSpectrum, Pelham, AL 35124For SaleMLS ID #21465104, Stacy DeVoe, Keller Williams Realty Vestavia. GALMLS
- $218,0003 bd2 ba1.1k sqft209 Cambrian Ridge Trl, Pelham, AL 35124For SaleMLS ID #21455823, Cynthia Wheeler, Keller Williams Realty Hoover. GALMLS
- $297,0003 bd3 ba1.4k sqft6001 Russet Meadows Dr, Birmingham, AL 35244For SaleMLS ID #21462720, Sarah Johnson, ARC Realty - Homewood. GALMLS
- $319,9004 bd2 ba2k sqft112 Summer Hill Dr, Alabaster, AL 35007For SaleMLS ID #21464811, Jenni Barrera, BluePrint Realty Company. GALMLS
- $270,0003 bd2 ba1.5k sqft1018 Preston Pl, Chelsea, AL 35043For SaleMLS ID #21462627, Cece Bunch, Real Broker LLC. GALMLS
- $249,9003 bd2 ba1.5k sqftSpectrum; At&t, Montevallo, AL 35115For SaleMLS ID #21464187, Sonya Swords, EXIT Realty Cahaba. GALMLS
- $299,9003 bd3 ba1.5k sqftAt&t, Bessemer, AL 35022For SaleMLS ID #21457418, Candis Austin, EXP Realty LLC. GALMLS
- $280,0003 bd2 ba1.2k sqft2042 Forest Lakes Ln, Sterrett, AL 35147For SaleMLS ID #21462924, Marilee Henson, Keller Williams Metro South. GALMLS
- $229,9992 bd2 ba1.3k sqftAtt & Spectrum, Helena, AL 35080For SaleMLS ID #21461543, Joseph Daley, Keller Williams Metro South. GALMLS
- $259,9003 bd2 ba1.3k sqftAt&t Fiber, Bessemer, AL 35022For SaleMLS ID #21462121, Allison Calloway, Keller Williams Realty Vestavia. GALMLS
- $240,0003 bd2 ba1.6k sqftCharter, Calera, AL 35040For SaleMLS ID #21466433, San Johnson, AXEN Realty, LLC. GALMLS
- $237,5003 bd2 ba1.2k sqftAt&t, Calera, AL 35040For SaleMLS ID #21466741, Freda York, RealtySouth Chelsea Branch. GALMLS
- $189,9002 bd2 ba1.3k sqftTbd, Pelham, AL 35124For SaleMLS ID #21463585, Mark Bishop, Keller Williams Realty Vestavia. GALMLS
- $265,0003 bd2 ba1.6k sqftSpectrum And At&t, Calera, AL 35040For SaleMLS ID #21460227, Susie Beth Patterson, eXp Realty, LLC Central. GALMLS
- $222,9002 bd3 ba1.5k sqft1986 Chandalar Ct, Pelham, AL 35124For SaleMLS ID #21459491, Marc St John, ARC Realty 280. GALMLS
