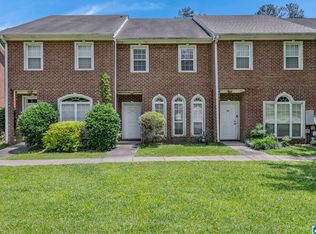
Updated and SUPER CLEAN townhome in a great location! PRIVATE BACK YARD with a storage unit. This unit has been renovated with NEW lvp flooring, a NEW DECK, NEW PRIVACY FENCE and a NEW smart home thermostat. The kitchen has granite countertops, stainless steel appliances and a tile back splash. The Living Room and Dining are an open concept perfect for entertaining. There is a fireplace with gas log's in the living room. The Master Bedroom is on the 2nd level and the Master Bath has a jetted garden tub, a separate shower and double vanities. The guest bedroom is also on 2nd level with an ensuite bathroom. COVERED PARKING in the back with a 1-car carport.
For sale
$249,900
240 Sheffield Ct, Hoover, AL 35226
2beds
1,483sqft
Townhouse
Built in 1997
3,484 Square Feet Lot
$-- Zestimate®
$169/sqft
$50/mo HOA
What's special
New deckDouble vanitiesNew smart home thermostatTile backsplashNew privacy fenceStainless steel appliancesNew lvp flooring
- 76 days
- 180
- 29
Zillow last checked:
Listing updated:
Listed by:
Will Griffin 205-585-8935,
Webb & Company Realty
Source: GALMLS,MLS#: 21460538
Facts & features
Interior
Bedrooms & bathrooms
- Bedrooms: 2
- Bathrooms: 3
- Full bathrooms: 2
- 1/2 bathrooms: 1
Rooms
- Room types: Bedroom, Dining Room, Bathroom, Half Bath (ROOM), Kitchen, Master Bathroom, Master Bedroom
Primary bedroom
- Level: Second
Bedroom 1
- Level: Second
Primary bathroom
- Level: Second
Bathroom 1
- Level: First
Dining room
- Level: First
Kitchen
- Features: Stone Counters, Eat-in Kitchen, Pantry
- Level: First
Living room
- Level: First
Basement
- Area: 0
Heating
- Central, Natural Gas
Cooling
- Central Air, Dual, Electric, Ceiling Fan(s)
Appliances
- Included: Electric Cooktop, Dishwasher, Microwave, Electric Oven, Stove-Electric, Gas Water Heater
- Laundry: Electric Dryer Hookup, Washer Hookup, Main Level, Laundry Closet, Yes
Features
- Recessed Lighting, Crown Molding, Smooth Ceilings, Soaking Tub, Separate Shower, Double Vanity
- Flooring: Laminate, Tile
- Doors: Insulated Door
- Attic: Pull Down Stairs,Yes
- Number of fireplaces: 1
- Fireplace features: Gas Log, Living Room, Gas
Interior area
- Total interior livable area: 1,483 sqft
- Finished area above ground: 1,483
- Finished area below ground: 0
Video & virtual tour
Property
Parking
- Total spaces: 1
- Parking features: Detached, Parking (MLVL), Off Street
- Has garage: Yes
- Carport spaces: 1
Features
- Levels: 2+ story
- Patio & porch: Open (DECK), Deck
- Pool features: None
- Has spa: Yes
- Spa features: Bath
- Fencing: Fenced
- View description: None
- Waterfront features: No
Lot
- Size: 3,484 Square Feet
- Features: Interior Lot
Details
- Additional structures: Storage
- Parcel number: 3900143004002.016
- Special conditions: As Is
Construction
Type & style
- Home type: Townhouse
- Property subtype: Townhouse
Materials
- 1 Side Brick, Vinyl Siding
- Foundation: Slab
Condition
- Year built: 1997
Utilities & green energy
- Water: Public
- Utilities for property: Sewer Connected, Underground Utilities
Green energy
- Energy efficient items: Thermostat
Community & HOA
Community
- Features: Sidewalks, Street Lights, Curbs
- Subdivision: Hurricane Creek
HOA
- Has HOA: Yes
- Services included: Personal Lawn Care
- HOA fee: $50 monthly
Location
- Region: Hoover
Financial & listing details
- Price per square foot: $169/sqft
- Tax assessed value: $237,500
- Annual tax amount: $1,671
- Price range: $249.9K - $249.9K
- Date on market: 7/29/2026
- Road surface type: Paved
Estimated market value
Not available
Estimated sales range
Not available
Not available
Price history
| Date | Event | Price |
|---|---|---|
| 9/23/2026 | Listed for sale | $249,900$169/sqft |
Source:  GALMLS #21460538 Report a problem GALMLS #21460538 Report a problem | ||
| 9/2/2026 | Contingent | $249,900$169/sqft |
Source: GALMLS #21460538 Report a problem | ||
| 7/29/2026 | Listed for sale | $249,900+11.1%$169/sqft |
Source: GALMLS #21460538 Report a problem | ||
| 3/6/2023 | Sold | $225,000$152/sqft |
Source: GALMLS #1342368 Report a problem | ||
| 1/25/2023 | Contingent | $225,000$152/sqft |
Source: GALMLS #1342368 Report a problem | ||
| 1/20/2023 | Listed for sale | $225,000+69.8%$152/sqft |
Source: GALMLS #1342368 Report a problem | ||
| 11/15/2016 | Sold | $132,500$89/sqft |
Source: GALMLS #763462 Report a problem | ||
| 9/29/2016 | Price change | $132,500-3.6%$89/sqft |
Source: LAH - Mountain Brook Branch #763462 Report a problem | ||
| 8/17/2016 | Pending sale | $137,500$93/sqft |
Source: LAH - Mountain Brook Branch #757367 Report a problem | ||
| 7/24/2016 | Listed for sale | $137,500+25.7%$93/sqft |
Source: LAH - Mountain Brook Branch #757367 Report a problem | ||
| 11/10/1997 | Sold | $109,400$74/sqft |
Source: Public Record Report a problem | ||
Public tax history
| Year | Property taxes | Tax assessment |
|---|---|---|
| 2025 | $1,671 +7.2% | $23,740 +6.9% |
| 2024 | $1,559 +25.5% | $22,200 +24.4% |
| 2023 | $1,242 +2.4% | $17,840 +2.3% |
| 2022 | $1,213 +12.2% | $17,440 +11.7% |
| 2021 | $1,081 +9.7% | $15,620 +9.2% |
| 2020 | $985 +8% | $14,300 +7.5% |
| 2019 | $913 -2.3% | $13,300 -2.2% |
| 2018 | $934 +2.4% | $13,600 +2.3% |
| 2017 | $913 | $13,300 |
| 2016 | $913 | $13,300 |
| 2015 | $913 +0.9% | $13,300 -0.9% |
| 2014 | $905 -5% | $13,420 +2.3% |
| 2013 | $952 | $13,120 +0.1% |
| 2012 | $952 -1.4% | $13,110 -1.4% |
| 2011 | $966 | $13,300 |
| 2010 | $966 | $13,300 |
| 2009 | $966 +0.3% | $13,300 +0.3% |
| 2008 | $963 +0.2% | $13,260 +0.2% |
| 2007 | $961 +7% | $13,230 +7% |
| 2006 | $897 +0.3% | $12,360 +0.3% |
| 2005 | $894 +4.5% | $12,320 -47.8% |
| 2004 | $856 +6.5% | $23,580 +6.5% |
| 2003 | $804 +4.6% | $22,140 +109.3% |
| 2002 | $768 | $10,580 |
| 2001 | $768 | $10,580 |
Find assessor info on the county website
Monthly payment
Est. payment
Payment breakdown
Explore the cost of this home by adjusting the details. Changes won't be saved.Climate risks
Neighborhood: 35226
Nearby schools
Schools provided by the listing agent
- Elementary: Gwin
- Middle: Simmons, Ira F
- High: Hoover
Source: GALMLS. This data may not be complete. We recommend contacting the local school district to confirm school assignments for this home.


Similar homes
- $264,9002 bd3 ba2k sqftTbd, Birmingham, AL 35244For Sale

 MLS ID #21460145, Kyle Lubsen, EXP Realty LLC. GALMLS
 - $309,9003 bd3 ba1.7k sqft530 Hackberry Ridge Cv, Birmingham, AL 35226For Sale
 MLS ID #21466972, Payton Junkin, Birmingham Mountain Realty. GALMLS
 - $258,5002 bd3 ba1.5k sqft3513 Savannah Park Ln, Birmingham, AL 35216For Sale
 MLS ID #21464589, Brad Clement, ARC Realty Vestavia-Liberty Pk. GALMLS
 - $265,0003 bd3 ba1.5k sqftAtt, Birmingham, AL 35216For Sale
 MLS ID #21464381, Jennifer McKannan, eXp Realty, LLC Central. GALMLS
 - $264,9003 bd3 ba1.4k sqft4248 Ashwood Cv, Birmingham, AL 35216For SaleMLS ID #21460640, Eli Silverman, ARC Realty - Hoover. GALMLS
- $274,8003 bd3 ba1.5k sqftAt&t, Vestavia, AL 35216For SaleMLS ID #21463414, Kelly Fleming, RealtySouth Chelsea Branch. GALMLS
- $239,0002 bd2 ba1k sqft185 Hayesbury Ct, Pelham, AL 35124For SaleMLS ID #21463472, Misty Dodson, RealtySouth Chelsea Branch. GALMLS
- $339,9003 bd2 ba1.5k sqft2112 Lester Ln, Birmingham, AL 35226For SaleMLS ID #21467082, Lisa Day, RealtySouth-OTM-Acton Rd. GALMLS
- $239,9002 bd2 ba1k sqft2952 Riverwood Ter, Birmingham, AL 35242For SaleMLS ID #21457773, Tayler Brohl, Real Broker LLC. GALMLS
- $299,9003 bd3 ba1.7k sqftTbd, Hoover, AL 35244For SaleMLS ID #21457851, Kyle Lubsen, EXP Realty LLC. GALMLS
- $292,0003 bd3 ba1.6k sqft1013 Ashwood Dr, Birmingham, AL 35216For SaleMLS ID #21465647, Claudia Cook, Fathom Realty AL LLC. GALMLS
- $293,9002 bd2 ba1.3k sqftAt&t, Birmingham, AL 35216For SaleMLS ID #21462427, Sandra Williamson, U Build Realty LLC. GALMLS
- $220,0002 bd2 ba1.1k sqftSpectrum, Birmingham, AL 35244For SaleMLS ID #21460687, Rebecca Scott, RealtySouth-OTM-Acton Rd. GALMLS
- $249,9003 bd3 ba1.6k sqft623 Treymoor Lake Cir, Alabaster, AL 35007For SaleMLS ID #21462967, Steven Koleno, Beycome Brokerage Realty. GALMLS
- $229,9003 bd2 ba1.3k sqft4008 Virginia Ln, Helena, AL 35080For SaleMLS ID #21462587, Marcus Kennedy, ARC Realty Vestavia. GALMLS
- $244,9003 bd3 ba1.2k sqft1521 16th St S Unit 101, Birmingham, AL 35205For SaleMLS ID #21463224, Langston Hereford, RealtySouth-MB-Crestline. GALMLS
- $235,0002 bd2 ba1.4k sqft160 Hayesbury Ln, Pelham, AL 35124For SaleMLS ID #21456051, Alex Morriss, DREAM Properties AL LLC. GALMLS
- $199,9002 bd2 ba1.1k sqftSpectrum, At&t, Alabaster, AL 35007For SaleMLS ID #21466961, Matthew McLain, Keller Williams Realty Vestavia. GALMLS
- $285,0003 bd3 ba1.5k sqftAt&t / Spectrum, Birmingham, AL 35242For SaleMLS ID #21459783, Carrie Lusk, Keller Williams Realty Vestavia. GALMLS
