Welcome home to this beautifully updated 3-bedroom, 2.5-bath townhome in the highly desirable River Walk community! The main level features an updated kitchen with granite countertops, beautiful backsplash, and stainless- steel appliances, along with a spacious family room complete with a cozy fireplace and a convenient half bath. Upstairs, you’ll find three bedrooms with two full baths. Custom paint colors throughout add warmth and character, while the covered patio and small fenced backyard provide the perfect spot to relax or entertain. Enjoy a perfect location close to shopping, dining, and more. This one is a must-see! Schedule your showing today!
For sale
$274,800
1448 River Walk Cir, Vestavia, AL 35216
3beds
1,536sqft
Townhouse
Built in 1999
-- sqft lot
$-- Zestimate®
$179/sqft
$18/mo HOA
What's special
Small fenced backyardCozy fireplaceBeautiful backsplashStainless-steel appliancesCustom paint colors throughoutCovered patioSpacious family room
- 54 days
- 363
- 48
Likely to sell faster than
Zillow last checked:
Listing updated:
Listed by:
Kelly Fleming 205-260-9191,
RealtySouth Chelsea Branch,
Candis Keesee 334-372-0745,
RealtySouth Chelsea Branch
Source: GALMLS,MLS#: 21463414
Facts & features
Interior
Bedrooms & bathrooms
- Bedrooms: 3
- Bathrooms: 3
- Full bathrooms: 2
- 1/2 bathrooms: 1
Rooms
- Room types: Bedroom, Den/Family (ROOM), Bathroom, Half Bath (ROOM), Kitchen, Master Bathroom, Master Bedroom
Primary bedroom
- Level: Second
Bedroom 1
- Level: Second
Bedroom 2
- Level: Second
Primary bathroom
- Level: Second
Bathroom 1
- Level: First
Family room
- Level: First
Kitchen
- Features: Eat-in Kitchen, Pantry
- Level: First
Basement
- Area: 0
Heating
- Central, Dual Systems (HEAT), Electric
Cooling
- Central Air, Dual, Electric, Ceiling Fan(s)
Appliances
- Included: Electric Cooktop, Dishwasher, Disposal, Microwave, Stove-Electric, Electric Water Heater
- Laundry: Electric Dryer Hookup, Washer Hookup, Upper Level, Laundry Closet, Laundry (ROOM), Yes
Features
- None, High Ceilings, Cathedral/Vaulted, Tray Ceiling(s), Soaking Tub, Separate Shower, Split Bedrooms, Tub/Shower Combo, Walk-In Closet(s)
- Flooring: Hardwood, Tile
- Doors: Insulated Door
- Windows: Double Pane Windows
- Attic: Pull Down Stairs,Yes
- Number of fireplaces: 1
- Fireplace features: Tile (FIREPL), Family Room, Wood Burning
Interior area
- Total interior livable area: 1,536 sqft
- Finished area above ground: 1,536
- Finished area below ground: 0
Video & virtual tour
Property
Parking
- Total spaces: 1
- Parking features: Driveway, Parking (MLVL), Garage Faces Front, Electric Vehicle Charging Station(s)
- Garage spaces: 1
- Has uncovered spaces: Yes
Features
- Levels: 2+ story
- Patio & porch: Covered, Patio, Porch
- Pool features: None
- Has spa: Yes
- Spa features: Bath
- Fencing: Fenced
- View description: None
- Waterfront features: No
Lot
- Features: Interior Lot
Details
- Parcel number: 4000184000066.000
- Special conditions: N/A
Construction
Type & style
- Home type: Townhouse
- Property subtype: Townhouse
Materials
- 1 Side Brick, Vinyl Siding
- Foundation: Slab
Condition
- Year built: 1999
Utilities & green energy
- Water: Public
- Utilities for property: Sewer Connected, Underground Utilities
Green energy
- Energy efficient items: Turbines
Community & HOA
Community
- Features: Street Lights, Walking Paths, Curbs
- Subdivision: River Walk
HOA
- Has HOA: Yes
- Amenities included: Management
- Services included: Maintenance Grounds
- HOA fee: $216 annually
Location
- Region: Vestavia
Financial & listing details
- Price per square foot: $179/sqft
- Tax assessed value: $256,700
- Annual tax amount: $1,225
- Price range: $274.8K - $274.8K
- Date on market: 8/28/2026
- Road surface type: Paved
Estimated market value
Not available
Estimated sales range
Not available
Not available
Price history
| Date | Event | Price |
|---|---|---|
| 8/28/2026 | Listed for sale | $274,800+4.9%$179/sqft |
Source:  GALMLS #21463414 Report a problem GALMLS #21463414 Report a problem | ||
| 7/14/2023 | Sold | $262,000+4.8%$171/sqft |
Source: GALMLS #1356738 Report a problem | ||
| 6/26/2023 | Pending sale | $250,000$163/sqft |
Source: GALMLS #1356738 Report a problem | ||
| 6/20/2023 | Contingent | $250,000$163/sqft |
Source: GALMLS #1356738 Report a problem | ||
| 6/16/2023 | Listed for sale | $250,000+81.2%$163/sqft |
Source: GALMLS #1356738 Report a problem | ||
| 11/26/2014 | Sold | $138,000-14.8%$90/sqft |
Source: GALMLS #611168 Report a problem | ||
| 6/19/2007 | Sold | $162,000+18.2%$105/sqft |
Source: Public Record Report a problem | ||
| 3/5/2003 | Sold | $137,000+15.2%$89/sqft |
Source: Public Record Report a problem | ||
| 9/2/1999 | Sold | $118,950$77/sqft |
Source: Public Record Report a problem | ||
Public tax history
| Year | Property taxes | Tax assessment |
|---|---|---|
| 2025 | $1,225 +7.3% | $25,500 +7% |
| 2024 | $1,141 +3.1% | $23,840 +2.9% |
| 2023 | $1,107 +15.8% | $23,160 +15% |
| 2022 | $956 +14.8% | $20,140 +13.9% |
| 2021 | $833 +7.1% | $17,680 +6.6% |
| 2020 | $778 +5.9% | $16,580 +5.5% |
| 2019 | $735 +8.1% | $15,720 +7.5% |
| 2018 | $679 +11.9% | $14,620 +10.9% |
| 2017 | $607 +0.8% | $13,180 +0.8% |
| 2016 | $602 -53.3% | $13,080 |
| 2015 | $1,291 +115.4% | $13,080 -3.4% |
| 2014 | $599 -17% | $13,540 |
| 2013 | $722 | $13,540 -6.1% |
| 2012 | $722 -1.6% | $14,420 -1.6% |
| 2011 | $734 | $14,650 |
| 2010 | $734 | $14,650 |
Find assessor info on the county website
Monthly payment
Est. payment
Payment breakdown
Explore the cost of this home by adjusting the details. Changes won't be saved.Climate risks
Neighborhood: 35216
Nearby schools
Schools provided by the listing agent
- Elementary: Grantswood
- Middle: Irondale
- High: Shades Valley
Source: GALMLS. This data may not be complete. We recommend contacting the local school district to confirm school assignments for this home.
- $269,7003 bd3 ba1.6k sqft1444 River Walk Cir, Vestavia Hills, AL 35216Off Market

- $283,0003 bd3 ba1.7k sqft1452 River Walk Cir, Birmingham, AL 35216Sold
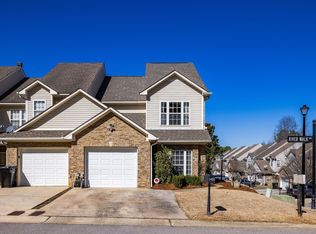
- $277,5003 bd3 ba1.7k sqft1440 River Walk Cir, Birmingham, AL 35216Off Market
- $253,7003 bd2 ba1.7k sqft1436 River Walk Cir, Birmingham, AL 35216Off Market
Similar homes
- $260,0003 bd3 ba1.5k sqftAtt, Birmingham, AL 35216For Sale

 MLS ID #21464381, Jennifer McKannan, eXp Realty, LLC Central. GALMLS
 - $258,5002 bd3 ba1.5k sqft3513 Savannah Park Ln, Birmingham, AL 35216For Sale
 MLS ID #21464589, Brad Clement, ARC Realty Vestavia-Liberty Pk. GALMLS
 - $264,9002 bd3 ba2k sqftTbd, Birmingham, AL 35244For Sale
 MLS ID #21460145, Kyle Lubsen, EXP Realty LLC. GALMLS
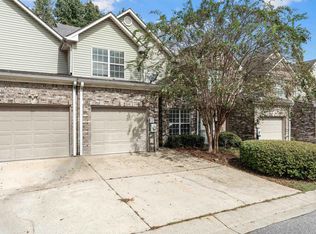
 - $299,9003 bd3 ba1.7k sqft530 Hackberry Ridge Cv, Birmingham, AL 35226For Sale
 MLS ID #21466972, Payton Junkin, Birmingham Mountain Realty. GALMLS
 - $249,9002 bd3 ba1.4k sqftSpectrum,at&t, Hoover, AL 35226For SaleMLS ID #21460538, Will Griffin, Webb & Company Realty. GALMLS
- $285,0003 bd3 ba1.5k sqftAt&t / Spectrum, Birmingham, AL 35242For SaleMLS ID #21459783, Carrie Lusk, Keller Williams Realty Vestavia. GALMLS
- $279,9003 bd2 ba1.3k sqft603 Crosscreek Cv, Pelham, AL 35124For SaleMLS ID #21467183, Srianil Peddi, AKS Realty Group LLC. GALMLS
- $235,9993 bd2 ba1.5k sqft2100 Montreat Ln APT B, Vestavia Hills, AL 35216For SaleMLS ID #21459288, Ralph Harvey, List With Freedom. GALMLS
- $399,0003 bd3 ba1.9k sqftSpectrum, Vestavia Hills, AL 35216For SaleMLS ID #21465383, Stephen Fryrear, ARC Realty - Homewood. GALMLS
- $279,9003 bd2 ba1.4k sqft120 Lynn Dr, Trussville, AL 35173For SaleMLS ID #21467840, Carlie Scroggins, Keller Williams Homewood. GALMLS
- $399,9003 bd3 ba2.2k sqft2301 Jacobs Rd, Birmingham, AL 35216For SaleMLS ID #21467576, Charles Perlis, LAH Sotheby's International Realty Homewood. GALMLS
- $283,9003 bd2 ba1.2k sqft108 Kingston Lndg, Birmingham, AL 35211For SaleMLS ID #21465272, Marcus Kennedy, ARC Realty Vestavia. GALMLS
- $220,0002 bd2 ba1.1k sqftSpectrum, Birmingham, AL 35244For SaleMLS ID #21460687, Rebecca Scott, RealtySouth-OTM-Acton Rd. GALMLS
- $280,0003 bd2 ba1.2k sqft2042 Forest Lakes Ln, Sterrett, AL 35147For SaleMLS ID #21462924, Marilee Henson, Keller Williams Metro South. GALMLS
- $239,9002 bd2 ba1k sqft2952 Riverwood Ter, Birmingham, AL 35242For SaleMLS ID #21457773, Tayler Brohl, Real Broker LLC. GALMLS
- $292,0003 bd3 ba1.4k sqft6001 Russet Meadows Dr, Birmingham, AL 35244For SaleMLS ID #21462720, Sarah Johnson, ARC Realty - Homewood. GALMLS
- $296,9003 bd3 ba2.2k sqft205 Chesser Reserve Dr, Chelsea, AL 35043For SaleMLS ID #21461637, Lisa Perry, Keller Williams Realty Vestavia. GALMLS
- $219,0002 bd1 ba1k sqftSpectrum, Birmingham, AL 35244For SaleMLS ID #21465767, Amy Green, CVR Holdings Inc. -Ethos International Real Estate. GALMLS
- $219,0002 bd2 ba1.3k sqft3427 Wildewood Dr, Pelham, AL 35124For SaleMLS ID #21466701, Brittany Hammock, Keller Williams Homewood. GALMLS
- $279,9003 bd2 ba1.5k sqft132 Greenfield Ln, Alabaster, AL 35007For SaleMLS ID #21458378, Debbie Burks, Keller Williams Realty Hoover. GALMLS
