Move-in-ready updates make this one-level Pelham home stand out! Recent improvements include a 2020 roof, 2022 AC, 2024 water heater and 2025 garage door system, plus a new refrigerator, new dishwasher and new quartz countertops in the galley-style kitchen. That kitchen also features a charming serving window and opens to the main-level 2-car garage and laundry closet. The open floor plan offers a family room with a gas log fireplace and trey ceiling, flowing into a dining area with wainscoting, a second trey ceiling and a sunny bay window. Three bedrooms and two baths include a spacious primary suite with a vaulted ceiling, space for a sitting area and a private bath with a jetted tub, separate shower and double sink vanity. Step outside to the private, fenced backyard patio, and take advantage of the garage closet and floored attic for ample storage. Easy access to Hwy 31 and I-65. Schedule your showing today!
For sale
Price cut: $5K (11/19)
$269,000
603 Crosscreek Cv, Pelham, AL 35124
3beds
1,384sqft
Single Family Residence
Built in 2005
5,227 Square Feet Lot
$268,400 Zestimate®
$194/sqft
$-- HOA
What's special
- 43 days
- 871
- 143
Likely to sell faster than
Zillow last checked:
Listing updated:
Listed by:
Srianil Peddi 205-821-9683,
AKS Realty Group LLC
Source: GALMLS,MLS#: 21467183
Facts & features
Interior
Bedrooms & bathrooms
- Bedrooms: 3
- Bathrooms: 2
- Full bathrooms: 2
Rooms
- Room types: Bedroom, Dining Room, Bathroom, Kitchen, Master Bathroom
Bedroom 1
- Level: First
Bedroom 2
- Level: First
Primary bathroom
- Level: First
Bathroom 1
- Level: First
Dining room
- Level: First
Kitchen
- Level: First
Living room
- Level: First
Basement
- Area: 0
Heating
- Central, Electric, Heat Pump
Cooling
- Central Air, Electric, Heat Pump
Appliances
- Included: Electric Cooktop, Dishwasher, Disposal, Microwave, Electric Oven, Refrigerator, Electric Water Heater
- Laundry: Electric Dryer Hookup, Washer Hookup, Main Level, Laundry Closet, Laundry (ROOM), Yes
Features
- Cathedral/Vaulted, High Ceilings, Smooth Ceilings, Tray Ceiling(s), Linen Closet, Separate Shower, Double Vanity, Shared Bath, Tub/Shower Combo, Walk-In Closet(s)
- Flooring: Laminate, Vinyl
- Windows: Bay Window(s)
- Attic: Pull Down Stairs,Yes
- Number of fireplaces: 1
- Fireplace features: Gas Log, Family Room, Gas
Interior area
- Total interior livable area: 1,384 sqft
- Finished area above ground: 1,384
- Finished area below ground: 0
Video & virtual tour
Property
Parking
- Total spaces: 2
- Parking features: Driveway, Parking (MLVL), Garage Faces Front
- Garage spaces: 2
- Has uncovered spaces: Yes
Features
- Levels: One
- Stories: 1
- Patio & porch: Covered, Patio, Porch
- Pool features: None
- Has spa: Yes
- Spa features: Bath
- Fencing: Fenced
- View description: None
- Waterfront features: No
Lot
- Size: 5,227 Square Feet
- Features: Subdivision
Details
- Parcel number: 131111005023.000
- Special conditions: N/A
Construction
Type & style
- Home type: SingleFamily
- Property subtype: Single Family Residence
Materials
- 1 Side Brick, Vinyl Siding
- Foundation: Slab
Condition
- Year built: 2005
Utilities & green energy
- Water: Public
- Utilities for property: Sewer Connected, Underground Utilities
Community & HOA
Community
- Features: Curbs
- Subdivision: Cross Creek
Location
- Region: Pelham
Financial & listing details
- Price per square foot: $194/sqft
- Tax assessed value: $264,900
- Annual tax amount: $3,073
- Price range: $269K - $269K
- Date on market: 10/8/2026
Estimated market value
$268,400
$255,000 - $282,000
$1,781/mo
Price history
| Date | Event | Price |
|---|---|---|
| 11/19/2026 | Price change | $269,000-1.8%$194/sqft |
Source:  GALMLS #21467183 Report a problem | ||
| 11/8/2026 | Price change | $274,000-2.1%$198/sqft |
Source: GALMLS #21467183 Report a problem | ||
| 10/11/2026 | Listed for sale | $279,900+123.9%$202/sqft |
Source: GALMLS #21467183 Report a problem | ||
| 9/12/2024 | Listing removed | $1,770$1/sqft |
Source: Zillow Rentals Report a problem | ||
| 8/9/2024 | Listed for rent | $1,770+4.7%$1/sqft |
Source: Zillow Rentals Report a problem | ||
| 11/19/2022 | Listing removed | -- |
Source: Zillow Rental Manager Report a problem | ||
| 10/29/2022 | Listed for rent | $1,690$1/sqft |
Source: Zillow Rental Manager Report a problem | ||
| 7/3/2012 | Sold | $125,000-25.1%$90/sqft |
Source: Public Record Report a problem | ||
| 3/16/2007 | Sold | $166,900+10.6%$121/sqft |
Source: Public Record Report a problem | ||
| 8/5/2004 | Sold | $150,900$109/sqft |
Source: Public Record Report a problem | ||
Public tax history
| Year | Property taxes | Tax assessment |
|---|---|---|
| 2025 | $3,073 -3.3% | $52,980 -3.3% |
| 2024 | $3,178 +18.3% | $54,800 +18.3% |
| 2023 | $2,688 +0.2% | $46,340 +0.2% |
| 2022 | $2,682 +6.2% | $46,240 +6.2% |
| 2021 | $2,525 +31.2% | $43,540 +31.2% |
| 2020 | $1,924 +1.9% | $33,180 +1.9% |
| 2019 | $1,888 | $32,560 +10.7% |
| 2017 | $1,888 +12.2% | $29,400 +2.8% |
| 2015 | $1,683 +3.9% | $28,600 +2.4% |
| 2014 | $1,621 | $27,940 |
| 2013 | $1,621 +83.1% | $27,940 +83.1% |
| 2012 | $885 -0.8% | $15,260 -0.8% |
| 2011 | $892 -3.8% | $15,380 -3.8% |
| 2010 | $927 -0.7% | $15,980 -0.7% |
| 2009 | $934 +6% | $16,100 +1.3% |
| 2007 | $881 | $15,900 |
Find assessor info on the county website
Monthly payment
Est. payment
Payment breakdown
Explore the cost of this home by adjusting the details. Changes won't be saved.Climate risks
Neighborhood: 35124
Nearby schools
Schools provided by the listing agent
- Elementary: Pelham Oaks
- Middle: Pelham Park
- High: Pelham
Source: GALMLS. This data may not be complete. We recommend contacting the local school district to confirm school assignments for this home.
Similar homes
- $274,9003 bd2 ba1.3k sqftMultiple Options, Pelham, AL 35124For Sale
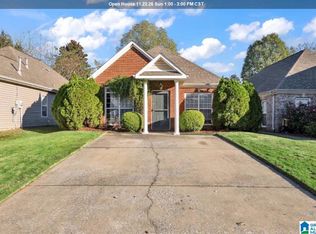
 MLS ID #21469795, Stephanie Brumbeloe, LPT Realty LLC. GALMLS
- $285,0003 bd2 ba1.3k sqftSpectrum, Pelham, AL 35124For Sale
 MLS ID #21467904, Missy Heard, RealtySouth-OTM-Acton Rd. GALMLS
- $230,0002 bd2 ba1.4k sqft160 Hayesbury Ln, Pelham, AL 35124For Sale
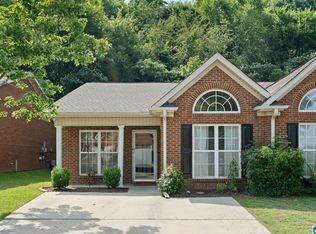 MLS ID #21469669, Alex Morriss, DREAM Properties AL LLC. GALMLS
- $228,7993 bd3 ba1.6k sqft112 Sommersby Dr, Pelham, AL 35124For Sale
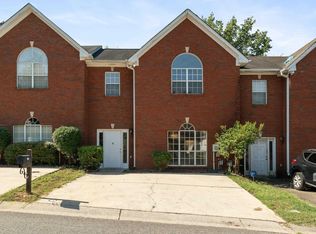 MLS ID #21465545, Virginia Markstein, ARC Realty Mountain Brook. GALMLS
- $269,9003 bd2 ba1.5k sqft200 Tocoa Cir, Helena, AL 35080For SaleMLS ID #21460275, Danielle Turner, Keller Williams Metro South. GALMLS
- $245,0002 bd3 ba1.4k sqft240 Sheffield Ct, Hoover, AL 35226For SaleMLS ID #21470356, John Palieschesky, Flat Fee Real Estate Birmingha. GALMLS
- $284,0003 bd2 ba1.4k sqft144 Roy Ct, Helena, AL 35080For SaleMLS ID #21459818, Kyle McReynolds, Keller Williams Realty Vestavia. GALMLS
- $285,0003 bd2 ba1.8k sqftAtt, Spectrum, Helena, AL 35080For SaleMLS ID #21465519, Joseph Daley, Keller Williams Metro South. GALMLS
- $239,0002 bd2 ba1k sqft185 Hayesbury Ct, Pelham, AL 35124For SaleMLS ID #21463472, Misty Dodson, RealtySouth Chelsea Branch. GALMLS
- $279,9003 bd2 ba1.5k sqft132 Greenfield Ln, Alabaster, AL 35007For SaleMLS ID #21458378, Debbie Burks, Keller Williams Realty Hoover. GALMLS
- $225,0002 bd2 ba1.1k sqftSpectrum, Pelham, AL 35124For SaleMLS ID #21465104, Stacy DeVoe, Keller Williams Realty Vestavia. GALMLS
- $292,0003 bd3 ba1.4k sqft6001 Russet Meadows Dr, Birmingham, AL 35244For SaleMLS ID #21462720, Sarah Johnson, ARC Realty - Homewood. GALMLS
- $349,9003 bd2 ba1.6k sqft1124 Weybridge Way, Pelham, AL 35124For SaleMLS ID #21464106, Eric Gibbons, Sun Real Estate, Inc.-- Birmingham. GALMLS
- $375,0004 bd2 ba1.9k sqftAt&t, Pelham, AL 35124For SaleMLS ID #21469815, Alex Morriss, DREAM Properties AL LLC. GALMLS
- $254,9003 bd2 ba1.4k sqftSpectrum, Bessemer, AL 35022For SaleMLS ID #21462004, Amy Hobbs, Keller Williams Realty Vestavia. GALMLS
- $270,0003 bd2 ba1.5k sqft1018 Preston Pl, Chelsea, AL 35043For SaleMLS ID #21462627, Cece Bunch, Real Broker LLC. GALMLS
- $275,0003 bd3 ba1.7k sqft1328 River Walk Ct, Vestavia Hills, AL 35216For SaleMLS ID #21469491, Rachel Lowell, Marketplace Homes. GALMLS
- $325,0004 bd2 ba2k sqft244 Twin Oaks Way, Chelsea, AL 35043For SaleMLS ID #21470457, Christian Kelly, ARC Realty Vestavia. GALMLS
- $310,0003 bd2 ba1.7k sqft2013 Russet Woods Trl, Hoover, AL 35244For SaleMLS ID #21467704, Kelley Jo Brand, RealtySouth-Inverness Office. GALMLS
- $309,9003 bd2 ba1.6k sqft114 Creden Pl, Alabaster, AL 35007For SaleMLS ID #21468552, CONNOR HURST, RealtySouth Chelsea Branch. GALMLS
