Charming and well maintained, this townhome is tucked into a quiet neighborhood just minutes from downtown, Samford, and UAB. Thoughtful updates give it an easy, move in ready feel: warm engineered hardwood floors run through the kitchen and den, and most of the lighting was refreshed within the last year. The front room lives as a true dining room but flexes just as easily into a study or a cozy sitting room. The big ticket items are already covered, including a new roof in 2023, an HVAC unit replaced in 2018, a newer water heater, and carpet that has seen only light use and shows like it. Set in unincorporated Jefferson County for low taxes. It is a low maintenance home in a location that is genuinely hard to beat.
For sale
$309,900
530 Hackberry Ridge Cv, Birmingham, AL 35226
3beds
1,732sqft
Townhouse
Built in 2001
3,049 Square Feet Lot
$306,400 Zestimate®
$179/sqft
$20/mo HOA
What's special
Warm engineered hardwood floors
- 4 days
- 273
- 23
Likely to sell faster than
Zillow last checked:
Listing updated:
Listed by:
Payton Junkin 205-412-4046,
Birmingham Mountain Realty
Source: GALMLS,MLS#: 21466972
Facts & features
Interior
Bedrooms & bathrooms
- Bedrooms: 3
- Bathrooms: 3
- Full bathrooms: 2
- 1/2 bathrooms: 1
Rooms
- Room types: Bedroom, Dining Room, Great Room, Kitchen, Master Bedroom
Primary bedroom
- Level: Second
Bedroom 1
- Level: Second
Bedroom 2
- Level: Second
Dining room
- Level: First
Kitchen
- Features: Laminate Counters, Breakfast Bar, Eat-in Kitchen, Pantry
- Level: First
Basement
- Area: 0
Heating
- Dual Systems (HEAT), Heat Pump
Cooling
- Central Air, Dual, Electric, Ceiling Fan(s)
Appliances
- Included: Electric Cooktop, Dishwasher, Disposal, Microwave, Electric Oven, Refrigerator, Electric Water Heater
- Laundry: Electric Dryer Hookup, Washer Hookup, Upper Level, Laundry Closet, Yes
Features
- None, High Ceilings, Smooth Ceilings, Tray Ceiling(s), Soaking Tub, Separate Shower, Double Vanity, Tub/Shower Combo, Walk-In Closet(s)
- Flooring: Carpet, Hardwood, Tile, Vinyl
- Windows: Double Pane Windows
- Attic: Pull Down Stairs,Yes
- Number of fireplaces: 1
- Fireplace features: Stone, Great Room, Wood Burning
Interior area
- Total interior livable area: 1,732 sqft
- Finished area above ground: 1,732
- Finished area below ground: 0
Video & virtual tour
Property
Parking
- Total spaces: 1
- Parking features: Attached, Driveway, Garage Faces Front
- Attached garage spaces: 1
- Has uncovered spaces: Yes
Features
- Levels: 2+ story
- Patio & porch: Screened, Patio, Porch Screened, Screened (DECK), Deck
- Pool features: None
- Has spa: Yes
- Spa features: Bath
- View description: None
- Waterfront features: No
Lot
- Size: 3,049 Square Feet
- Features: Many Trees, Irregular Lot
Details
- Parcel number: 29363004044000
- Special conditions: N/A
Construction
Type & style
- Home type: Townhouse
- Property subtype: Townhouse
Materials
- 1 Side Brick, Vinyl Siding
- Foundation: Slab
Condition
- Year built: 2001
Utilities & green energy
- Water: Public
- Utilities for property: Sewer Connected
Community & HOA
Community
- Subdivision: Hackberry Ridge
HOA
- Has HOA: Yes
- Services included: Maintenance Grounds
- HOA fee: $245 annually
Location
- Region: Birmingham
Financial & listing details
- Price per square foot: $179/sqft
- Tax assessed value: $223,800
- Annual tax amount: $2,242
- Price range: $309.9K - $309.9K
- Date on market: 10/6/2026
Estimated market value
$306,400
$291,000 - $322,000
$1,784/mo
Price history
| Date | Event | Price |
|---|---|---|
| 10/6/2026 | Listed for sale | $309,900+82.3%$179/sqft |
Source:  GALMLS #21466972 Report a problem GALMLS #21466972 Report a problem | ||
| 10/28/2009 | Sold | $170,000-2.8%$98/sqft |
Source: Agent Provided Report a problem | ||
| 9/15/2009 | Price change | $174,900-1.7%$101/sqft |
Source: RealtySouth #427695 Report a problem | ||
| 6/20/2009 | Price change | $177,900-1.1%$103/sqft |
Source: RealtySouth #427695 Report a problem | ||
| 6/13/2009 | Listed for sale | $179,900$104/sqft |
Source: RealtySouth #427695 Report a problem | ||
Public tax history
| Year | Property taxes | Tax assessment |
|---|---|---|
| 2025 | $2,242 -1.1% | $44,760 -1.1% |
| 2024 | $2,268 -2.1% | $45,260 -2.1% |
| 2023 | $2,317 +17.2% | $46,240 +17.2% |
| 2022 | $1,976 +7.6% | $39,440 +7.6% |
| 2021 | $1,837 +11.1% | $36,660 +11.1% |
| 2020 | $1,653 +7.7% | $33,000 +7.7% |
| 2019 | $1,535 +118.5% | $30,640 +103.2% |
| 2018 | $703 | $15,080 |
| 2017 | $703 +2.8% | $15,080 +2.6% |
| 2016 | $683 +7.2% | $14,700 +6.7% |
| 2015 | $637 -19.8% | $13,780 -0.6% |
| 2014 | $795 -5.6% | $13,860 -17.6% |
| 2013 | $842 | $16,820 +0.1% |
| 2012 | $842 -1.3% | $16,810 -1.3% |
| 2011 | $854 -48.6% | $17,040 -48.6% |
| 2010 | $1,660 | $33,140 |
| 2009 | $1,660 -0.5% | $33,140 -0.5% |
| 2008 | $1,668 +107.7% | $33,300 +107.7% |
| 2007 | $803 +8.2% | $16,030 +8.2% |
| 2006 | $742 +7.7% | $14,820 +7.7% |
| 2005 | $689 +5.2% | $13,760 -47.4% |
| 2004 | $655 +4.6% | $26,160 +4.6% |
| 2003 | $627 | $25,020 |
Find assessor info on the county website
Monthly payment
Est. payment
Payment breakdown
Explore the cost of this home by adjusting the details. Changes won't be saved.Climate risks
Neighborhood: 35226
Nearby schools
Schools provided by the listing agent
- Elementary: Grantswood
- Middle: Irondale
- High: Shades Valley
Source: GALMLS. This data may not be complete. We recommend contacting the local school district to confirm school assignments for this home.
- $294,0004 bd3 ba1.8k sqft526 Hackberry Ridge Cv, Birmingham, AL 35226Off Market
- $286,0003 bd3 ba1.8k sqft538 Hackberry Ridge Cv, Birmingham, AL 35226Off Market
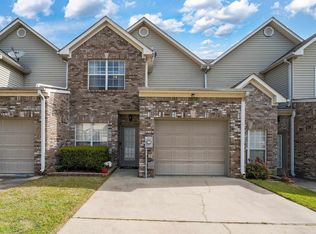
- $294,9003 bd3 ba1.7k sqft542 Hackberry Ridge Cv, Hoover, AL 35226Off Market
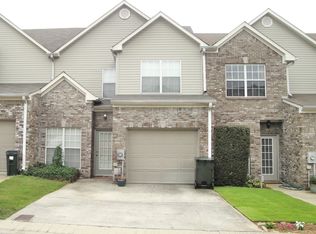
- $292,5003 bd3 ba1.7k sqft550 Hackberry Ridge Cv, Birmingham, AL 35226Off Market
Similar homes
- $314,9003 bd3 ba2.1k sqftAt&t, Hoover, AL 35226For Sale

 MLS ID #21459119, Brittany Hammock, Keller Williams Homewood. GALMLS
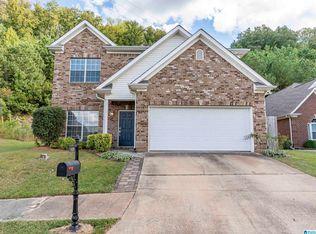
 - $375,0003 bd3 ba2k sqft1029 Castlemaine Dr, Birmingham, AL 35226For Sale
 MLS ID #21466830, Bert Siegel, RealtySouth-MB-Cahaba Rd. GALMLS
 - $292,0003 bd3 ba1.6k sqft1013 Ashwood Dr, Birmingham, AL 35216For Sale
 MLS ID #21465647, Claudia Cook, Fathom Realty AL LLC. GALMLS
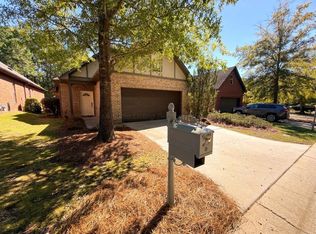
 - $325,0003 bd2 ba1.4k sqft5846 Water Branch Rd, Hoover, AL 35244For Sale
 MLS ID #26-2061, Jay Barrett, RealtySouth The Harbin Company. Walker County Area MLS
 - $249,9002 bd3 ba1.4k sqftSpectrum,at&t, Hoover, AL 35226For SaleMLS ID #21460538, Will Griffin, Webb & Company Realty. GALMLS
- $315,0003 bd2 ba1.5k sqftAtt Spectrum, Birmingham, AL 35211For SaleMLS ID #21465857, Nicole Washer, Keller Williams Realty Hoover. GALMLS
- $299,9003 bd3 ba2.4k sqft4145 Seabrook Ln, Birmingham, AL 35216For SaleMLS ID #21458432, Mike Kim, LAH Sotheby's International Realty Hoover. GALMLS
- $265,0003 bd3 ba1.5k sqftAtt, Birmingham, AL 35216For SaleMLS ID #21464381, Jennifer McKannan, eXp Realty, LLC Central. GALMLS
- $274,8003 bd3 ba1.5k sqftAt&t, Vestavia, AL 35216For SaleMLS ID #21463414, Kelly Fleming, RealtySouth Chelsea Branch. GALMLS
- $366,0004 bd3 ba2.2k sqft1849 Tall Timbers Dr, Birmingham, AL 35226For SaleMLS ID #21462476, Jason Hayes, Keller Williams Realty Vestavia. GALMLS
- $390,0003 bd3 ba1.9k sqft3493 Hurricane Rd, Birmingham, AL 35226For SaleMLS ID #21460764, Shannon Pernell, Keller Williams Metro South. GALMLS
- $258,5002 bd3 ba1.5k sqft3513 Savannah Park Ln, Birmingham, AL 35216For SaleMLS ID #21464589, Brad Clement, ARC Realty Vestavia-Liberty Pk. GALMLS
- $264,9002 bd3 ba2k sqftTbd, Birmingham, AL 35244For SaleMLS ID #21460145, Kyle Lubsen, EXP Realty LLC. GALMLS
- $325,0003 bd3 ba2.1k sqft2052 Stone Brook Dr, Birmingham, AL 35242For SaleMLS ID #21463863, Patti Henderson, Smartway Real Estate LLC. GALMLS
- $293,9002 bd2 ba1.3k sqftAt&t, Birmingham, AL 35216For SaleMLS ID #21462427, Sandra Williamson, U Build Realty LLC. GALMLS
- $264,9003 bd3 ba1.4k sqft4248 Ashwood Cv, Birmingham, AL 35216For SaleMLS ID #21460640, Eli Silverman, ARC Realty - Hoover. GALMLS
- $284,9003 bd2 ba1.3k sqft2733 Oxmoor Way, Birmingham, AL 35211For SaleMLS ID #21465227, Hannah Dean Bygrave, LAH Sotheby's International Realty Homewood. GALMLS
- $419,9004 bd3 ba2.5k sqftAtt Spectrum, Birmingham, AL 35226For SaleMLS ID #21465213, Doug Yarbrough, Metro Real Estate Group LLC. GALMLS
- $250,0002 bd2 ba1.5k sqftTbd, Vestavia, AL 35216For SaleMLS ID #21458139, Jenn Saliba, Keller Williams Realty Hoover. GALMLS
- $349,9003 bd3 ba2.3k sqftAt&t, Birmingham, AL 35242For SaleMLS ID #21461583, Sherry Frye, ARC Realty 280. GALMLS
