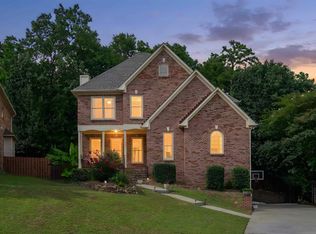
Spacious 3BR/2.5BA townhome in Meadowbrook, freshly painted and move-in ready! The main level features beautiful real hardwood floors throughout the living areas, an updated kitchen, dining room, and inviting family room with gas fireplace and access to the new deck. The main-level primary suite offers a double vanity, separate tub and shower, and private access to the deck—perfect for enjoying your morning coffee. Upstairs, you’ll find two generously sized bedrooms, each with walk-in closets, plus a Jack & Jill bath and convenient walk-in attic space for additional storage. The huge finished basement provides a versatile rec room/den, storage room, and access to the garage, which offers tons of extra space for a workshop, hobbies, or additional storage. A wonderful combination of space, updates, and functionality in a desirable Meadowbrook location and zoned award-winning Inverness Elementary, Oak Mt Intermediate, Middle and High Schools! Some photos are virtually staged.
For sale
$349,900
207 Meadow Croft Cir, Birmingham, AL 35242
3beds
2,322sqft
Townhouse
Built in 1998
3,484 Square Feet Lot
$-- Zestimate®
$151/sqft
$67/mo HOA
What's special
Jack and jill bathMain-level primary suiteStorage roomSeparate tub and showerDouble vanityWalk-in closetsUpdated kitchen
- 64 days
- 329
- 24
Zillow last checked:
Listing updated:
Listed by:
Sherry Frye 205-266-6684,
ARC Realty 280,
Hilary Cleveland 205-396-8432,
ARC Realty Vestavia
Source: GALMLS,MLS#: 21461583
Facts & features
Interior
Bedrooms & bathrooms
- Bedrooms: 3
- Bathrooms: 3
- Full bathrooms: 2
- 1/2 bathrooms: 1
Rooms
- Room types: Bedroom, Den/Family (ROOM), Dining Room, Bathroom, Half Bath (ROOM), Kitchen, Master Bathroom, Master Bedroom, Play/Rec (ROOM)
Primary bedroom
- Level: First
Bedroom 1
- Level: Second
Bedroom 2
- Level: Second
Primary bathroom
- Level: First
Bathroom 1
- Level: First
Dining room
- Level: First
Family room
- Level: First
Kitchen
- Features: Stone Counters, Eat-in Kitchen
- Level: First
Basement
- Area: 387
Heating
- Central, Natural Gas
Cooling
- Central Air, Ceiling Fan(s)
Appliances
- Included: Dishwasher, Disposal, Microwave, Electric Oven, Refrigerator, Stainless Steel Appliance(s), Gas Water Heater
- Laundry: Electric Dryer Hookup, Washer Hookup, Main Level, Laundry Room, Laundry (ROOM), Yes
Features
- Recessed Lighting, High Ceilings, Soaking Tub, Separate Shower, Double Vanity, Tub/Shower Combo, Walk-In Closet(s)
- Flooring: Carpet, Hardwood, Tile
- Windows: Double Pane Windows
- Basement: Full,Partially Finished,Bath/Stubbed,Block
- Attic: Walk-In,Yes
- Number of fireplaces: 1
- Fireplace features: Gas Log, Family Room, Gas
Interior area
- Total interior livable area: 2,322 sqft
- Finished area above ground: 1,935
- Finished area below ground: 387
Video & virtual tour
Property
Parking
- Total spaces: 1
- Parking features: Attached, Basement, Garage Faces Front
- Attached garage spaces: 1
Features
- Levels: One and One Half
- Stories: 1.5
- Patio & porch: Open (DECK), Deck
- Exterior features: None
- Pool features: None
- View description: None
- Waterfront features: No
Lot
- Size: 3,484 Square Feet
- Features: Corner Lot
Details
- Parcel number: 093060007001.000
- Special conditions: N/A
Construction
Type & style
- Home type: Townhouse
- Property subtype: Townhouse
Materials
- 3 Sides Brick, Other
- Foundation: Basement
Condition
- Year built: 1998
Utilities & green energy
- Water: Public
- Utilities for property: Sewer Connected, Underground Utilities
Green energy
- Energy efficient items: Lighting
Community & HOA
Community
- Subdivision: Meadow Brook Townhomes
HOA
- Has HOA: Yes
- Services included: Maintenance Grounds, Utilities for Comm Areas, Personal Lawn Care
- HOA fee: $200 quarterly
Location
- Region: Birmingham
Financial & listing details
- Price per square foot: $151/sqft
- Tax assessed value: $286,700
- Annual tax amount: $1,221
- Price range: $349.9K - $349.9K
- Date on market: 8/8/2026
Estimated market value
Not available
Estimated sales range
Not available
Not available
Price history
| Date | Event | Price |
|---|---|---|
| 8/8/2026 | Listed for sale | $349,900+103.4%$151/sqft |
Source:  GALMLS #21461583 Report a problem GALMLS #21461583 Report a problem | ||
| 7/17/2003 | Sold | $172,000+12.4%$74/sqft |
Source: Public Record Report a problem | ||
| 9/17/1998 | Sold | $153,000$66/sqft |
Source: Public Record Report a problem | ||
Public tax history
| Year | Property taxes | Tax assessment |
|---|---|---|
| 2025 | $1,221 +1% | $28,680 +1% |
| 2024 | $1,209 +3.5% | $28,400 +3.4% |
| 2023 | $1,167 +7.2% | $27,460 +6.9% |
| 2022 | $1,089 +8.8% | $25,680 +8.4% |
| 2021 | $1,001 +7.4% | $23,680 +7.1% |
| 2020 | $932 -1.8% | $22,120 -1.7% |
| 2019 | $949 | $22,500 +10.2% |
| 2017 | $949 +23.3% | $20,420 +4.9% |
| 2015 | $769 -3.1% | $19,460 +2.5% |
| 2014 | $794 -0.9% | $18,980 -0.8% |
| 2013 | $801 -4.3% | $19,140 -4.1% |
| 2012 | $837 -0.9% | $19,960 -0.9% |
| 2011 | $845 -1.7% | $20,140 -1.7% |
| 2010 | $860 -0.8% | $20,480 -0.8% |
| 2009 | $867 +17.3% | $20,640 +16.3% |
| 2007 | $740 +10.5% | $17,740 -89% |
| 2005 | $669 -2% | $161,400 +4% |
| 2004 | $683 | $155,200 |
| 2003 | $683 +6% | -- |
| 2002 | $644 -2.7% | -- |
| 2001 | $662 | -- |
Find assessor info on the county website
Monthly payment
Est. payment
Payment breakdown
Explore the cost of this home by adjusting the details. Changes won't be saved.Climate risks
Neighborhood: Meadowbrook
Nearby schools
Schools provided by the listing agent
- Elementary: Inverness
- Middle: Oak Mountain
- High: Oak Mountain
Source: GALMLS. This data may not be complete. We recommend contacting the local school district to confirm school assignments for this home.
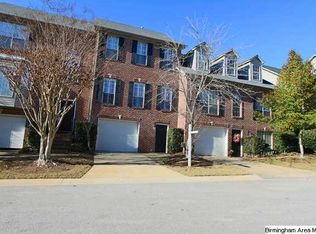
- $272,800-- bd3 ba1.7k sqft208 Meadow Croft Cir, Birmingham, AL 35242Off Market
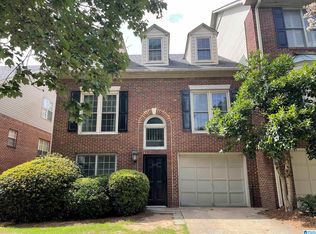
- $336,2004 bd2 ba2.6k sqft206 Meadow Croft Cir, Birmingham, AL 35242Off Market
- $301,7002 bd4 ba2.3k sqft209 Meadow Croft Cir, Birmingham, AL 35242Off Market

- $281,600-- bd2 ba1.8k sqft205 Meadow Croft Cir, Birmingham, AL 35242Off Market
Similar homes
- $325,0003 bd3 ba2.1k sqft2052 Stone Brook Dr, Birmingham, AL 35242For Sale
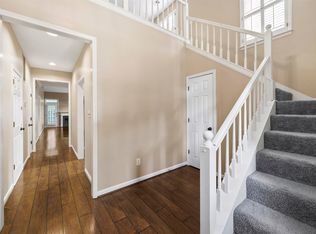
 MLS ID #21463863, Patti Henderson, Smartway Real Estate LLC. GALMLS
 - $449,9004 bd4 ba3k sqft1278 Eagle Park Rd, Birmingham, AL 35242For Sale
 MLS ID #21467414, Mike Kim, LAH Sotheby's International Realty Hoover. GALMLS
 - $325,0003 bd2 ba1.2k sqft156 Brook Highland Cv, Birmingham, AL 35242For Sale
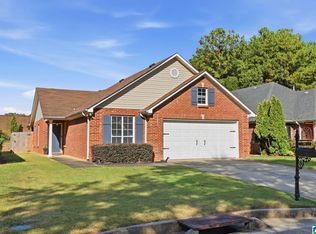 MLS ID #21466758, Blair Moss, RealtySouth-MB-Cahaba Rd. GALMLS
 - $454,5004 bd4 ba3k sqft845 Meadow Ridge Ln, Birmingham, AL 35242For Sale
 MLS ID #21462301, Tina Baum, RE/MAX Advantage. GALMLS
 - $372,5003 bd3 ba1.8k sqft520 Portobello Rd #118, Birmingham, AL 35242For SaleMLS ID #21465123, Kim Maddox, ARC Realty Vestavia. GALMLS
- $399,9003 bd2 ba2.2k sqftTbd, Birmingham, AL 35242For SaleMLS ID #21464624, Jasmine Kemp, Keller Williams Homewood. GALMLS
- $334,9993 bd3 ba2.2k sqftAtt, Birmingham, AL 35216For SaleMLS ID #21454842, Scott Butler, ARC Realty - Homewood. GALMLS
- $385,0003 bd3 ba2.1k sqft180 Woodbury Dr, Sterrett, AL 35147For SaleMLS ID #21461045, Ashleigh Jones, RealtySouth - The Jones Company. GALMLS
- $325,0003 bd3 ba1.8k sqftTbd, Chelsea, AL 35043For SaleMLS ID #21462584, Laurie Trimm, RealtySouth-MB-Crestline. GALMLS
- $399,9004 bd4 ba2.1k sqftAtt, Vestavia Hills, AL 35216For SaleMLS ID #21466009, Steve Parker, Keller Williams Realty Hoover. GALMLS
- $389,0004 bd3 ba2.5k sqft189 Woodbury Dr, Sterrett, AL 35147For SaleMLS ID #21464501, David Mackle, Keller Williams Realty Vestavia. GALMLS
- $289,9003 bd3 ba1.7k sqftAt&t, Birmingham, AL 35216For SaleMLS ID #21464865, Sherri Williams, RealtySouth-OTM-Acton Rd. GALMLS
- $355,0004 bd3 ba2.2k sqft2824 Oxmoor Glen Dr, Birmingham, AL 35211For SaleMLS ID #21458943, Anita Tucker, Keller Williams Realty Vestavia. GALMLS
- $299,9003 bd3 ba2.4k sqft4145 Seabrook Ln, Birmingham, AL 35216For SaleMLS ID #21458432, Mike Kim, LAH Sotheby's International Realty Hoover. GALMLS
- $395,0003 bd3 ba2.3k sqftMany, Birmingham, AL 35244For SaleMLS ID #21456772, Mike Phillips, RE/MAX Advantage. GALMLS
- $399,0003 bd3 ba1.9k sqftSpectrum, Vestavia Hills, AL 35216For SaleMLS ID #21465383, Stephen Fryrear, ARC Realty - Homewood. GALMLS
- $385,0003 bd2 ba1.9k sqft205 Chestnut Cir, Alabaster, AL 35007For SaleMLS ID #21466445, George Lawton, RE/MAX Advantage. GALMLS
- $429,9003 bd4 ba1.9k sqft536 Feherty Way, Birmingham, AL 35242For SaleMLS ID #21462511, Jamie Goff, ARC Realty - Homewood. GALMLS
- $424,9004 bd4 ba2.2k sqftSpectrum, Sterrett, AL 35147For SaleMLS ID #21461138, Bonnie Johnson, RE/MAX Advantage. GALMLS
