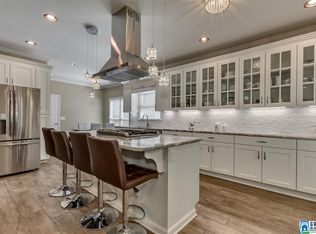
Tucked away on a quiet street inside the gated community of Greystone Farms, 6531 Mill Creek Circle is a rare find! This beautifully updated, one-level home offers 3 beds, 2 full baths, a 2-car garage and an enclosed sunroom that gives you even more space to live and relax. Inside, you’ll find a bright, open floor plan with fresh paint, updated light fixtures, a refreshed kitchen and updated bathroom vanities all completed in 2026. Outside there is a newly rebuilt deck overlooking the fenced backyard and freshly updated landscaping. Beyond your front door, Greystone Farms offers a private lake, community pool, clubhouse, walking trails, bike paths and more. This home is four-sides brick construction, one-level living and the work has already been done. You simply get to move in and enjoy it. Come envision your life here and book your showing today!
For sale
$399,900
6531 Mill Creek Cir, Birmingham, AL 35242
3beds
2,298sqft
Single Family Residence
Built in 1996
6,534 Square Feet Lot
$-- Zestimate®
$174/sqft
$75/mo HOA
What's special
- 11 days
- 807
- 67
Likely to sell faster than
Zillow last checked:
Listing updated:
Listed by:
Jasmine Kemp 205-527-9514,
Keller Williams Homewood
Source: GALMLS,MLS#: 21464624
Facts & features
Interior
Bedrooms & bathrooms
- Bedrooms: 3
- Bathrooms: 2
- Full bathrooms: 2
Rooms
- Room types: Bedroom, Bonus Room, Dining Room, Bathroom, Kitchen, Master Bathroom, Master Bedroom
Primary bedroom
- Level: First
Bedroom 1
- Level: First
Bedroom 2
- Level: First
Primary bathroom
- Level: First
Bathroom 1
- Level: First
Dining room
- Level: First
Kitchen
- Features: Stone Counters, Breakfast Bar, Pantry
- Level: First
Living room
- Level: First
Basement
- Area: 0
Heating
- Central, Natural Gas
Cooling
- Central Air, Electric
Appliances
- Included: Dishwasher, Ice Maker, Microwave, Electric Oven, Self Cleaning Oven, Refrigerator, Stainless Steel Appliance(s), Stove-Electric, Warming Drawer, Gas Water Heater
- Laundry: Electric Dryer Hookup, Washer Hookup, Main Level, Laundry Closet, Yes
Features
- Recessed Lighting, Textured Walls, High Ceilings, Crown Molding, Smooth Ceilings, Soaking Tub, Linen Closet, Separate Shower, Tub/Shower Combo, Walk-In Closet(s)
- Flooring: Laminate, Tile
- Doors: French Doors
- Attic: Pull Down Stairs,Yes
- Number of fireplaces: 1
- Fireplace features: Gas Starter, Insert, Marble (FIREPL), Living Room, Gas
Interior area
- Total interior livable area: 2,298 sqft
- Finished area above ground: 2,298
- Finished area below ground: 0
Video & virtual tour
Property
Parking
- Total spaces: 2
- Parking features: Driveway, Garage Faces Front
- Garage spaces: 2
- Has uncovered spaces: Yes
Features
- Levels: One
- Stories: 1
- Patio & porch: Covered, Screened, Patio, Open (DECK), Deck
- Pool features: Cleaning System, In Ground, Community
- Fencing: Fenced
- View description: None
- Waterfront features: No
Lot
- Size: 6,534 Square Feet
- Features: Interior Lot, Few Trees, Subdivision
Details
- Parcel number: 038340006009.000
- Special conditions: N/A
Construction
Type & style
- Home type: SingleFamily
- Property subtype: Single Family Residence
Materials
- Brick
- Foundation: Slab
Condition
- Year built: 1996
Utilities & green energy
- Water: Public
- Utilities for property: Sewer Connected, Underground Utilities
Community & HOA
Community
- Features: Bike Trails, Clubhouse, Gated, Lake, Sidewalks, Street Lights, Swimming Allowed, Walking Paths
- Subdivision: Greystone Farms
HOA
- Has HOA: Yes
- Amenities included: Management
- Services included: Maintenance Grounds, Utilities for Comm Areas
- HOA fee: $900 annually
Location
- Region: Birmingham
Financial & listing details
- Price per square foot: $174/sqft
- Tax assessed value: $337,900
- Annual tax amount: $2,207
- Price range: $399.9K - $399.9K
- Date on market: 9/10/2026
Estimated market value
Not available
Estimated sales range
Not available
Not available
Price history
| Date | Event | Price |
|---|---|---|
| 9/11/2026 | Listed for sale | $399,900+81.8%$174/sqft |
Source:  GALMLS #21464624 Report a problem GALMLS #21464624 Report a problem | ||
| 2/5/2010 | Sold | $220,000+450%$96/sqft |
Source: Agent Provided Report a problem | ||
| 9/17/2008 | Sold | $40,000-83%$17/sqft |
Source: Agent Provided Report a problem | ||
| 6/30/2006 | Sold | $235,000$102/sqft |
Source: Public Record Report a problem | ||
Public tax history
| Year | Property taxes | Tax assessment |
|---|---|---|
| 2025 | $2,207 +0.7% | $33,800 +0.7% |
| 2024 | $2,192 +5.7% | $33,580 +5.6% |
| 2023 | $2,074 +16.7% | $31,800 +17% |
| 2022 | $1,776 +6.6% | $27,180 +6.5% |
| 2021 | $1,666 +3.2% | $25,520 +3.2% |
| 2020 | $1,614 +6% | $24,740 +5.9% |
| 2019 | $1,522 | $23,360 +6% |
| 2017 | $1,522 +10% | $22,040 +5.1% |
| 2015 | $1,383 +4.6% | $20,980 +2.3% |
| 2014 | $1,322 | $20,500 |
| 2013 | $1,322 -1.6% | $20,500 -1.5% |
| 2012 | $1,344 -0.8% | $20,820 -0.8% |
| 2011 | $1,354 -1.5% | $20,980 -1.5% |
| 2010 | $1,375 +1.6% | $21,300 +1.5% |
| 2009 | $1,354 -1.5% | $20,980 -1.4% |
| 2007 | $1,374 +8.7% | $21,280 -89.1% |
| 2005 | $1,264 +6.4% | $196,100 +6.1% |
| 2004 | $1,188 | $184,800 |
| 2003 | $1,188 +10.2% | -- |
| 2002 | $1,078 | -- |
| 2001 | $1,078 | -- |
Find assessor info on the county website
Monthly payment
Est. payment
Payment breakdown
Explore the cost of this home by adjusting the details. Changes won't be saved.Climate risks
Neighborhood: 35242
Nearby schools
Schools provided by the listing agent
- Elementary: Greystone
- Middle: Berry
- High: Spain Park
Source: GALMLS. This data may not be complete. We recommend contacting the local school district to confirm school assignments for this home.
- $381,9003 bd2 ba1.8k sqft6535 Mill Creek Cir, Birmingham, AL 35242Off Market
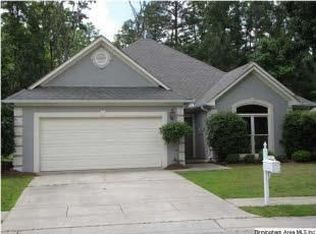
- $356,0003 bd2 ba1.7k sqft6527 Mill Creek Cir, Birmingham, AL 35242Off Market

- $414,400-- bd2 ba2.1k sqft6539 Mill Creek Cir, Birmingham, AL 35242Off Market
- $357,2003 bd2 ba2.1k sqft6523 Mill Creek Cir, Birmingham, AL 35242Off Market
Similar homes
- $389,0004 bd3 ba2.5k sqft189 Woodbury Dr, Sterrett, AL 35147For Sale

 MLS ID #21464501, David Mackle, Keller Williams Realty Vestavia. GALMLS
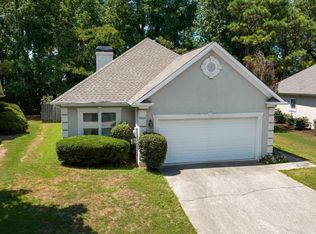
 - $349,9003 bd2 ba1.5k sqft930 Greystone Highlands Cir, Birmingham, AL 35242For Sale
 MLS ID #21453797, James Faulkner, CVR Holdings Inc. -Ethos International Real Estate. GALMLS
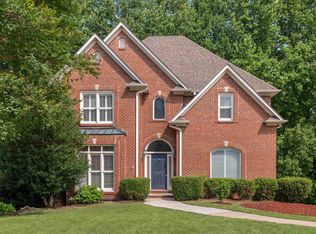
 - $479,9004 bd4 ba3k sqft1278 Eagle Park Rd, Birmingham, AL 35242For Sale
 MLS ID #21457814, Mike Kim, LAH Sotheby's International Realty Hoover. GALMLS
 - $389,9003 bd3 ba2.3k sqft1004 Townes Ct, Birmingham, AL 35242For Sale
 MLS ID #21452484, Chad Beasley, EXP Realty LLC. GALMLS
 - $579,9004 bd3 ba2.7k sqftAt&t, Spectrum, Birmingham, AL 35242For SaleMLS ID #21459253, Susette Clark-Walker, RealtySouth-OTM-Acton Rd. GALMLS
- $399,9003 bd3 ba1.6k sqftAtt, Birmingham, AL 35242For SaleMLS ID #21460257, Sherry Frye, ARC Realty 280. GALMLS
- $349,9003 bd3 ba2.3k sqftAt&t, Birmingham, AL 35242For SaleMLS ID #21461583, Sherry Frye, ARC Realty 280. GALMLS
- $429,9003 bd4 ba1.9k sqft536 Feherty Way, Birmingham, AL 35242For SaleMLS ID #21462511, Jamie Goff, ARC Realty - Homewood. GALMLS
- $399,0004 bd3 ba2.6k sqft173 River Birch Rd, Chelsea, AL 35043For SaleMLS ID #21463962, Mary Martin Brown, Keller Williams Homewood. GALMLS
- $400,0004 bd2 ba2.4k sqft2369 Hackberry Ln, Birmingham, AL 35226For SaleMLS ID #21464102, Lauren Preston, Keller Williams Realty Vestavia. GALMLS
- $398,9003 bd3 ba1.8k sqft3706 Majestic Oaks Way, Trussville, AL 35173For SaleMLS ID #21463872, Adam Snow, Keller Williams Homewood. GALMLS
- $589,9004 bd4 ba3.4k sqftAt&t, Birmingham, AL 35242For SaleMLS ID #21460269, Terry Marlowe, Keller Williams Realty Vestavia. GALMLS
- $374,9003 bd3 ba2k sqft47193 Portobello Rd #0, Birmingham, AL 35242For SaleMLS ID #21453152, Melvin Upchurch, LIST Birmingham. GALMLS
- $389,9003 bd3 ba2k sqftAt&t Fiber, Wilsonville, AL 35186For SaleMLS ID #21463543, Maggie Kimbrell, Real Broker LLC. GALMLS
- $389,9003 bd4 ba2.2k sqft1837 Brookview Ln, Hoover, AL 35216For SaleMLS ID #21458429, David Ellis, LAH Sotheby's International Realty Hoover. GALMLS
- $405,0003 bd3 ba2.9k sqftSpectrum, Chelsea, AL 35043For SaleMLS ID #21461184, Cindy Hilbrich, Keller Williams Metro South. GALMLS
- $409,9004 bd3 ba2.2k sqft416 Still Oaks Cir, Trussville, AL 35173For SaleMLS ID #21461467, Carmen Cajilig-Burns, Sold South Realty. GALMLS
- $399,0003 bd3 ba2k sqftT - Mobil, Trussville, AL 35173For SaleMLS ID #21451929, Heather Holmes, RE/MAX Marketplace. GALMLS
- $424,9004 bd3 ba3k sqft1800 Mandela Pl, Birmingham, AL 35211For SaleMLS ID #21464709, Brandon McAway, Keller Williams Tuscaloosa. GALMLS
- $399,9004 bd3 ba3.3k sqftSpectrum, Pelham, AL 35124For SaleMLS ID #21462447, Robert Russom, Keller Williams Realty Vestavia. GALMLS
